Detached House for sale in Waterloo, Ontario. Listed at $619,900.
3 bedrooms · 2 bathrooms · 1413 sq ft · Built in 2006
MLS® 30179984
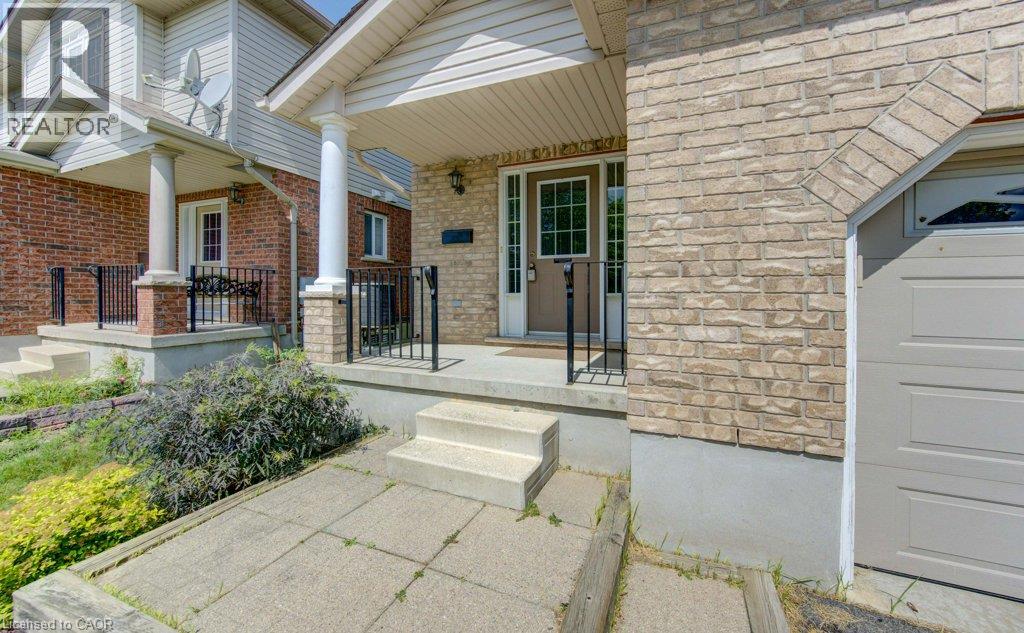
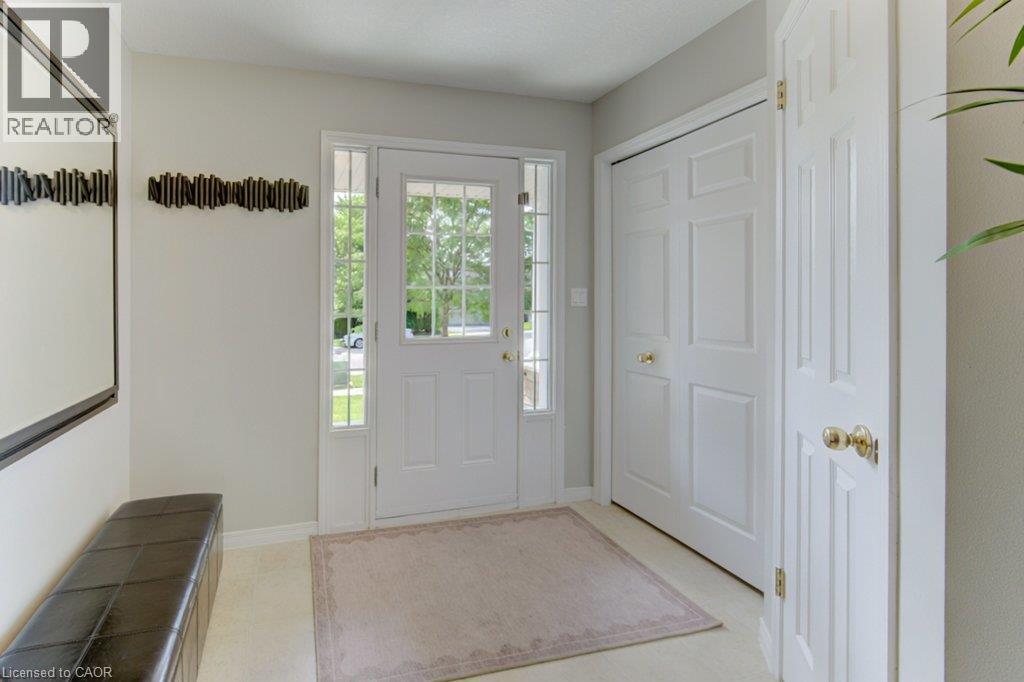
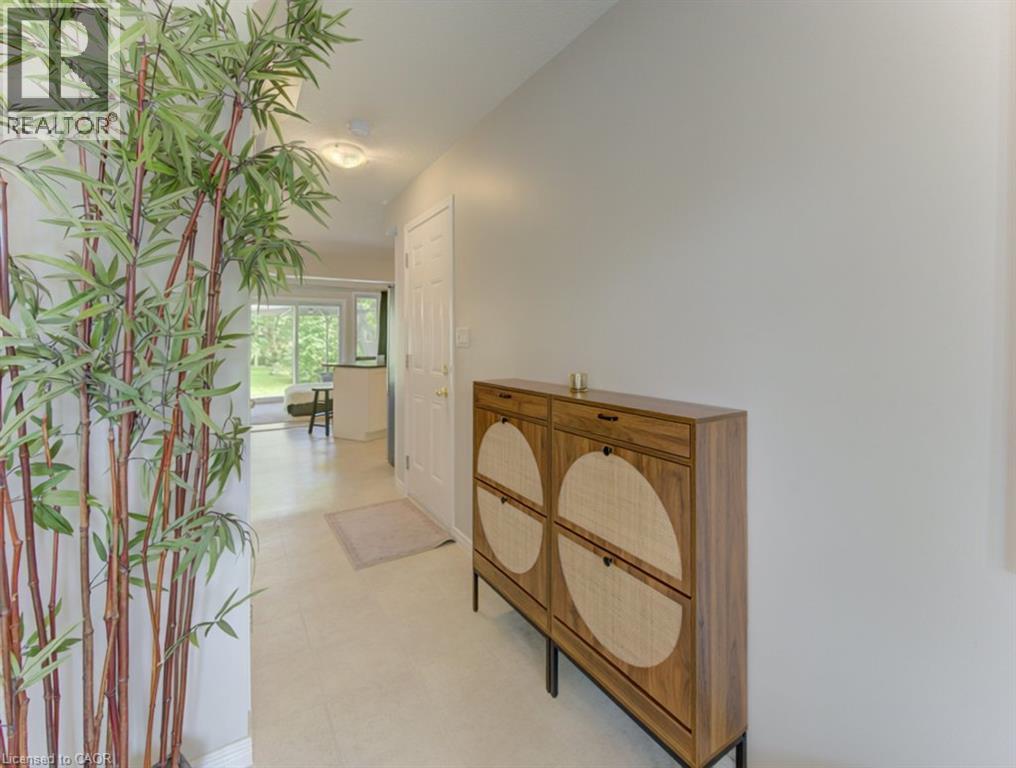
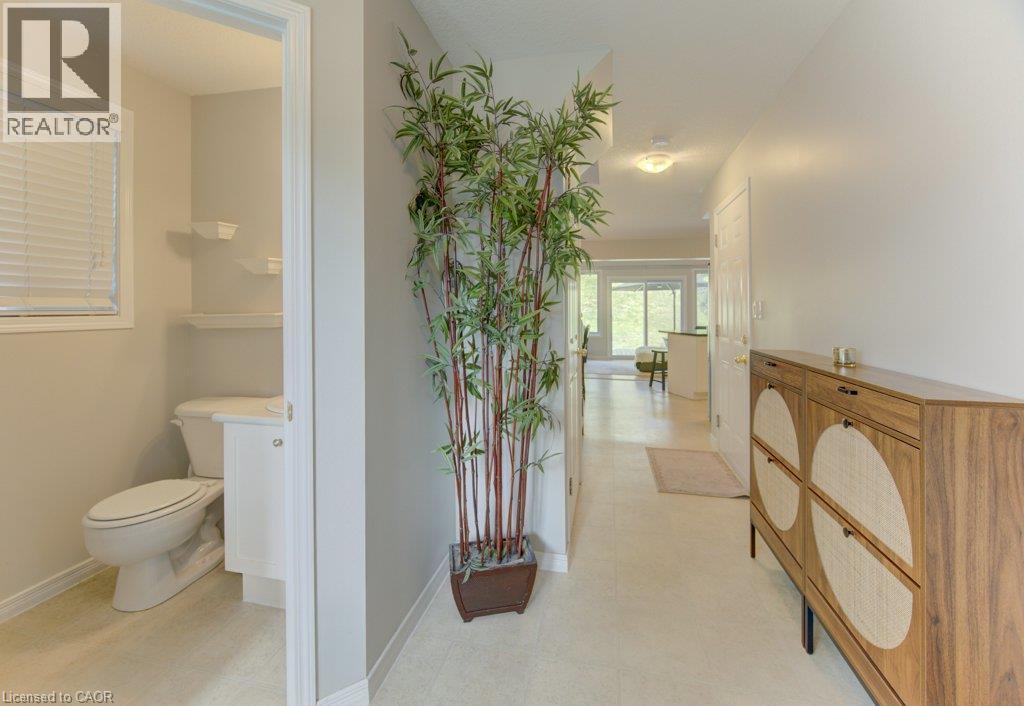
Welcome to 412A Tealby Crescent, a well-maintained 3-bedroom semi-detached home in Waterloo’s established Lincoln Village West neighbourhood. Offering a functional layout, single-car garage and plenty of potential to make it your own, this is a great opportunity for first-time buyers, young families or investors. The main floor features a welcoming foyer with vinyl flooring and a convenient 2-piece bathroom. The bright, open living and dining space offers laminate flooring, built-in shelving and cabinetry, and a walkout to the rear deck—perfect for summer entertaining with a natural gas BBQ hookup. The fully fenced, sloping backyard offers an open outlook with no homes immediately behind. The kitchen features white cabinetry, backsplash, stainless steel appliances, vinyl flooring and a versatile movable island, along with an adjoining dinette area. A recently updated kitchen faucet and plumbing add to the home's practical improvements. Upstairs you'll find three carpeted bedrooms, including a spacious primary bedroom with two double closets. A 4-piece main bathroom with vinyl flooring and white cabinetry, along with a linen closet, completes the upper level. The unfinished basement provides excellent storage and plenty of room for future living space, with a 3-piece bathroom rough-in already in place. Additional features include central air conditioning, 100-amp electrical service with copper wiring, sump pump, central vacuum rough-in, rented water softener and water heater, and shingles replaced in 2019. All of this is set in a convenient Waterloo location close to schools, parks, trails, shopping, transit and everyday amenities, with easy access to both universities, Conestoga Mall and major routes around the city. A solid home in a great Waterloo neighbourhood with the space, location and potential to make it your own—412A Tealby Crescent is ready for its next chapter. (id:27495)
Communities.ca Inc.
Stuart Hall, REALTOR® · Licence #LIC-00651009 · Century 21 Bravo
Data from MLS® System. Deemed reliable but not guaranteed accurate by CREA. The trademarks MLS®, Multiple Listing Service® and the associated logos are owned by The Canadian Real Estate Association (CREA) and identify the quality of services provided by real estate professionals who are members of CREA.
REALTOR®, REALTORS®, and the REALTOR® logo are certification marks that are owned by REALTOR® Canada Inc. and licensed exclusively to The Canadian Real Estate Association (CREA). These certification marks identify real estate professionals who are members of CREA and who must abide by CREA’s By-Laws, Rules, and the REALTOR® Code.
Powered by CREA DDF®