Detached House for sale in West Kelowna, British Columbia. Listed at $1,268,000.
4 bedrooms · 4 bathrooms · 3465 sq ft · Built in 2014
MLS® 30092528
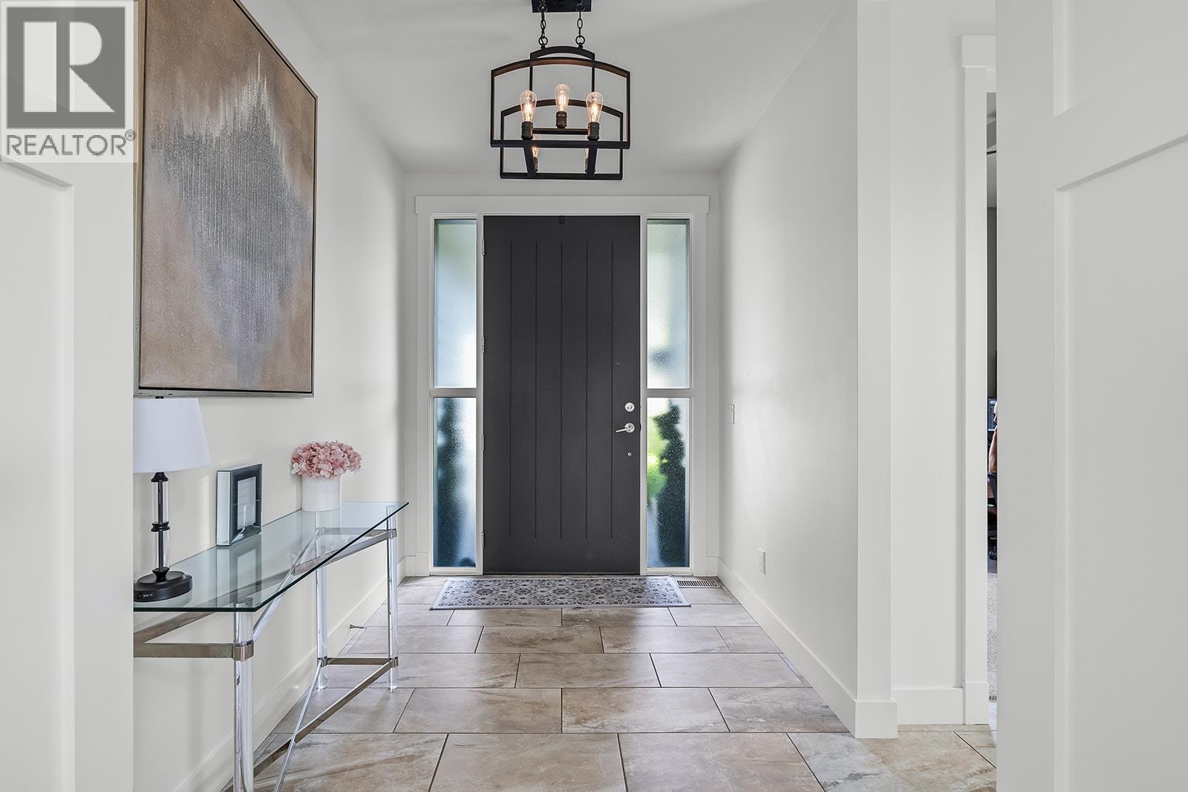
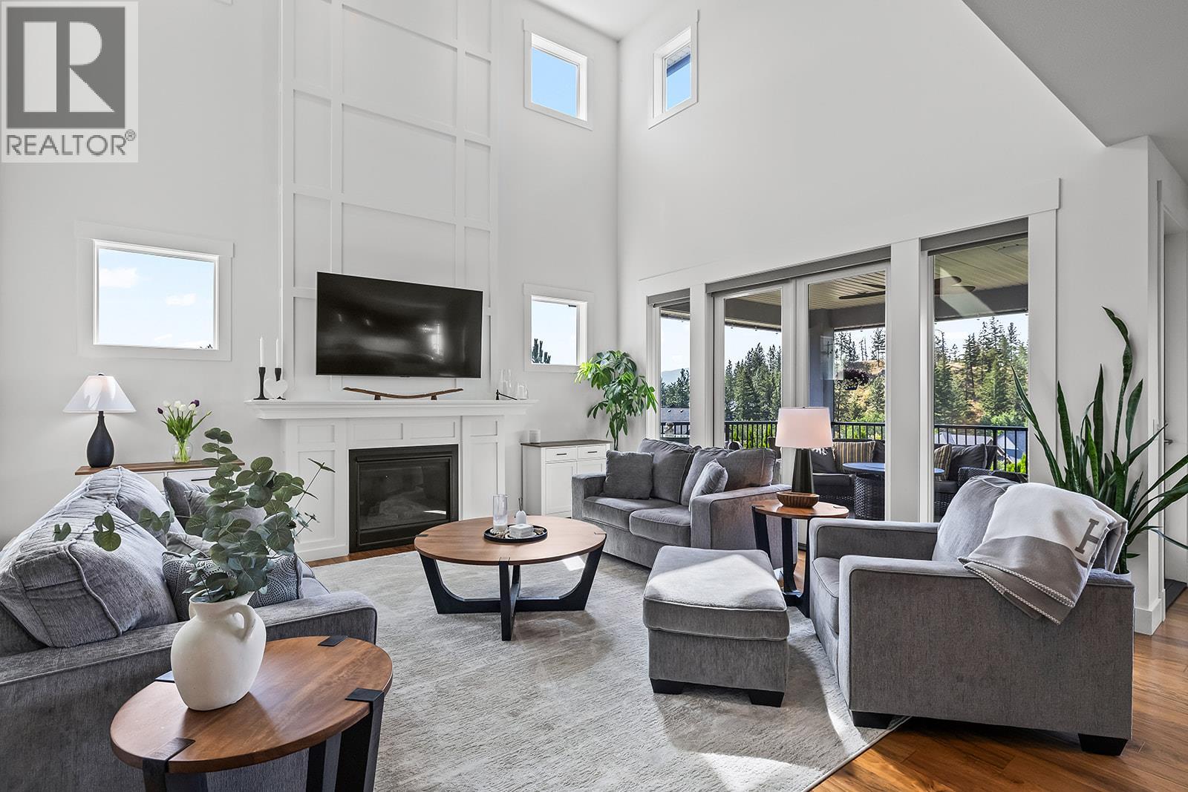
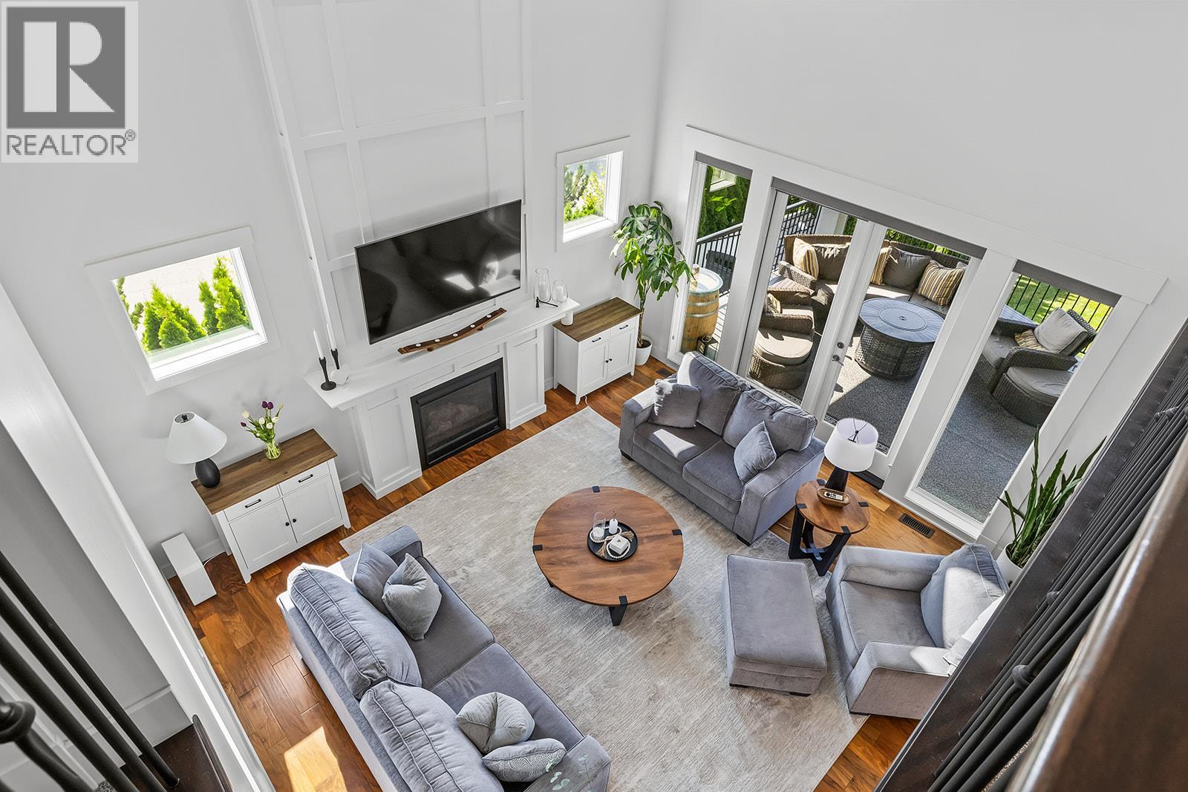
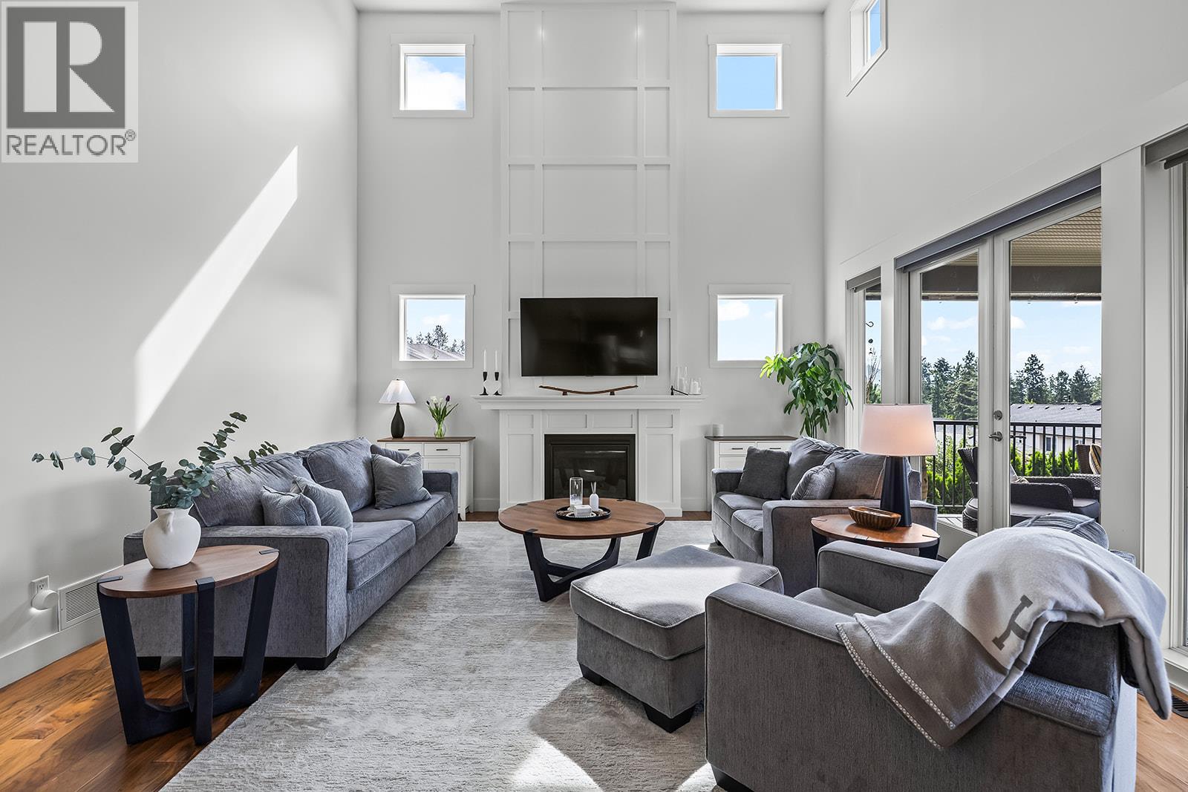
Discover exceptional living in the highly desirable Tallus Ridge community, one of West Kelowna's premier family neighbourhoods. Perfectly positioned on a corner lot, this custom-built 5 bedroom home is surrounded by picturesque mountains, hiking trails, golf courses, and just minutes to wineries & Okanagan lake. Designed with both comfort and style in mind, the home welcomes you with a bright, open foyer, soaring 18-foot ceilings, expansive picture windows, and rich hardwood flooring that fills the main living area with warmth and natural light. Designed for entertaining, featuring a stunning kitchen with a generous island, NEW stainless steel appliances, and a spacious NEW custom walk-in pantry. NEW carpeting throughout, upstairs , you'll find 3 bedrooms, including a beautiful primary suite with walk-in closet & spa-inspired ensuite featuring an oversized soaker tub perfectly positioned to take in the surrounding views. A full bathroom + conveniently located laundry room complete the upper level. The fully finished walk-out basement offers high ceilings and expansive recreation space, providing endless possibilities for family gatherings. Step outside to a private, fully fenced backyard with covered patio, hot tub & plenty of room for children and pets to play. Enjoy spectacular Okanagan sunsets from the spacious covered deck, making this meticulously maintained home the perfect blend of luxury, functionality & everyday living. (id:27495)
Listing courtesy of REMAX Kelowna · Jennifer Black
Communities.ca Inc.
Stuart Hall, REALTOR® · Licence #LIC-00651009 · Century 21 Bravo
Data from MLS® System. Deemed reliable but not guaranteed accurate by CREA. The trademarks MLS®, Multiple Listing Service® and the associated logos are owned by The Canadian Real Estate Association (CREA) and identify the quality of services provided by real estate professionals who are members of CREA.
REALTOR®, REALTORS®, and the REALTOR® logo are certification marks that are owned by REALTOR® Canada Inc. and licensed exclusively to The Canadian Real Estate Association (CREA). These certification marks identify real estate professionals who are members of CREA and who must abide by CREA’s By-Laws, Rules, and the REALTOR® Code.
Powered by CREA DDF®