Detached House for sale in West Vancouver, British Columbia. Listed at $5,599,000.
6 bedrooms · 7 bathrooms · 6502 sq ft · Built in 2006
MLS® 30123784
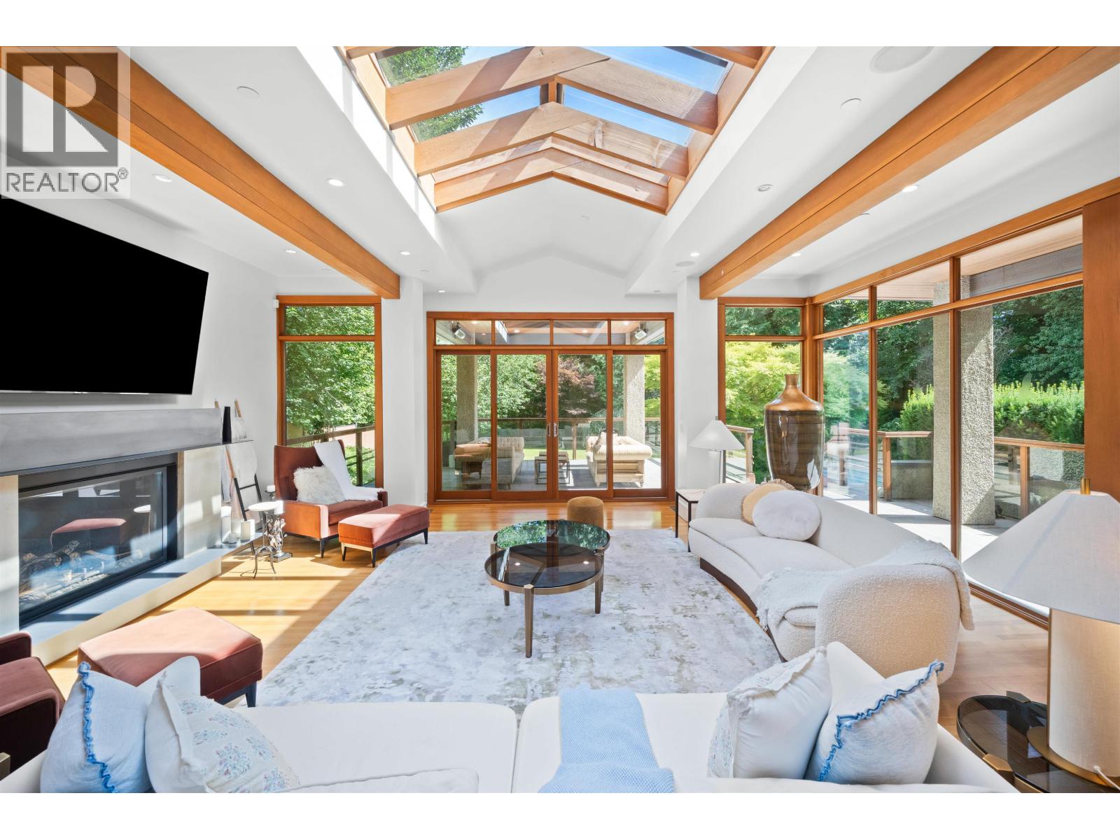
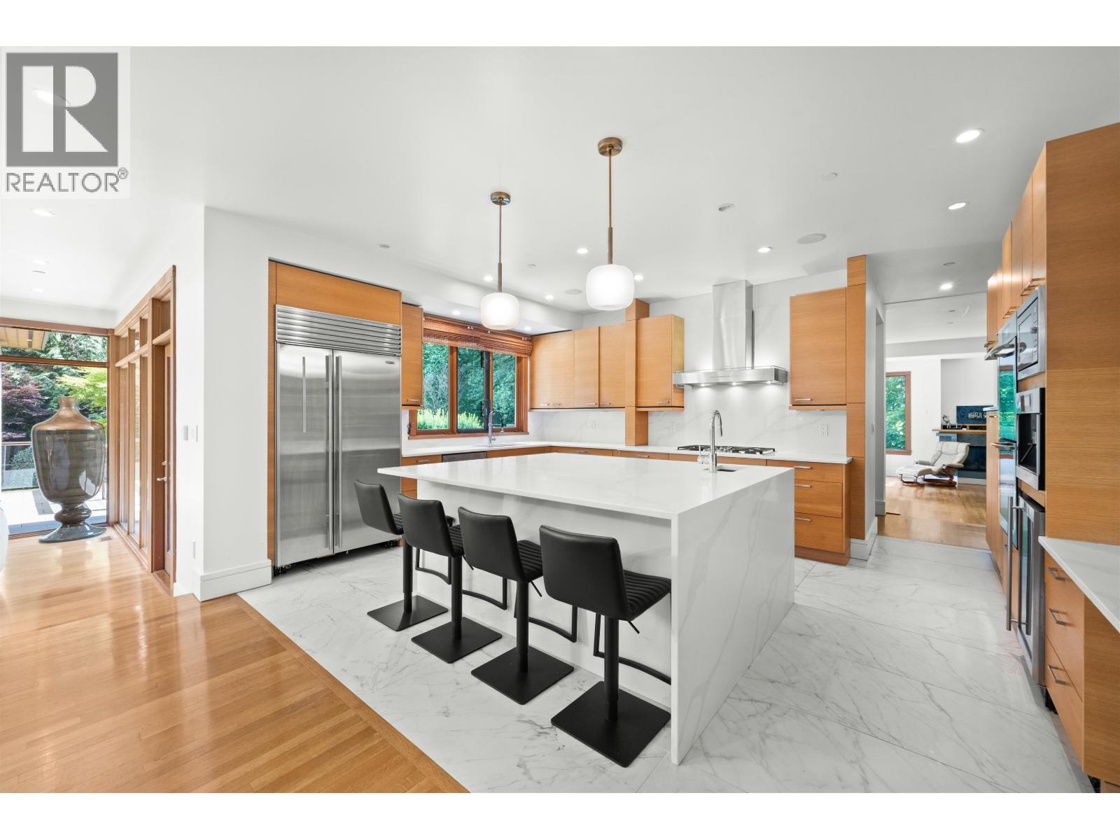
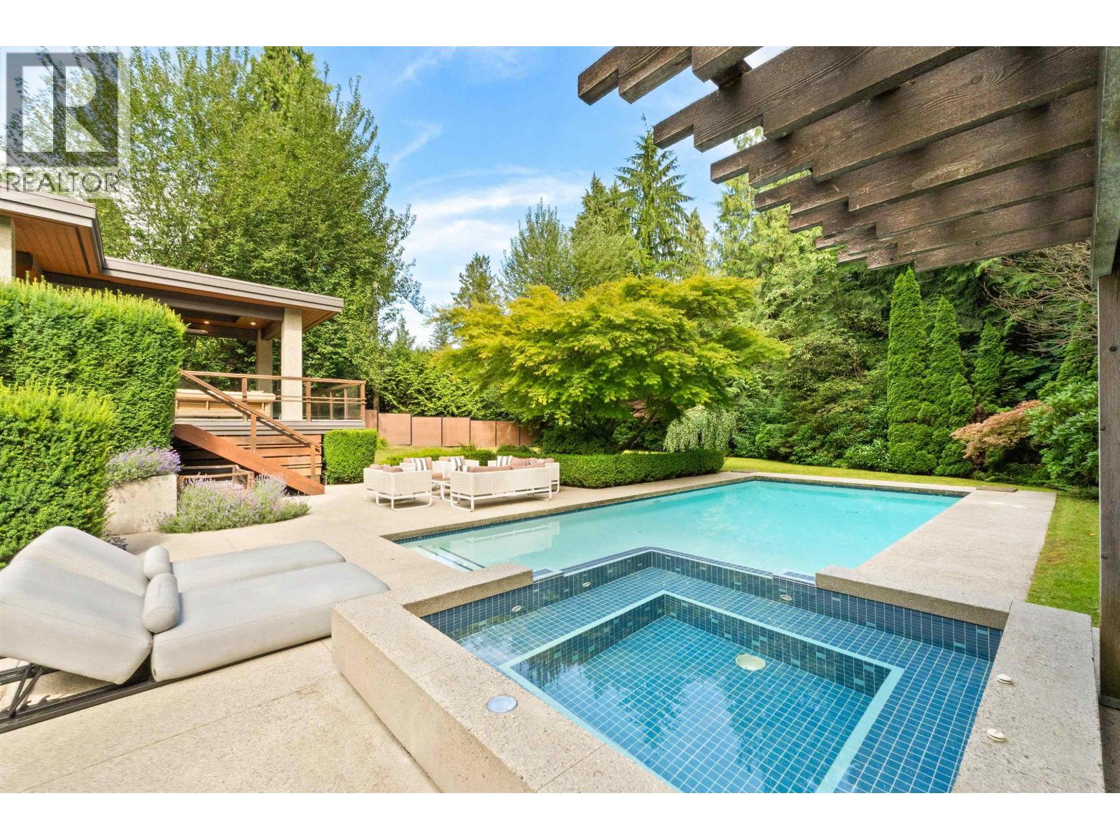
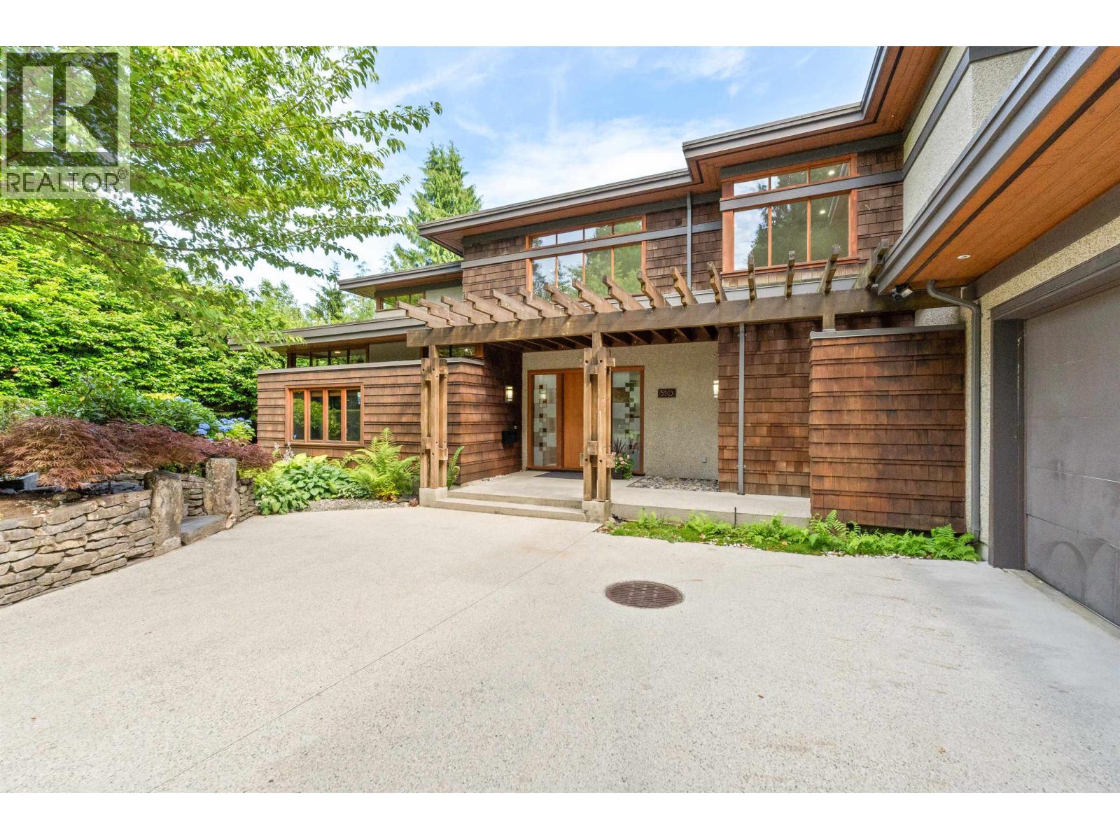
Welcome to this extraordinary 6 bed, 7 bath West Coast Modern estate on a rare 30,000 square ft sun-drenched, south-facing lot. Designed by Mason Kent, this custom home blends refined luxury with timeless West Coast design-vaulted ceilings, dramatic beams, skylights, and wood sash windows throughout. Tastefully updated with an elegant new kitchen, upgraded flooring, designer finishes, premium appliances, and a new wok kitchen. The main floor flows to a covered, heated patio and private backyard oasis with pool, hot tub, lawn, beautiful garden and lush landscaping. Upstairs offers 4 ensuited bedrooms, including a stunning primary suite with spa-like bath, custom vanity, walk-in closet & balcony. The lower level is built for entertaining with a wine room, wet bar, steam room, media & games areas, plus walkout access to the pool deck. Includes Lutron lighting, radiant heat, & 3 car garage. Near top schools, parks, Hollyburn and Capilano Country Clubs. A rare resort-style luxury residence in Lower British Properties! (id:27495)
Communities.ca Inc.
Stuart Hall, REALTOR® · Licence #LIC-00651009 · Century 21 Bravo
Data from MLS® System. Deemed reliable but not guaranteed accurate by CREA. The trademarks MLS®, Multiple Listing Service® and the associated logos are owned by The Canadian Real Estate Association (CREA) and identify the quality of services provided by real estate professionals who are members of CREA.
REALTOR®, REALTORS®, and the REALTOR® logo are certification marks that are owned by REALTOR® Canada Inc. and licensed exclusively to The Canadian Real Estate Association (CREA). These certification marks identify real estate professionals who are members of CREA and who must abide by CREA’s By-Laws, Rules, and the REALTOR® Code.
Powered by CREA DDF®