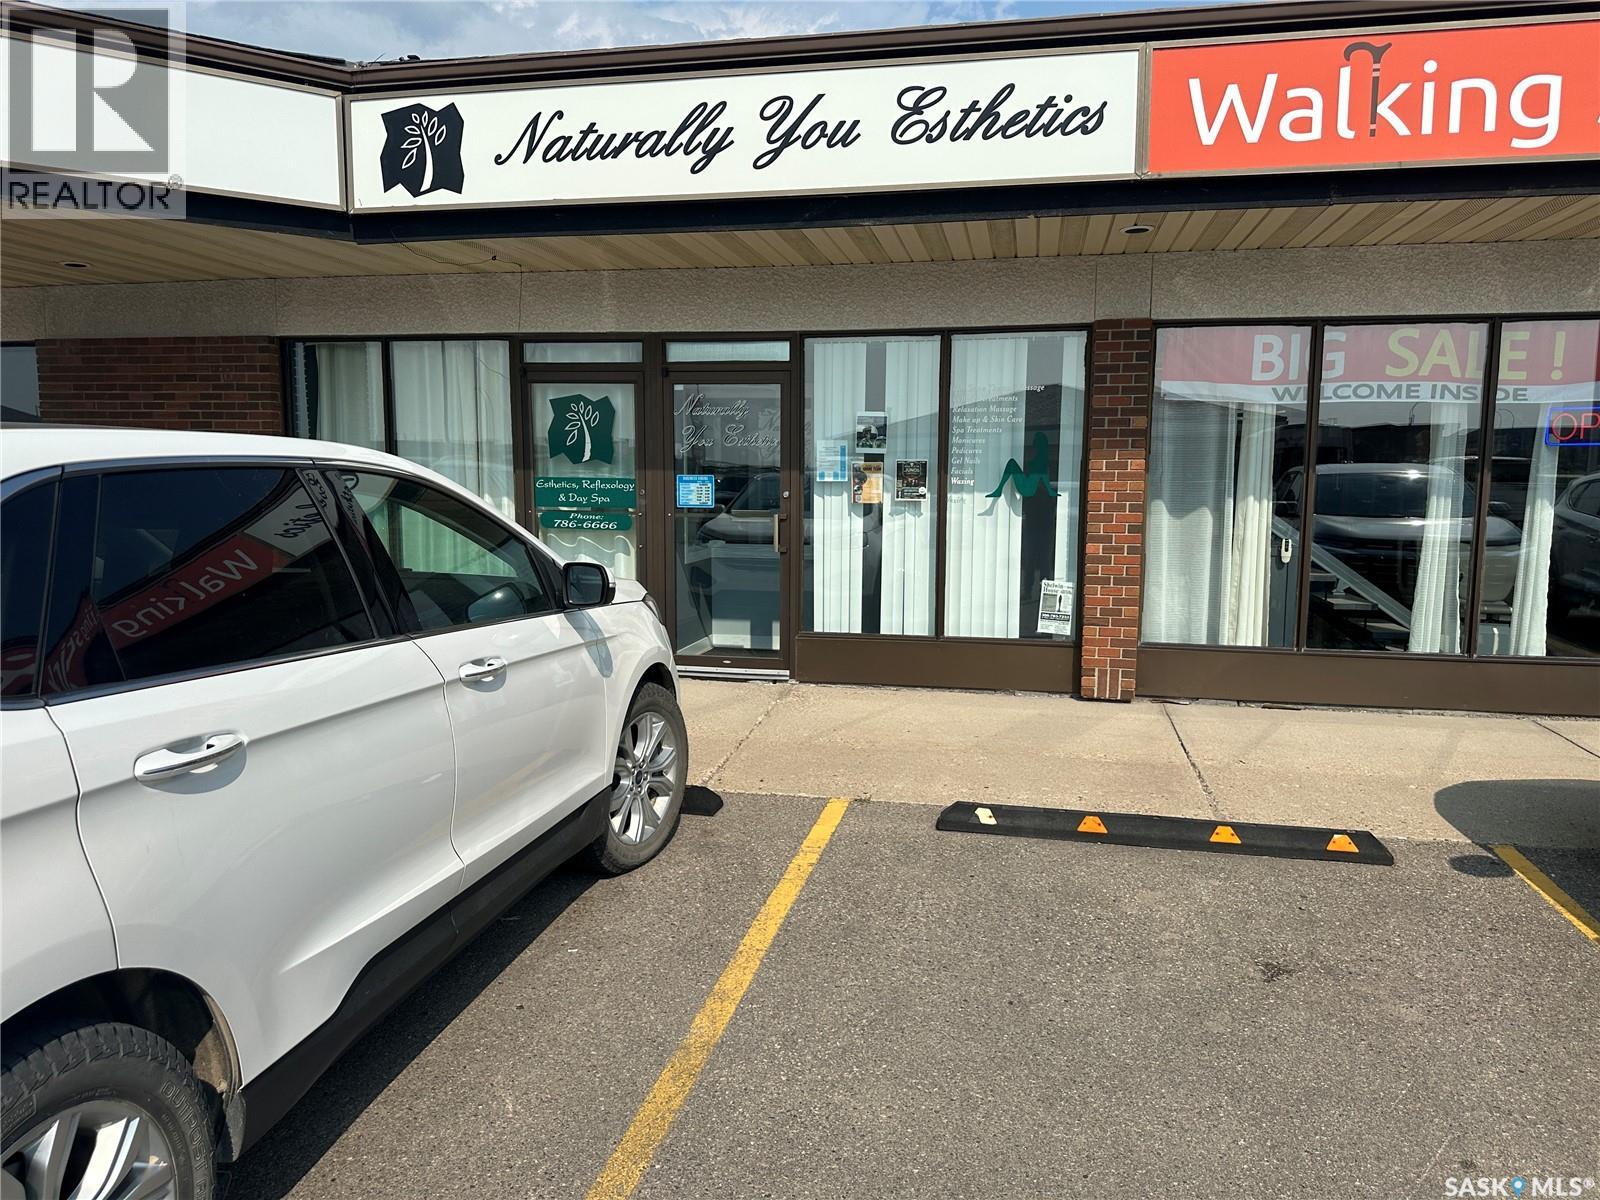
Property for sale in Yorkton, Saskatchewan.
1397 sq ft · Built in 1986
MLS® 30097261
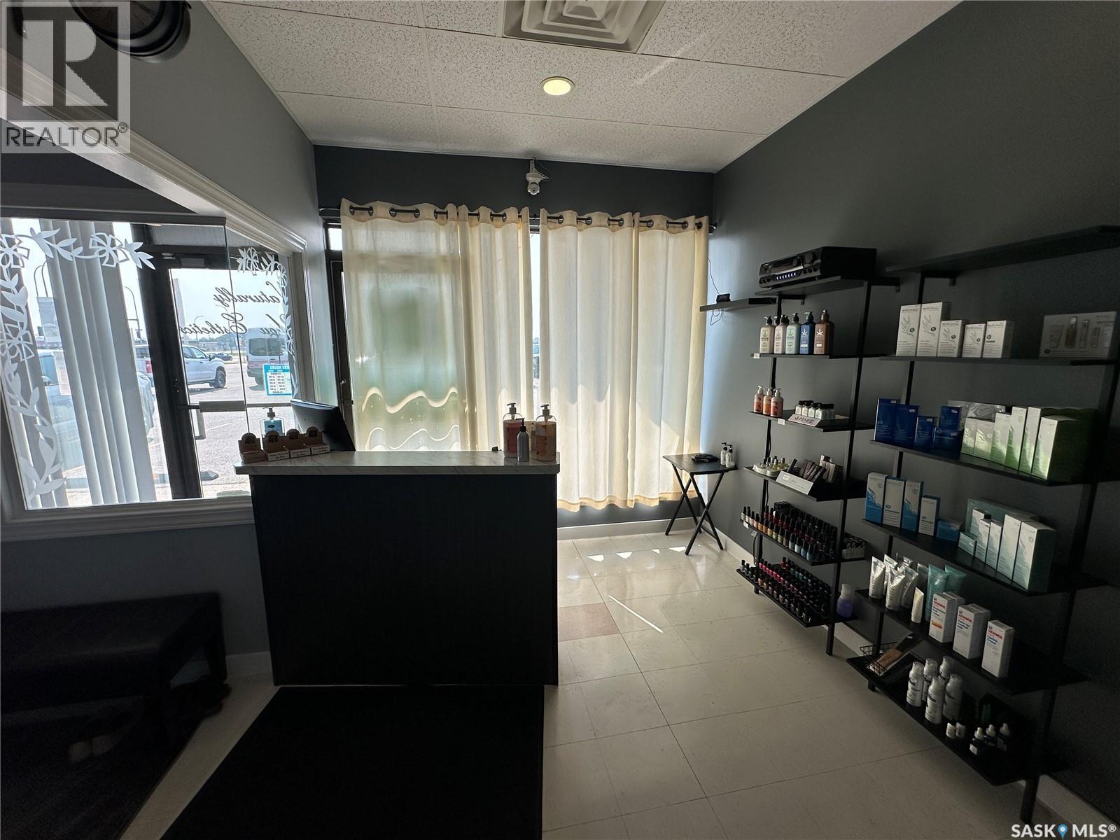
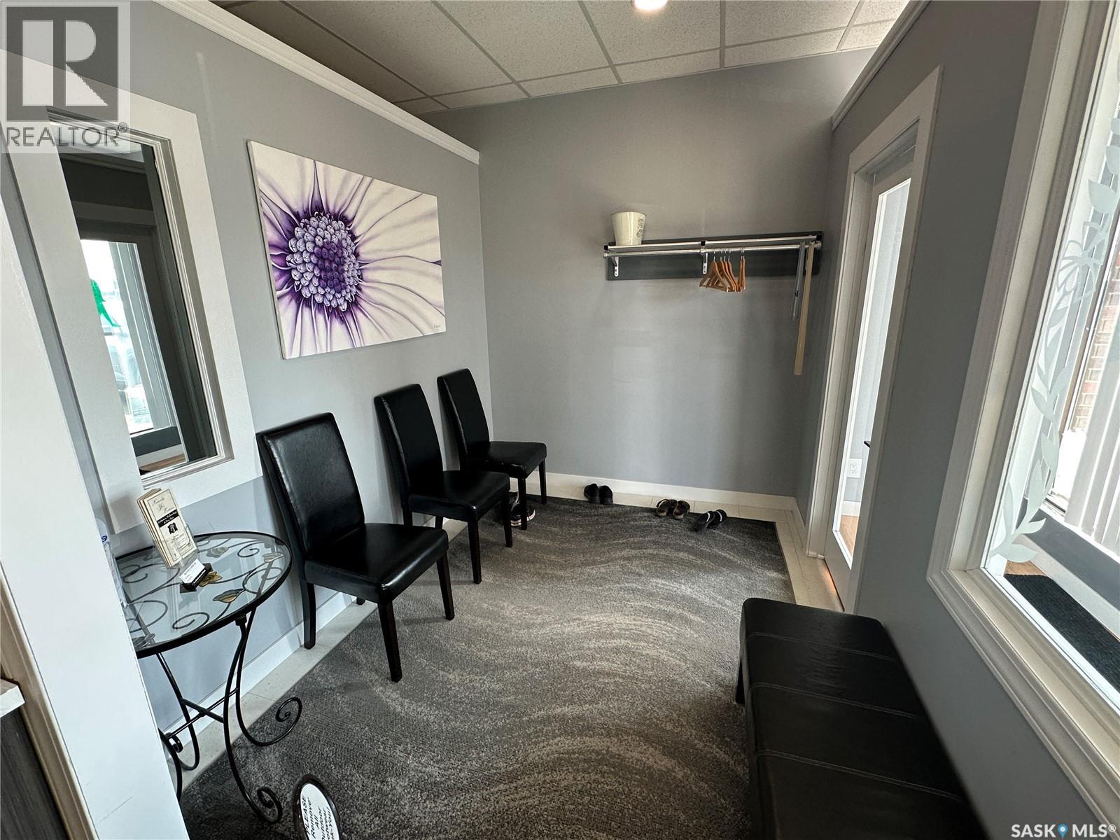
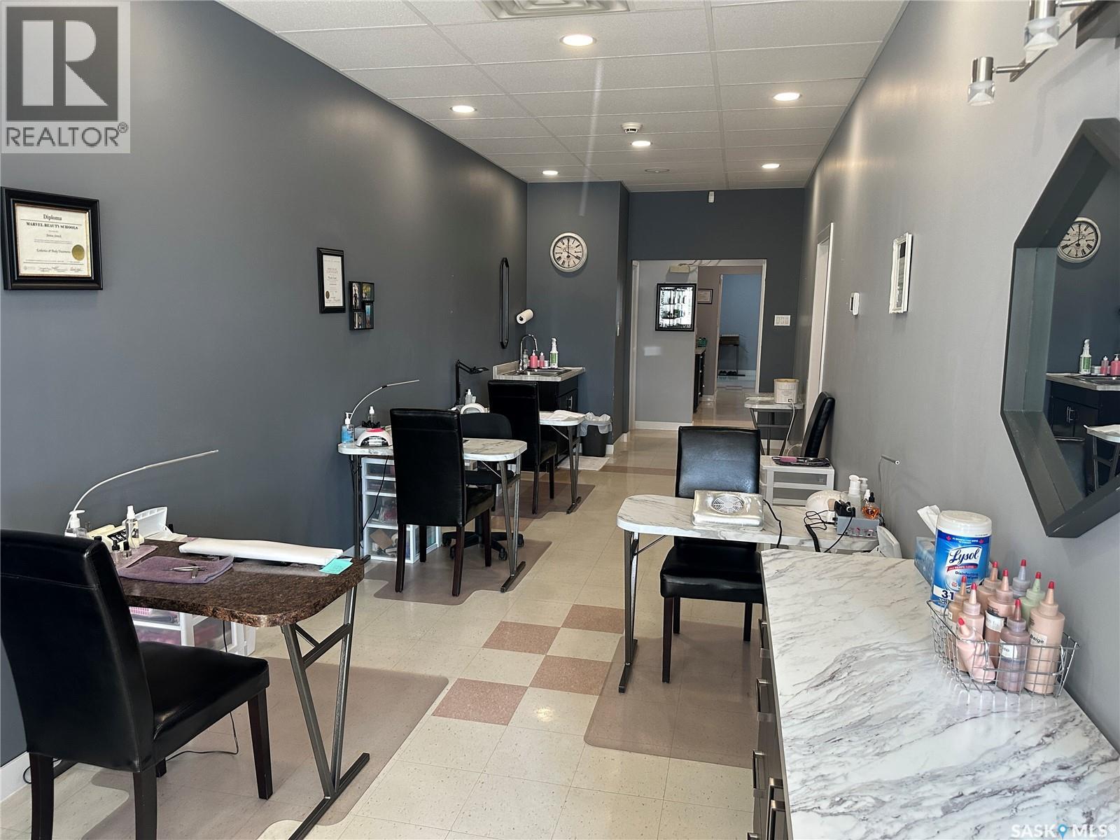
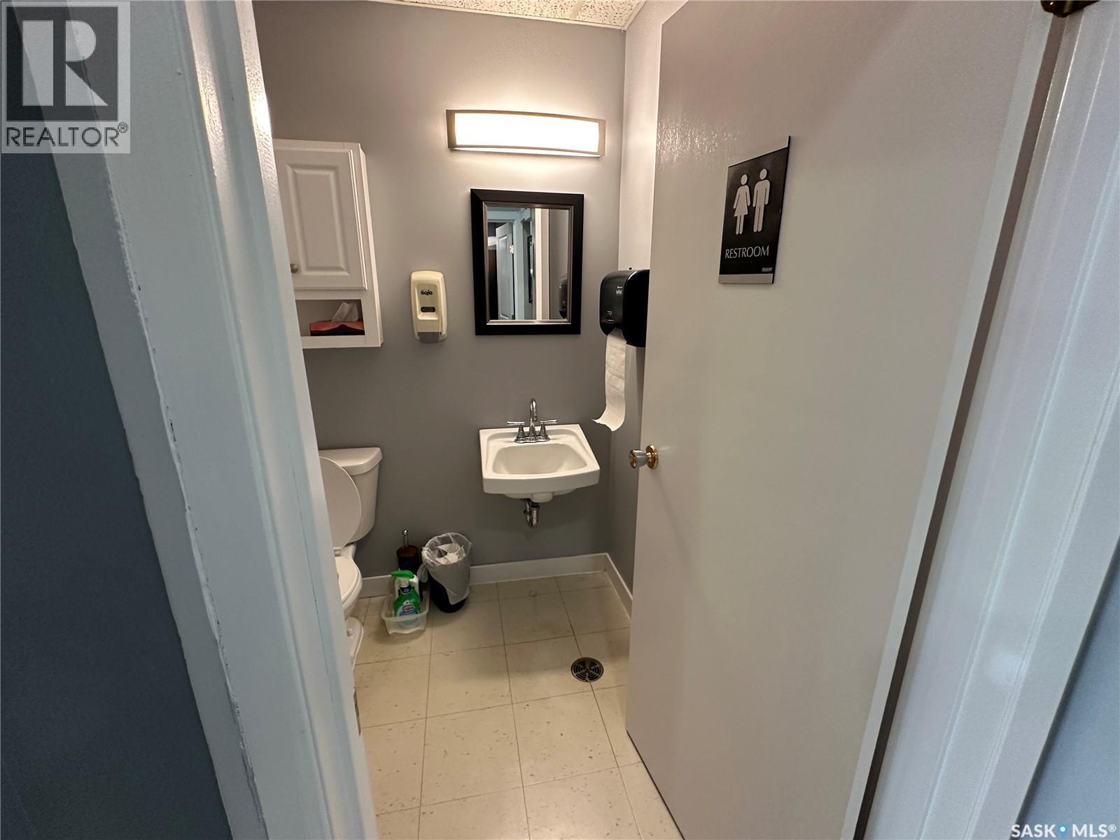
Extensively built out 1,587 sq ft space on Yorkton's highest traffic retail corridor. Located directly on Highway 10 (Broadway Street East) at Mayhew Avenue, in Linden Square across from Parkland Mall and Canadian Tire. Occupied by the same long term tenant for years and finished to a high standard throughout. The layout includes a double door vestibule entrance, bright storefront reception with large front windows, a private waiting area with coat storage, an open service floor with multiple stations and a wet sink, private treatment rooms, a staff room with rear service door, an in suite laundry room, storage, and two washrooms including a customer accessible one. All fixtures remain with the premises, including plumbing and wet stations, millwork, treatment room partitions and laundry hookups. Salon equipment, pedicure chairs, treatment tables and the freestanding reception desk are the outgoing tenant's property and will be removed. The incoming tenant inherits the costly infrastructure and configures the rest to suit. Suited to a nail, lash or esthetics studio, day spa, wellness practitioner, or health services tenant, subject to zoning confirmation. Neighbouring tenants include Walking Stick Mobility, a denturist, a hearing clinic, Supplement World, Good Earth and M&M Food Market, a proven draw for both retail and health services traffic. Lease rate: $17.00 per sq ft net Occupancy costs: $8.25 per sq ft annually Term: 36 months, renewal option available Possession: October 1, 2026 Zoning: MS412, built 1986 common parking stalls Pylon signage on Highway 10 and Mayhew Avenue, plus unit can signage Rooftop HVAC, wheelchair accessible, double door vestibule entry Water and sewer included in occupancy costs (id:27495)
Communities.ca Inc.
Stuart Hall, REALTOR® · Licence #LIC-00651009 · Century 21 Bravo
Data from MLS® System. Deemed reliable but not guaranteed accurate by CREA. The trademarks MLS®, Multiple Listing Service® and the associated logos are owned by The Canadian Real Estate Association (CREA) and identify the quality of services provided by real estate professionals who are members of CREA.
REALTOR®, REALTORS®, and the REALTOR® logo are certification marks that are owned by REALTOR® Canada Inc. and licensed exclusively to The Canadian Real Estate Association (CREA). These certification marks identify real estate professionals who are members of CREA and who must abide by CREA’s By-Laws, Rules, and the REALTOR® Code.
Powered by CREA DDF®