Detached House for sale in Yorkton, Saskatchewan. Listed at $379,900.
4 bedrooms · 3 bathrooms · 1232 sq ft · Built in 1983
MLS® 30158253
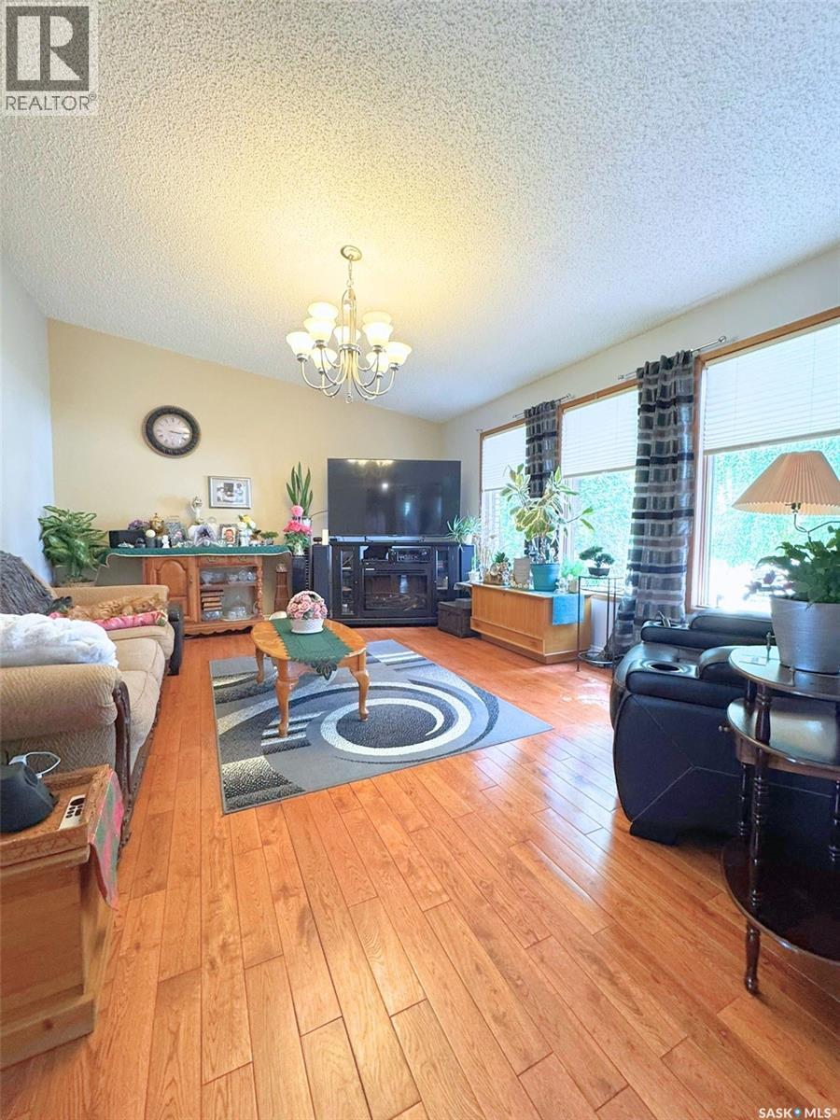
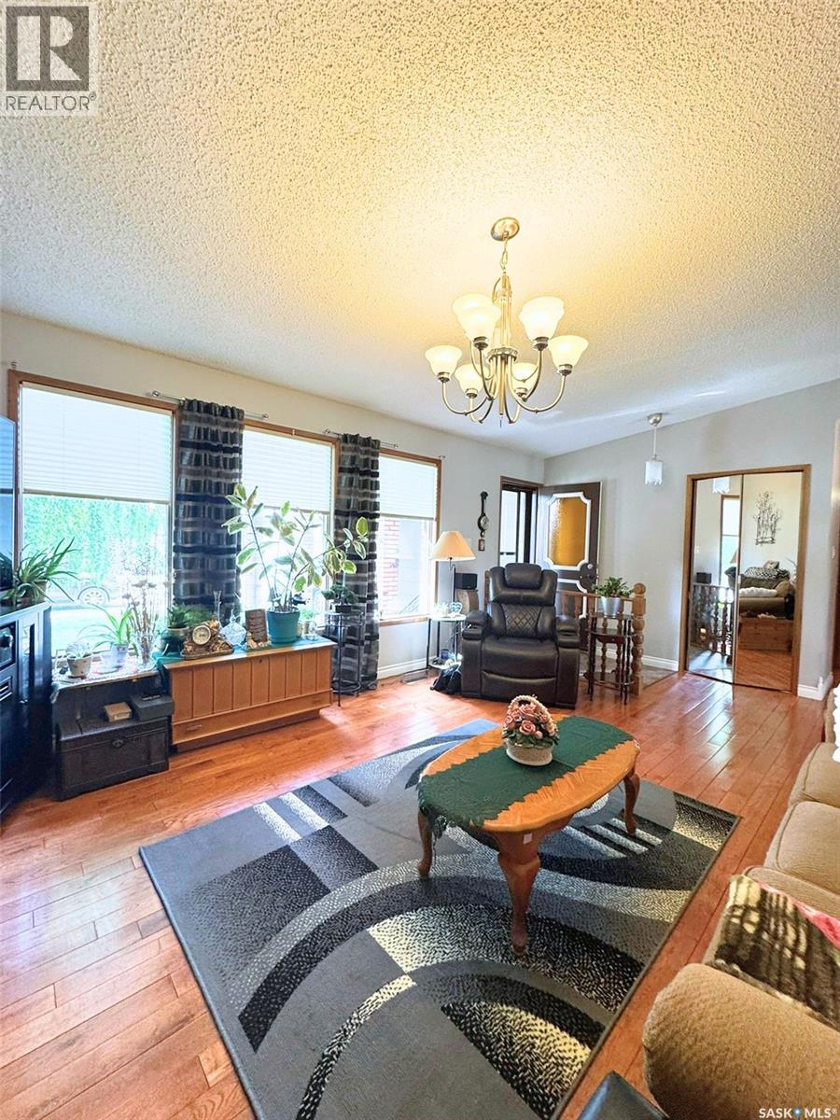
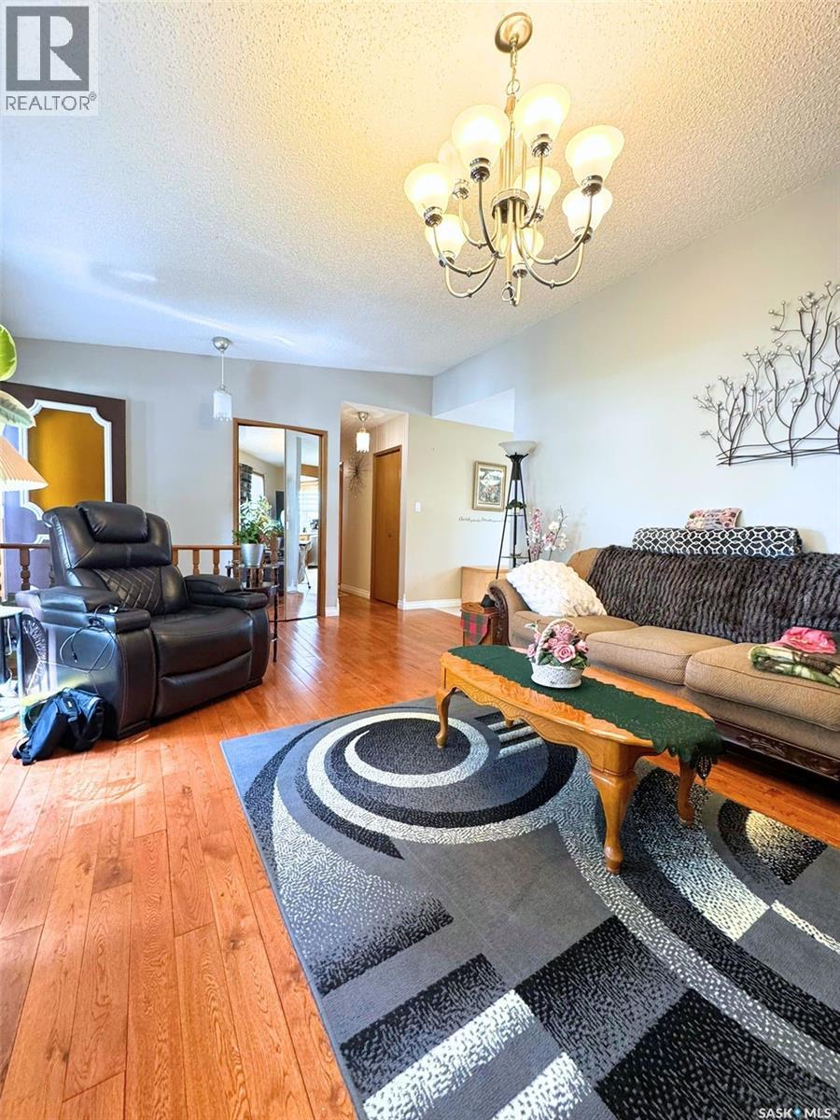
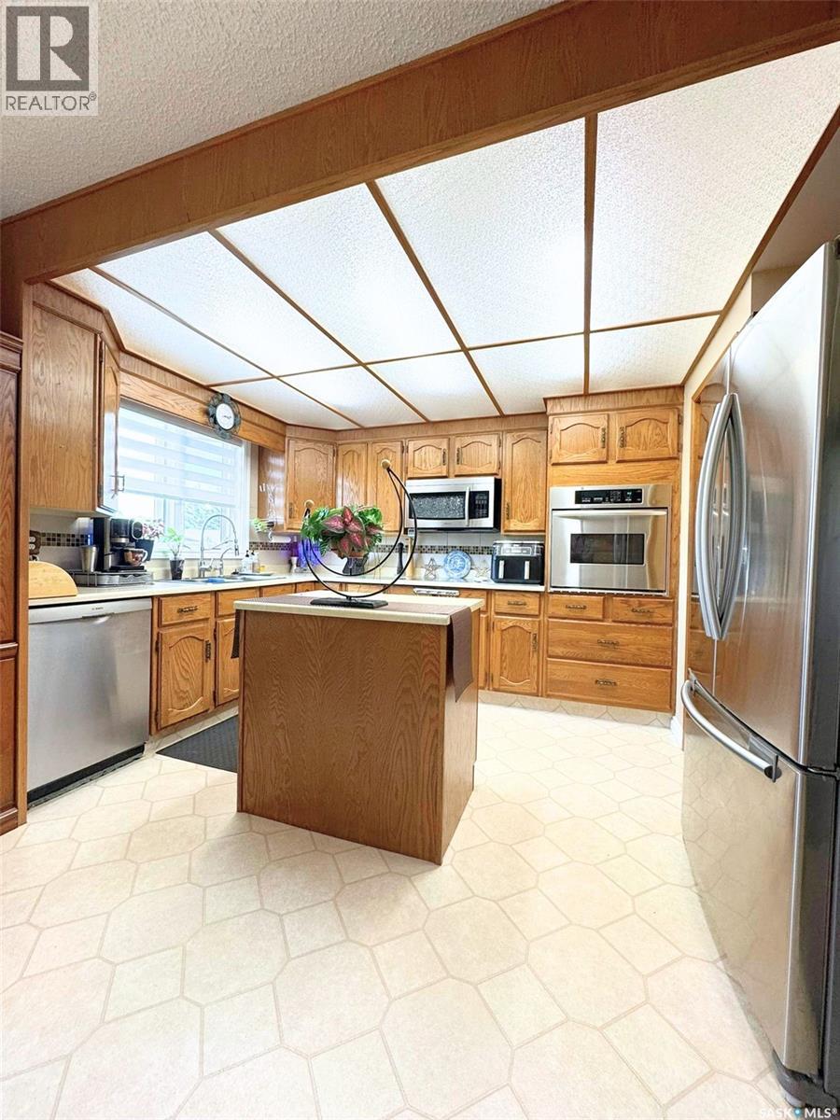
Welcome to 41 Biggs Crescent, a spacious family home in Yorkton’s desirable Weinmaster Park neighbourhood! Ideally located just down the street from an elementary school, around the corner from shopping and within a five-minute walk of a large neighbourhood park featuring a playground, walking trails, hard-surface court, winter skating rink and water park. The home sits on a nicely sized, fully fenced lot with back-lane access and features a double attached garage and welcoming covered front step. Inside, a spacious foyer opens to the bright front living room with vaulted ceilings. The kitchen offers plenty of cabinet and counter space, two pantries and a handy island overlooking the large dining area. There’s room for the whole family around the table, or step through the double garden doors onto the spacious back deck for BBQs and outdoor dining. The main floor offers three bedrooms, including a primary bedroom with a walk-in closet and convenient walk-through 2-piece ensuite leading to the main-floor laundry and rear entrance. The fully developed basement provides even more living space with a large recreation room featuring a cozy wood-burning fireplace, two additional bedrooms, a den, 3-piece bathroom and plenty of storage. With five bedrooms, three bathrooms, main-floor laundry, a double attached garage and a fantastic family-friendly location, this Weinmaster Park home has the space and convenience your family has been looking for! (id:27495)
Listing courtesy of Core Real Estate Inc. · Corey Werner
Communities.ca Inc.
Stuart Hall, REALTOR® · Licence #LIC-00651009 · Century 21 Bravo
Data from MLS® System. Deemed reliable but not guaranteed accurate by CREA. The trademarks MLS®, Multiple Listing Service® and the associated logos are owned by The Canadian Real Estate Association (CREA) and identify the quality of services provided by real estate professionals who are members of CREA.
REALTOR®, REALTORS®, and the REALTOR® logo are certification marks that are owned by REALTOR® Canada Inc. and licensed exclusively to The Canadian Real Estate Association (CREA). These certification marks identify real estate professionals who are members of CREA and who must abide by CREA’s By-Laws, Rules, and the REALTOR® Code.
Powered by CREA DDF®