Detached House for sale in 100 Mile House, British Columbia. Listed at $599,000.
4 bedrooms · 2 bathrooms · 2661 sq ft · Built in 1968
MLS® 30235154
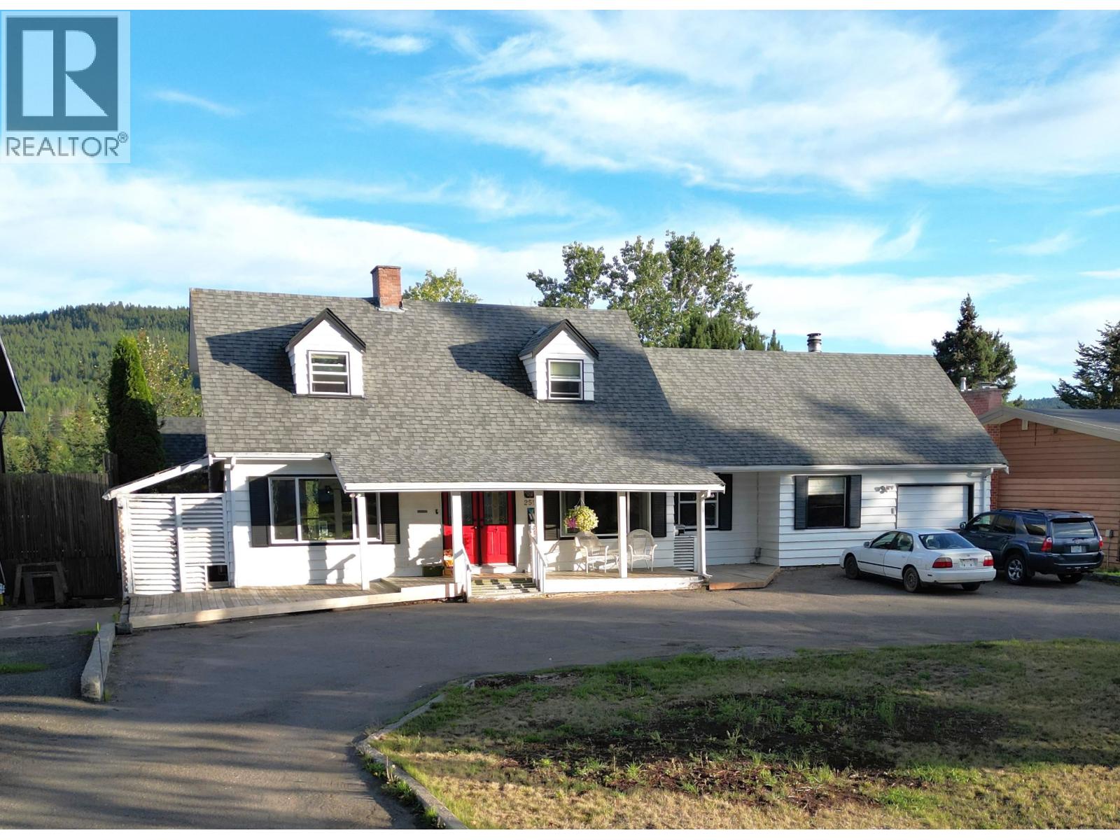
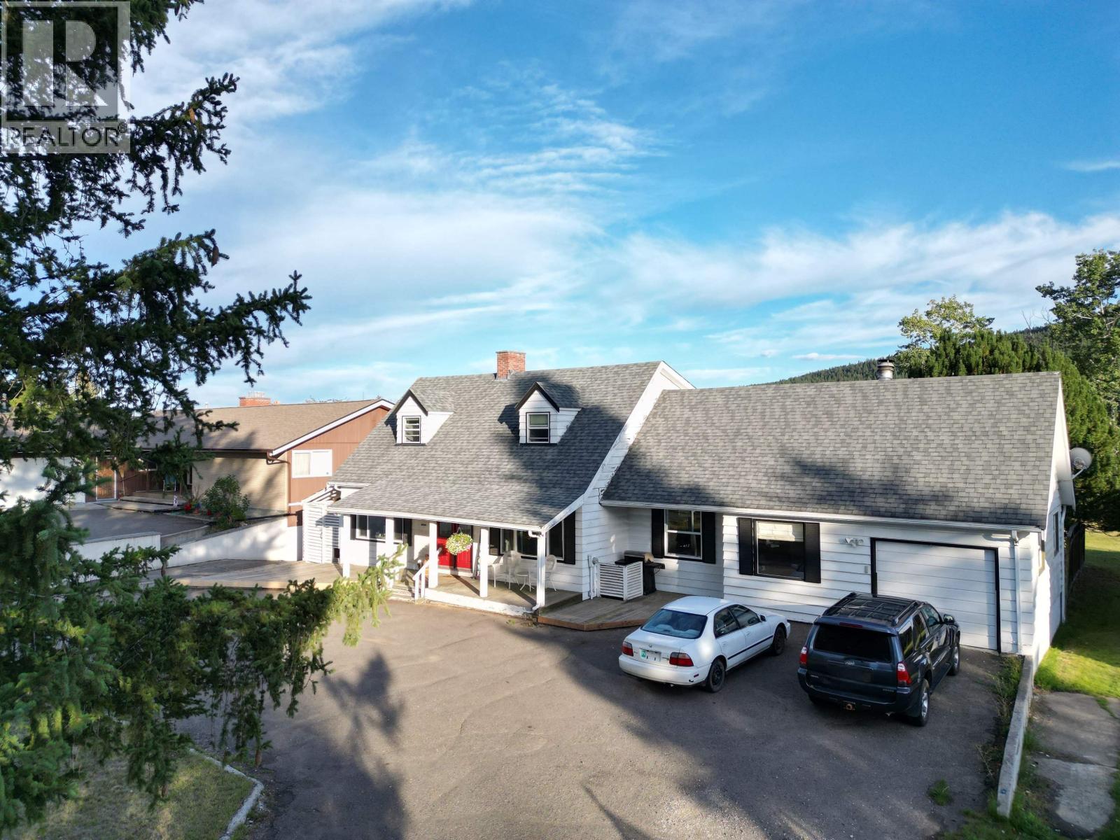
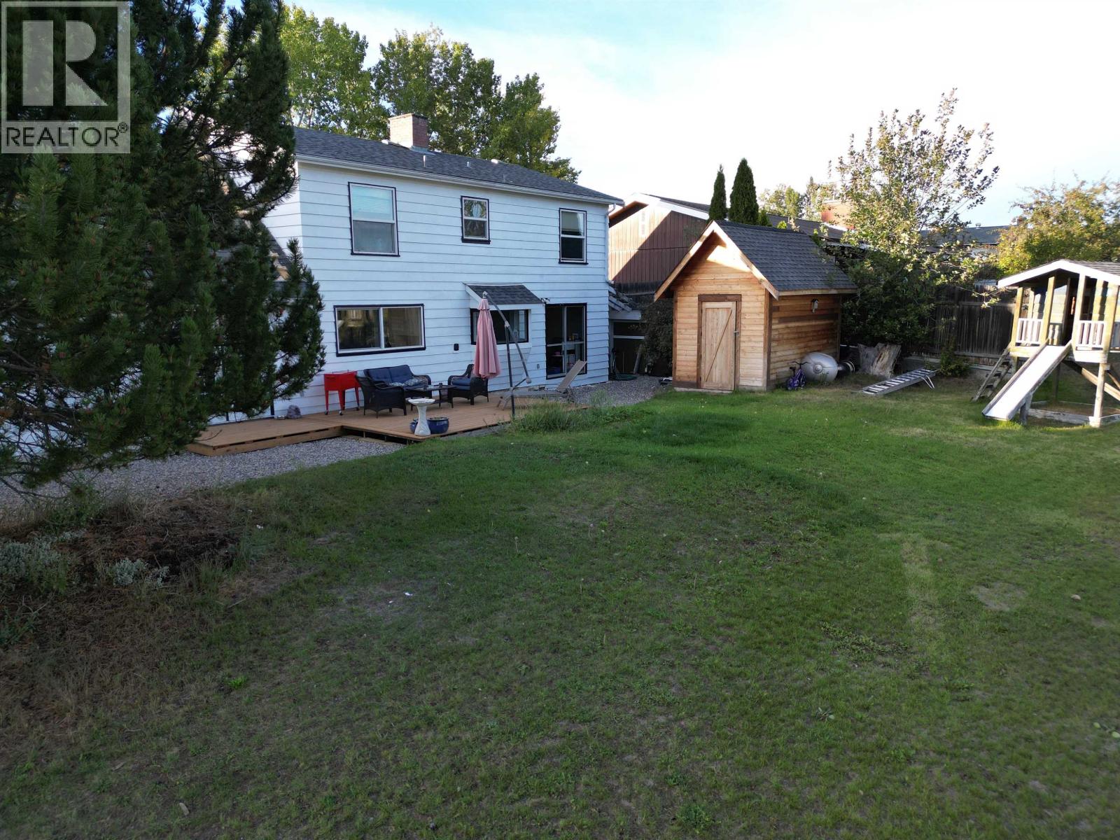
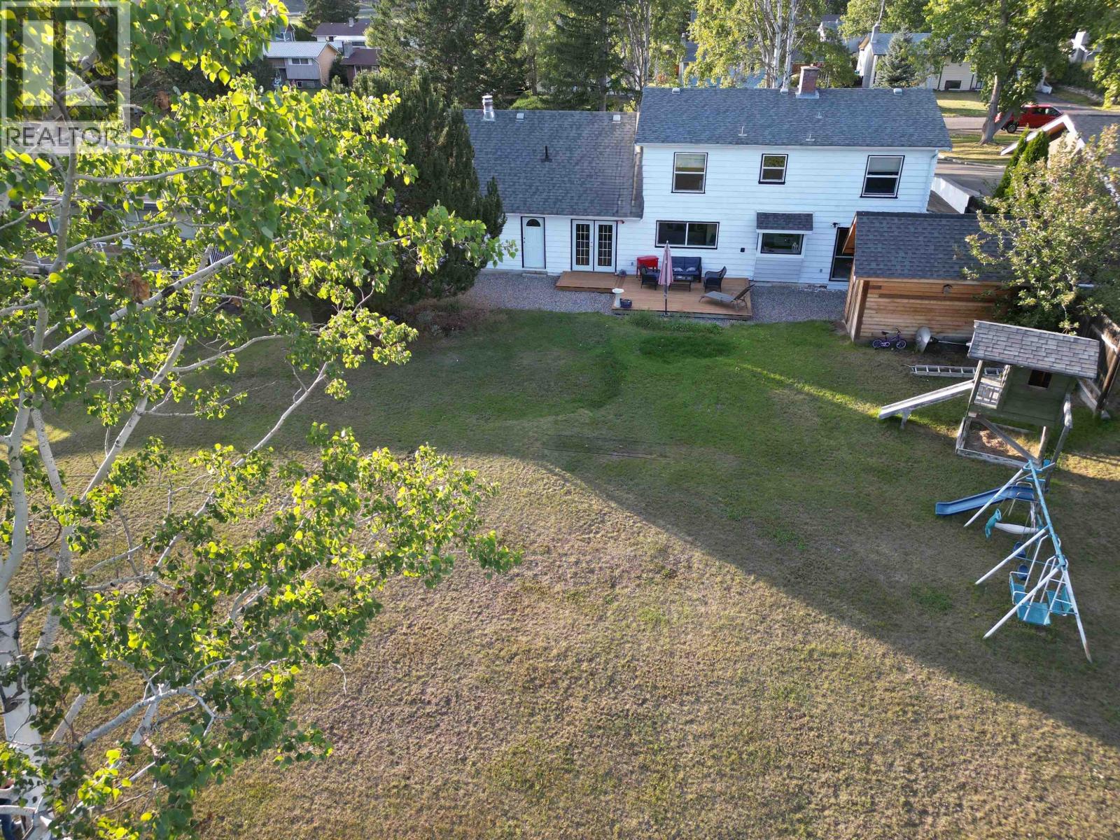
Discover the charm of this well-kept Cape Cod-style family home in the sought-after Evergreen Crescent neighborhood, featuring beautiful views of Bridge Creek from the private yard. Ideally located just minutes from downtown amenities, schools and recreation. The bright, inviting layout offers an open kitchen, dining and family area with a electric fireplace, plus a spacious living room with a wood-burning fireplace. Multiple doors open onto a newly replaced backyard deck, perfect for enjoying the peaceful setting. This 4-bedroom, 2-bath home also features an attached garage and recent 8' x 14' storage shed. Latest improvements include On-Demand hot water, a water softener, and replacement of the majority of the windows. (id:27495)
Listing courtesy of REMAX 100 · Ingo Theuring
Communities.ca Inc.
Stuart Hall, REALTOR® · Licence #LIC-00651009 · Century 21 Bravo
Data from MLS® System. Deemed reliable but not guaranteed accurate by CREA. The trademarks MLS®, Multiple Listing Service® and the associated logos are owned by The Canadian Real Estate Association (CREA) and identify the quality of services provided by real estate professionals who are members of CREA.
REALTOR®, REALTORS®, and the REALTOR® logo are certification marks that are owned by REALTOR® Canada Inc. and licensed exclusively to The Canadian Real Estate Association (CREA). These certification marks identify real estate professionals who are members of CREA and who must abide by CREA’s By-Laws, Rules, and the REALTOR® Code.
Powered by CREA DDF®