Townhouse for sale in Abbotsford, British Columbia. Listed at $621,000.
3 bedrooms · 3 bathrooms · 1417 sq ft · Built in 1990
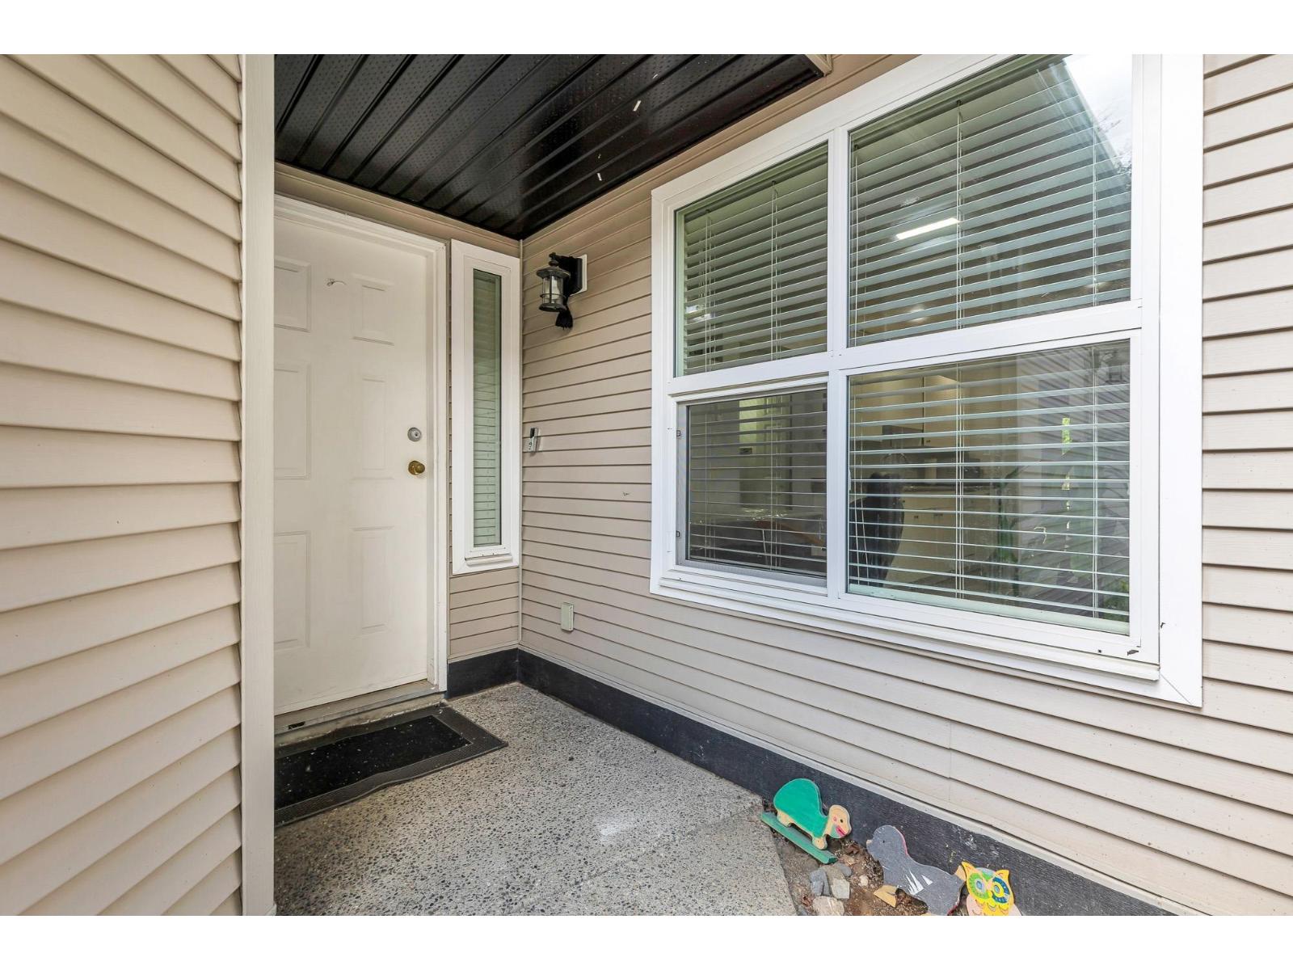
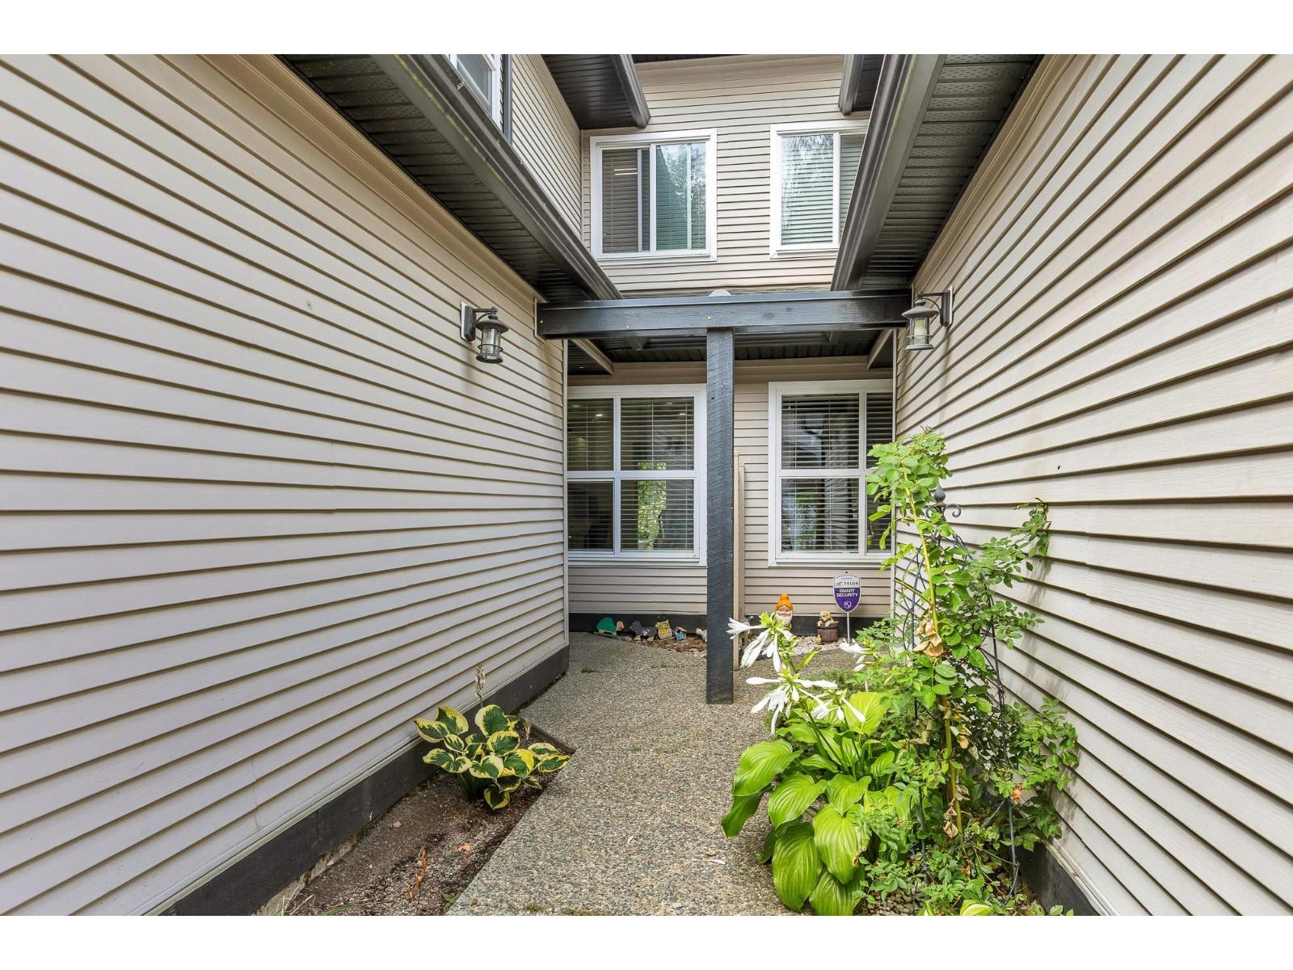
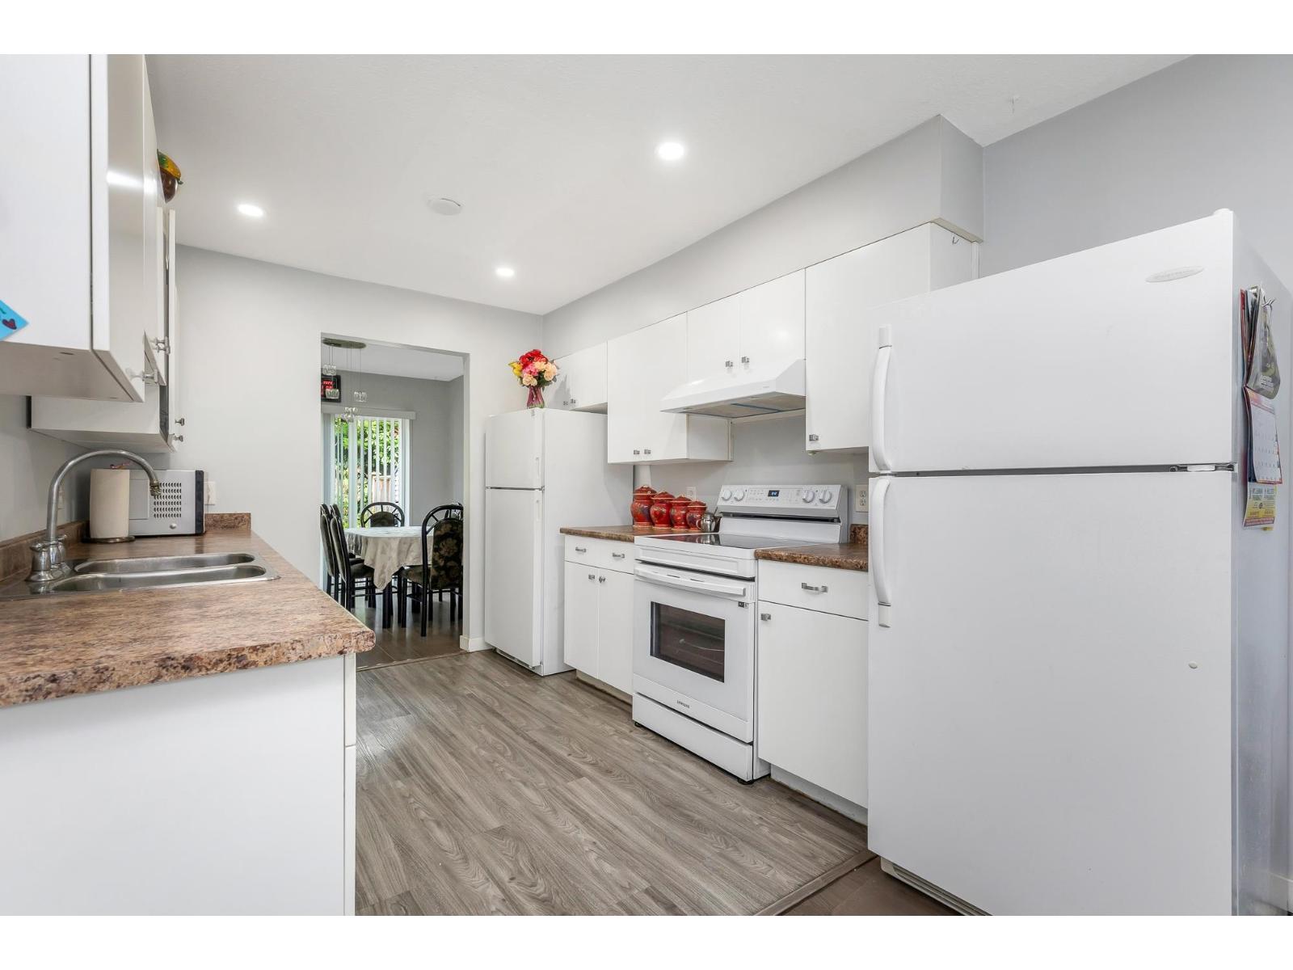
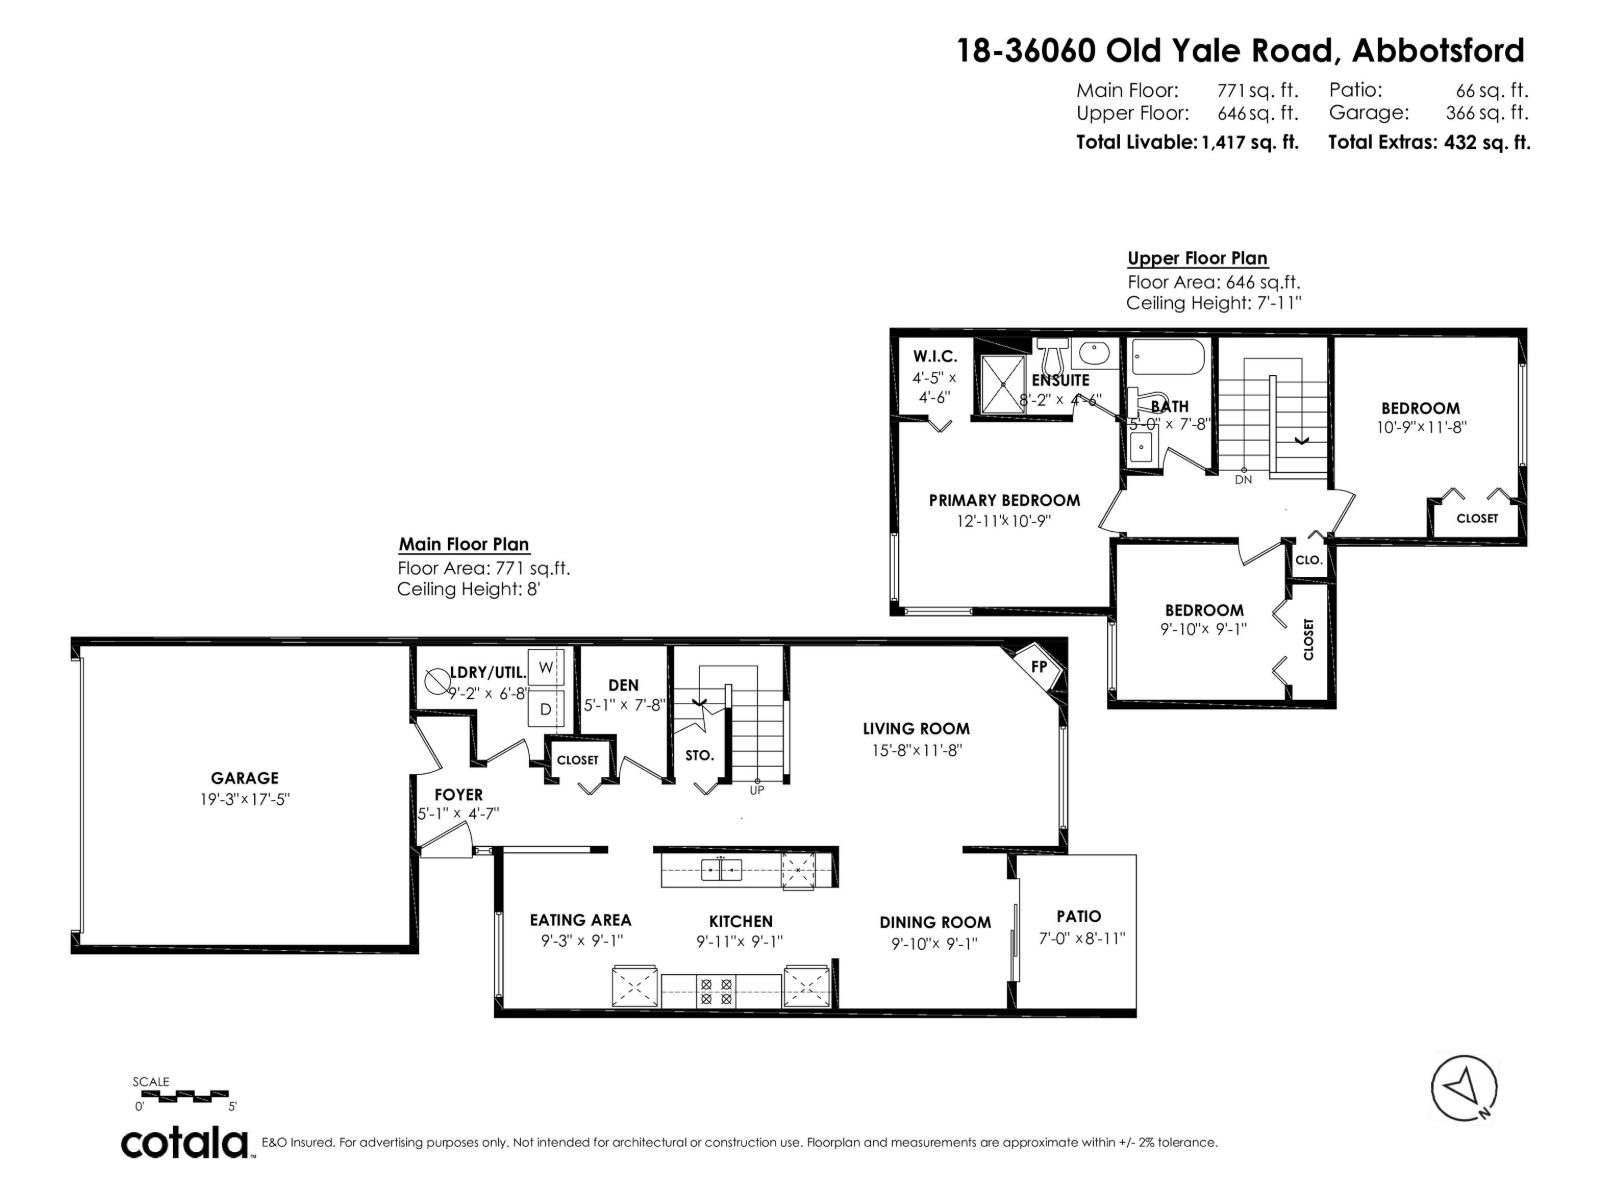
MLS® 29621002
FEEL AT HOME WHEN YOU ENTER THIS TASTEFULL TOWN HOUSE IN FAMILY FRENDLY MOUNTAIN VIEW ESTATES. WINDOWS UPGRADED 2020. ROOF 2014. GARAGE DOORS 2023. (ALL DATES ARE APROX) THREE BED THREE BATH ATTRACTIVE KITCHEN DINNING ARE FOR THE FAMILY MEALS TO GATHER. GAS FIRE PLACE IN THE LIVING ROOM. PRIVATE BACKYARD. THE COMPLEX HAS SWIMMING POOL AND A CLUB HOUSE.SHOPPING AT THE WALKING DISTANCE. ALL LEVEL SCHOOLS ARE 5 TO 10 MINUTES DRIVE. EASY FREE WAY ACCESS.. 2 PETS ALLOWED NO SIZE RISTRECTIONS (id:27495)
Listing courtesy of Nationwide Realty Corp. · Jugraj Takhar
Communities.ca Inc.
Stuart Hall, REALTOR® · Licence #LIC-00651009 · Century 21 Bravo
Data from MLS® System. Deemed reliable but not guaranteed accurate by CREA. The trademarks MLS®, Multiple Listing Service® and the associated logos are owned by The Canadian Real Estate Association (CREA) and identify the quality of services provided by real estate professionals who are members of CREA.
REALTOR®, REALTORS®, and the REALTOR® logo are certification marks that are owned by REALTOR® Canada Inc. and licensed exclusively to The Canadian Real Estate Association (CREA). These certification marks identify real estate professionals who are members of CREA and who must abide by CREA’s By-Laws, Rules, and the REALTOR® Code.
Powered by CREA DDF®