Condo for sale in Abbotsford, British Columbia. Listed at $325,000.
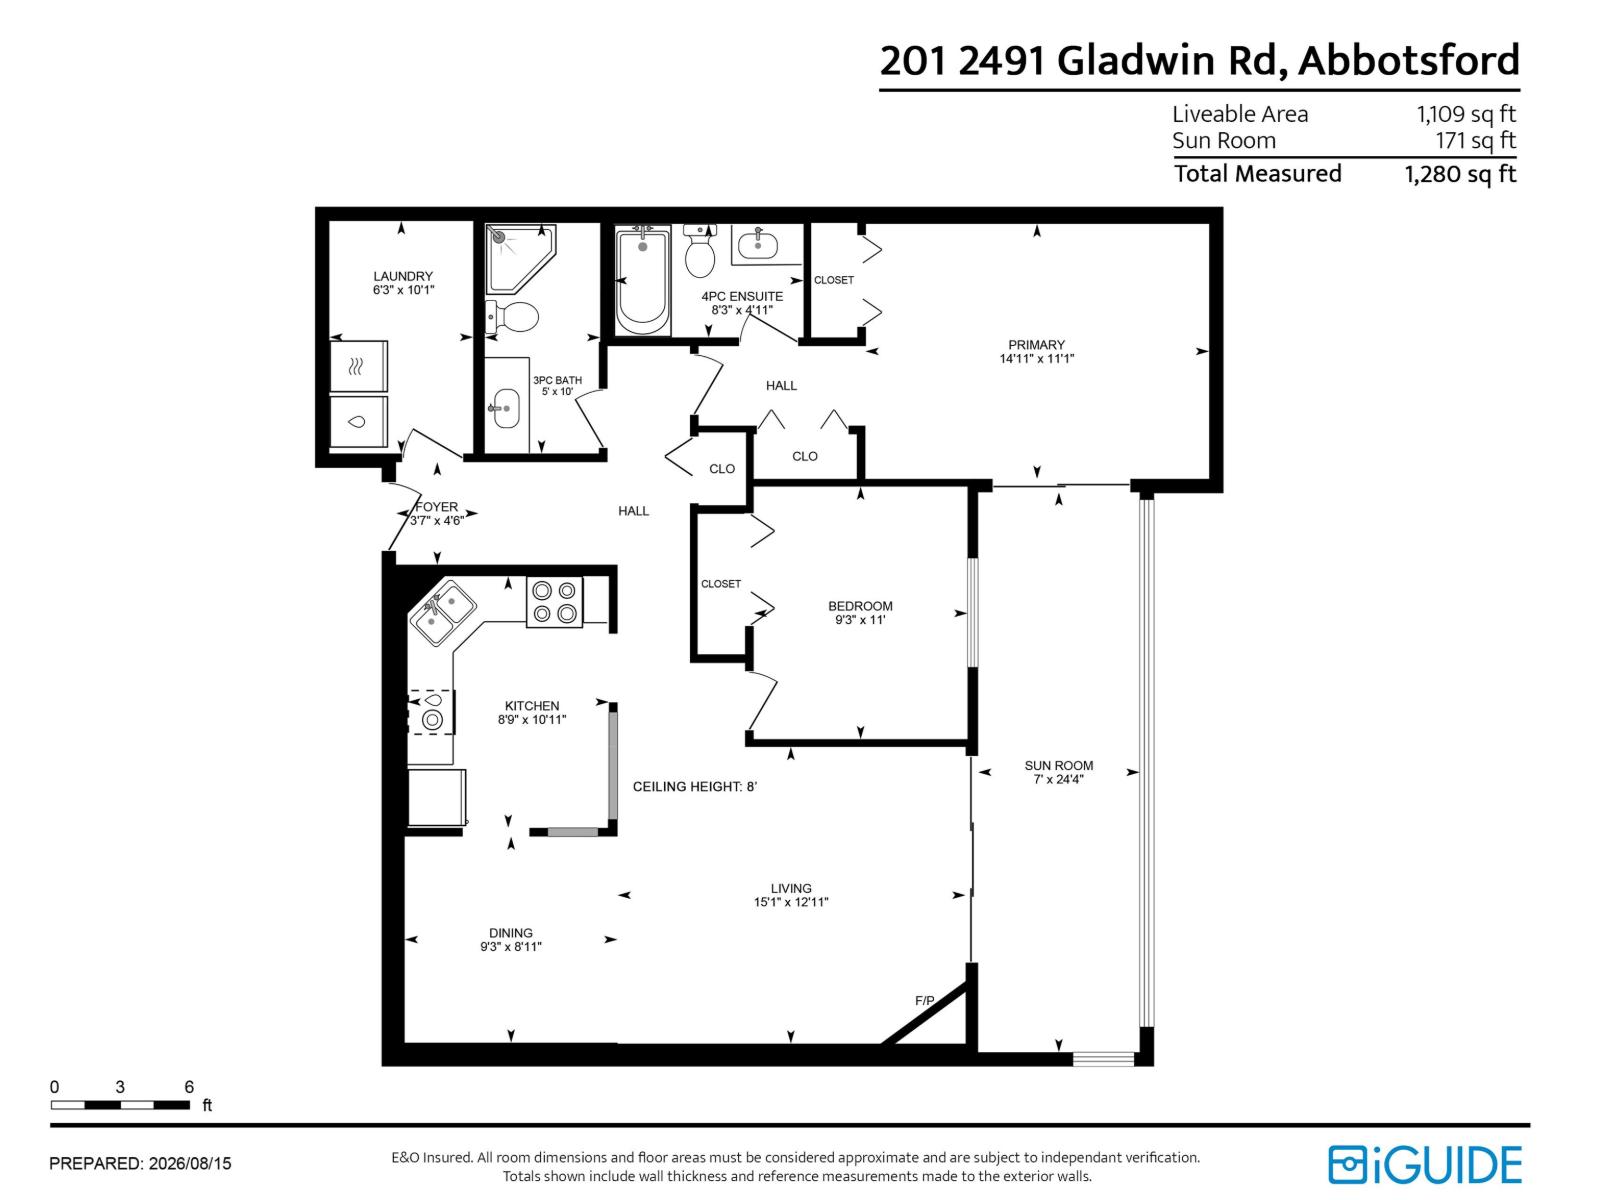
2 bedrooms · 2 bathrooms · 1109 sq ft · Built in 1989
MLS® 30166404
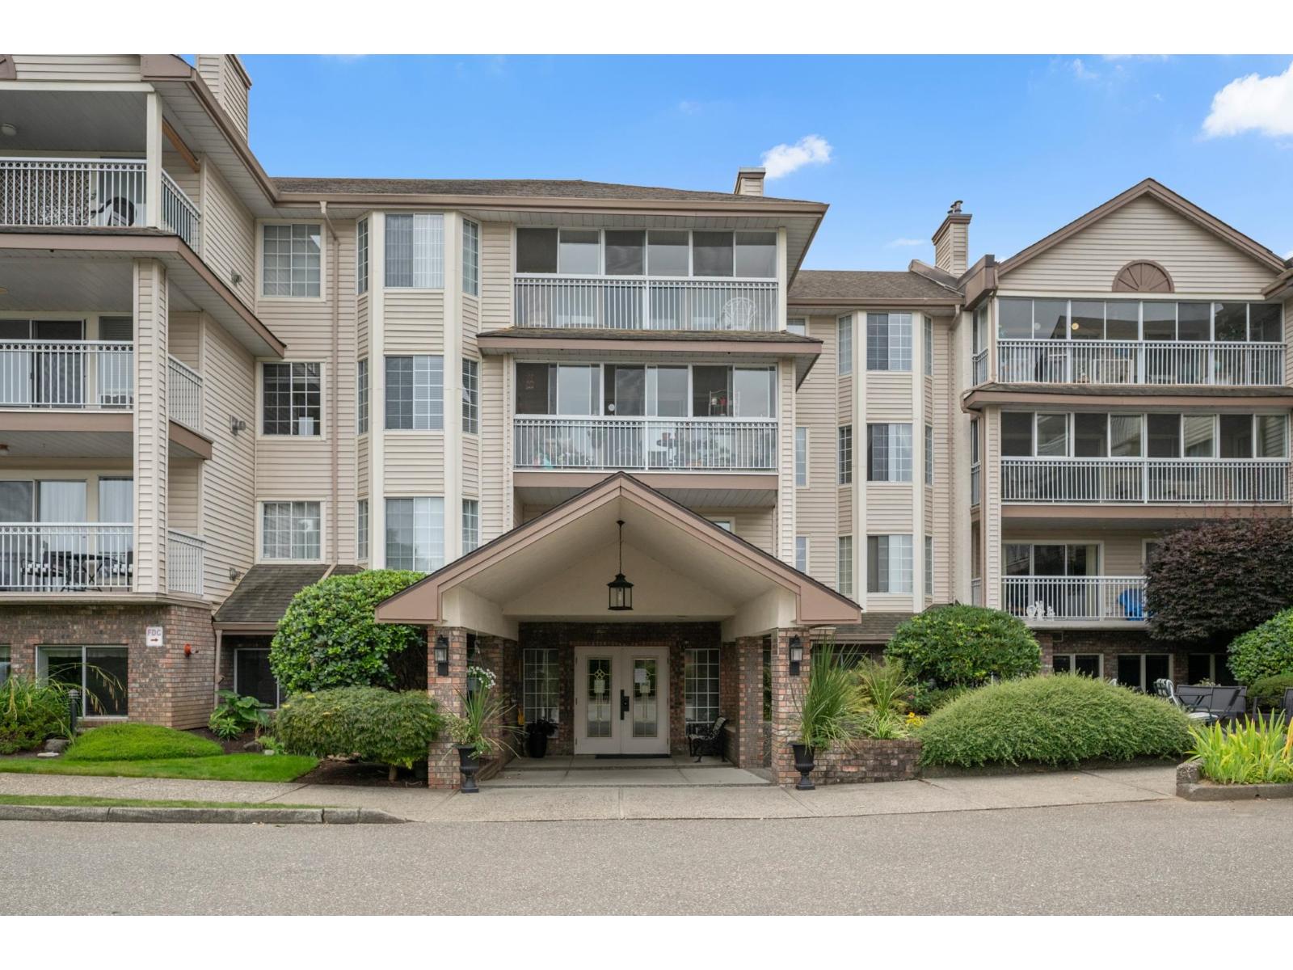
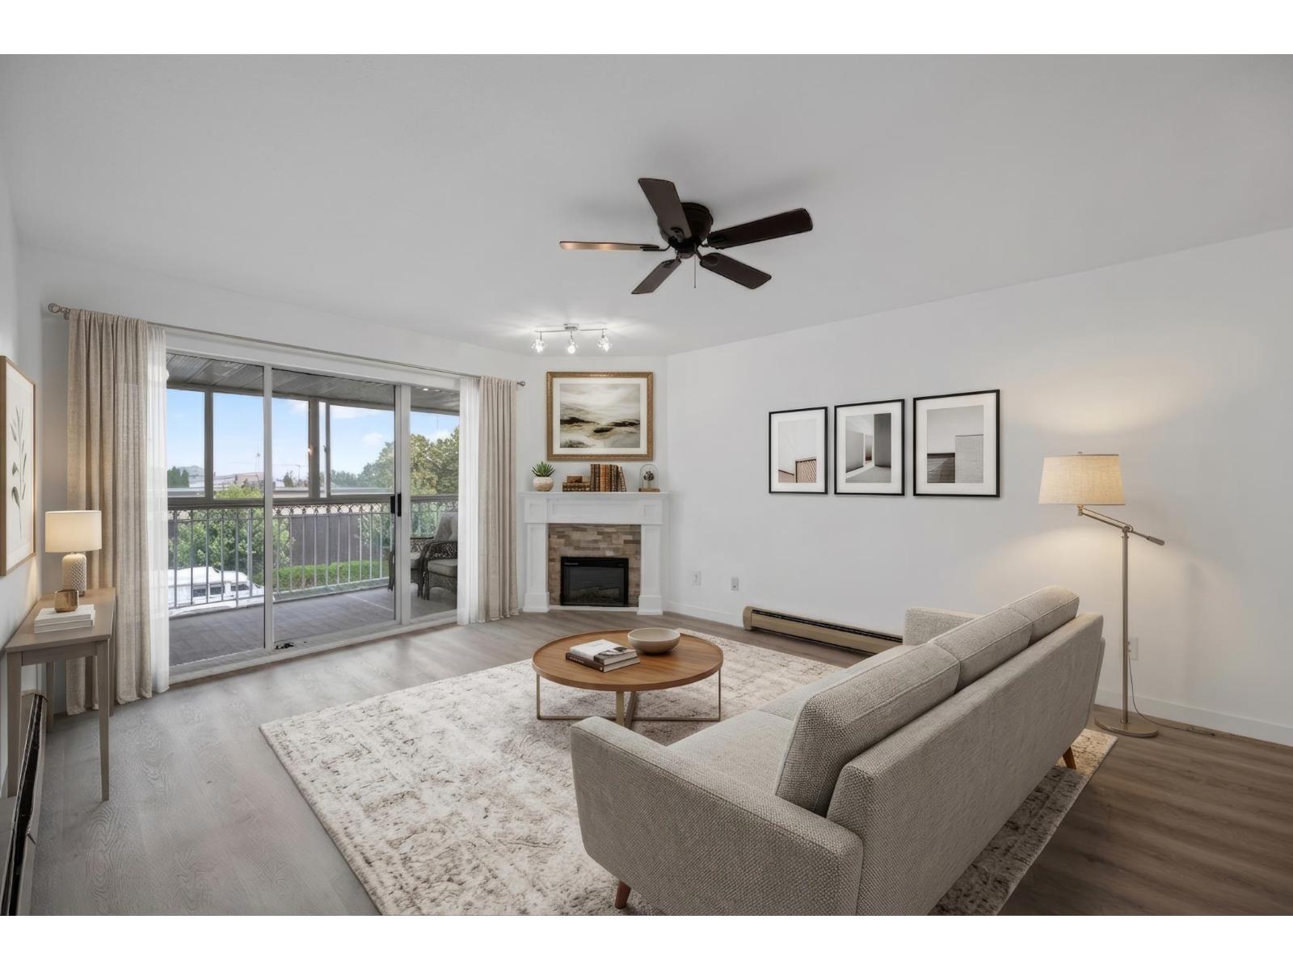
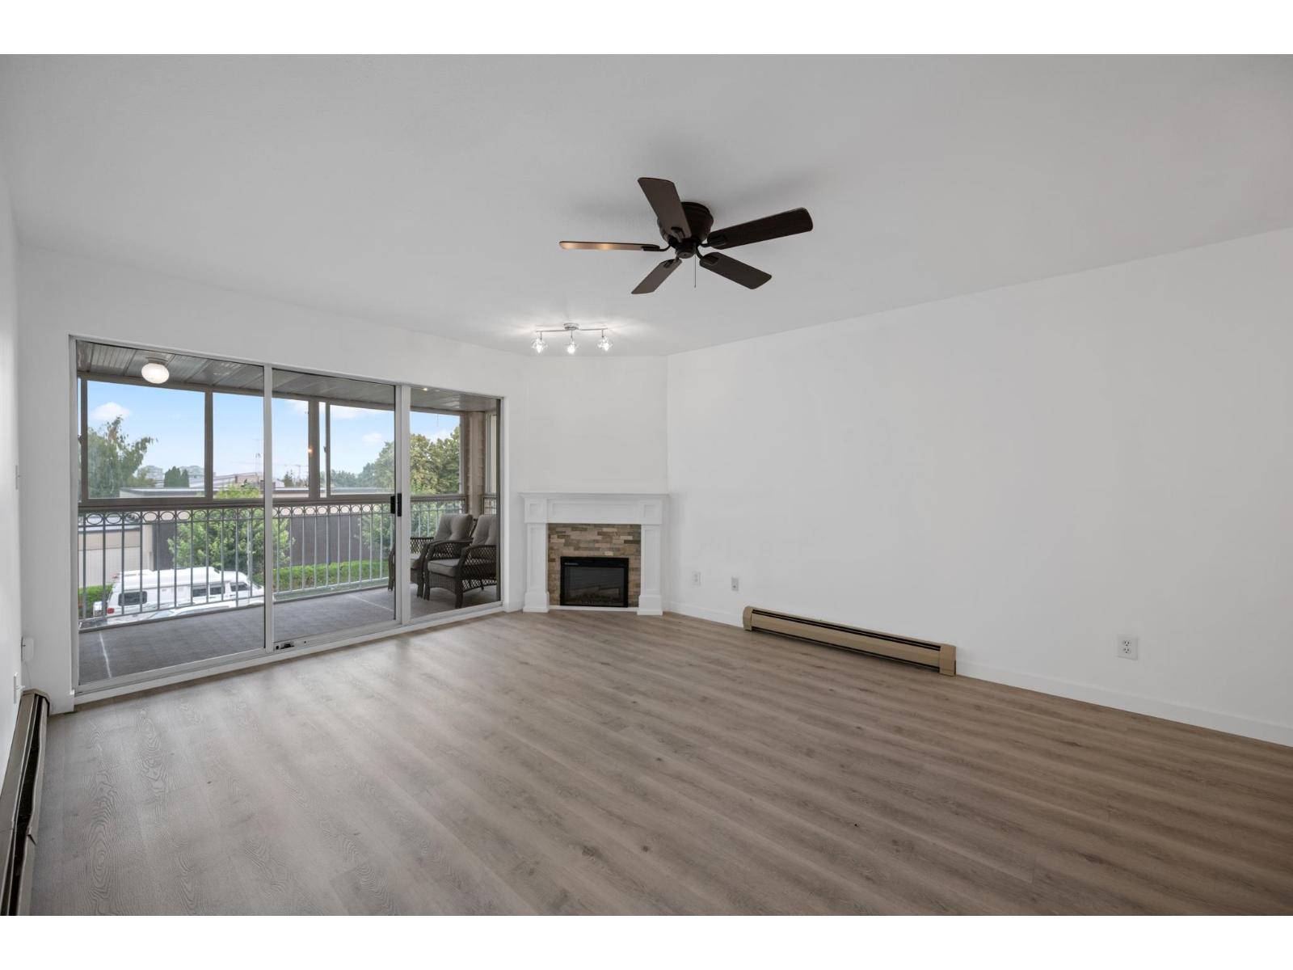
Welcome to Lakewood Gardens, a sought-after 55+ community ideally located across from Sevenoaks Shopping Centre and beautiful Mill Lake Park! This bright and spacious 2-bedroom, 2-bathroom home offers almost 1,100 sq. ft. of comfortable living, plus an extra-large enclosed balcony with sliding windows for fresh air. Enjoy the beautifully updated kitchen with generous cabinetry, ample counter space and newer appliances. Both bathrooms have also been updated. In-suite laundry offers extra shelving, and the cozy gas fireplace adds warmth and comfort. The well-managed building offers a fitness room, workshop, library, community lounge and guest suite. A storage locker conveniently located on the same floor. Heat, hot water & gas fireplace are included in the strata fee. Call to view today! (id:27495)
Listing courtesy of RE/MAX Treeland Realty · Mark Dana
Communities.ca Inc.
Stuart Hall, REALTOR® · Licence #LIC-00651009 · Century 21 Bravo
Data from MLS® System. Deemed reliable but not guaranteed accurate by CREA. The trademarks MLS®, Multiple Listing Service® and the associated logos are owned by The Canadian Real Estate Association (CREA) and identify the quality of services provided by real estate professionals who are members of CREA.
REALTOR®, REALTORS®, and the REALTOR® logo are certification marks that are owned by REALTOR® Canada Inc. and licensed exclusively to The Canadian Real Estate Association (CREA). These certification marks identify real estate professionals who are members of CREA and who must abide by CREA’s By-Laws, Rules, and the REALTOR® Code.
Powered by CREA DDF®