Detached House for sale in Abbotsford, British Columbia. Listed at $1,999,999.
8 bedrooms · 9 bathrooms · 4508 sq ft · Built in 2021
MLS® 30190059
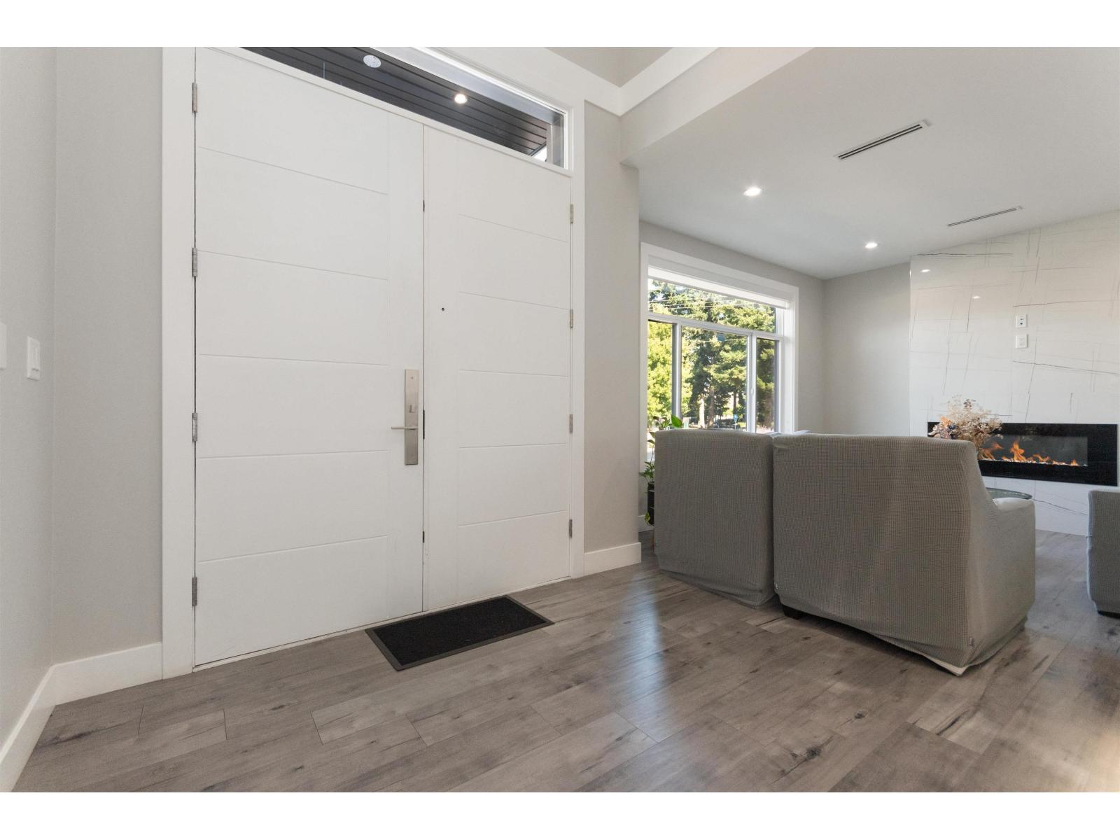
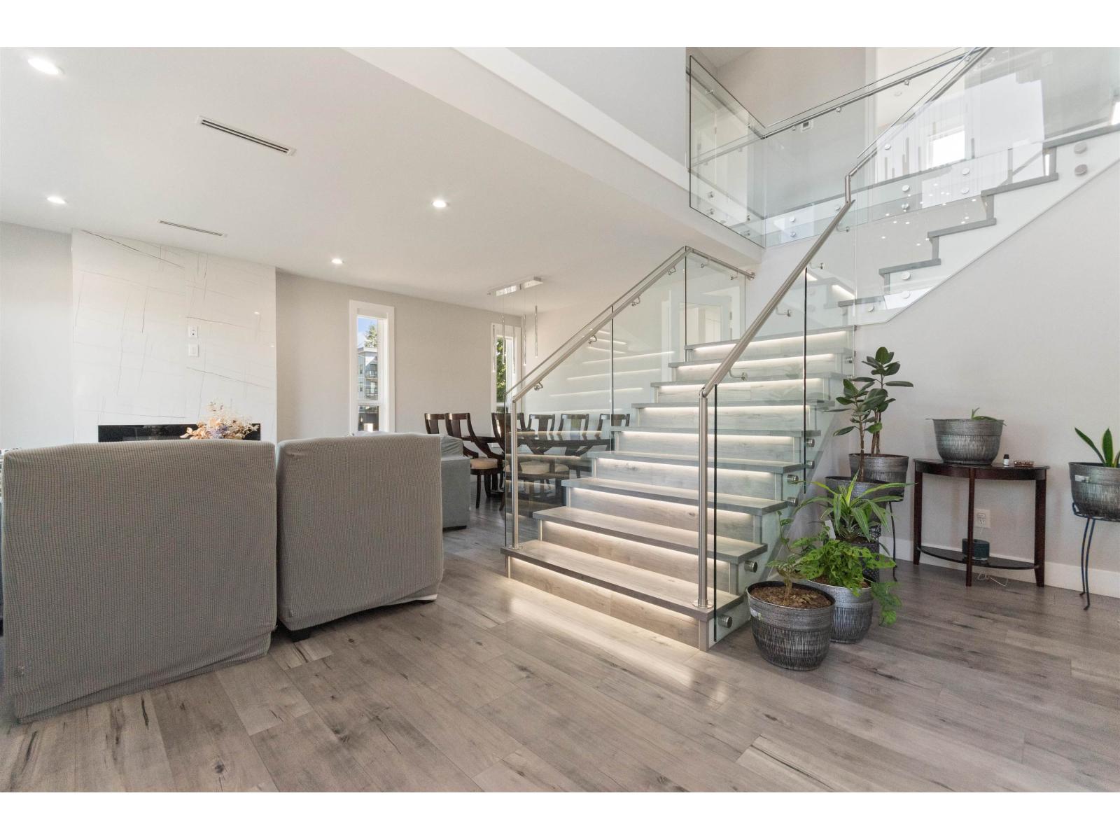
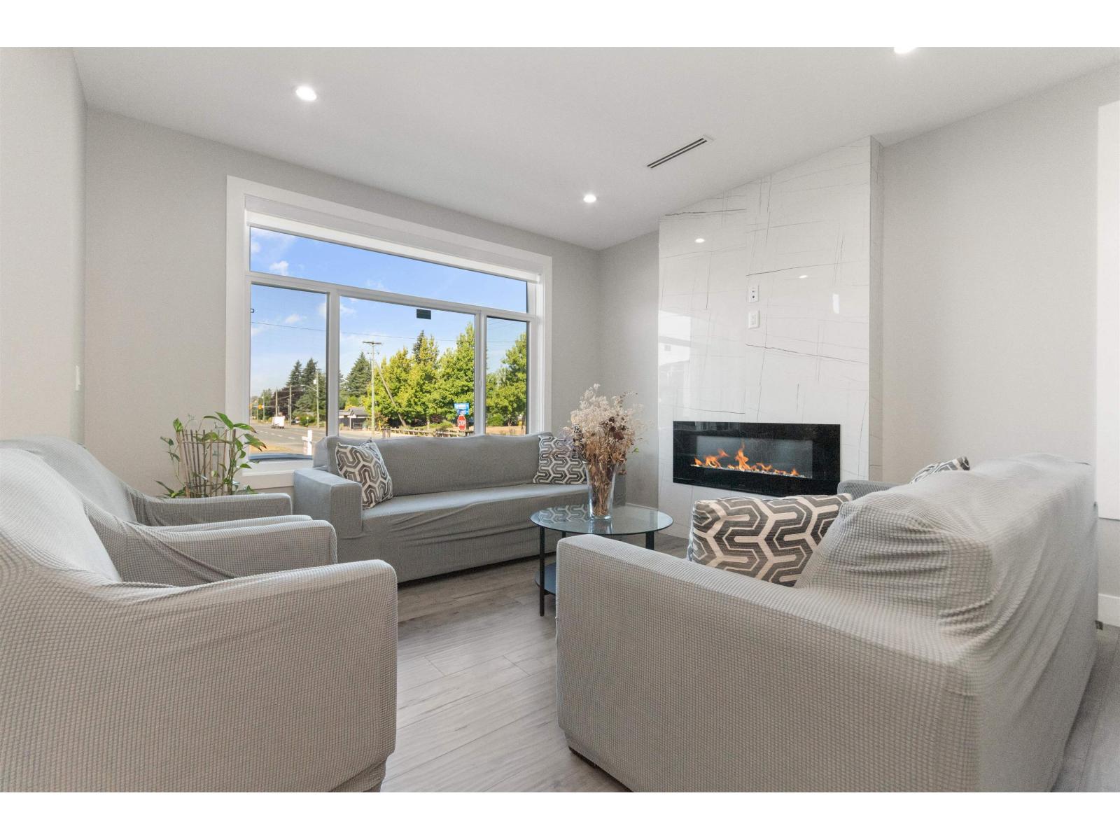
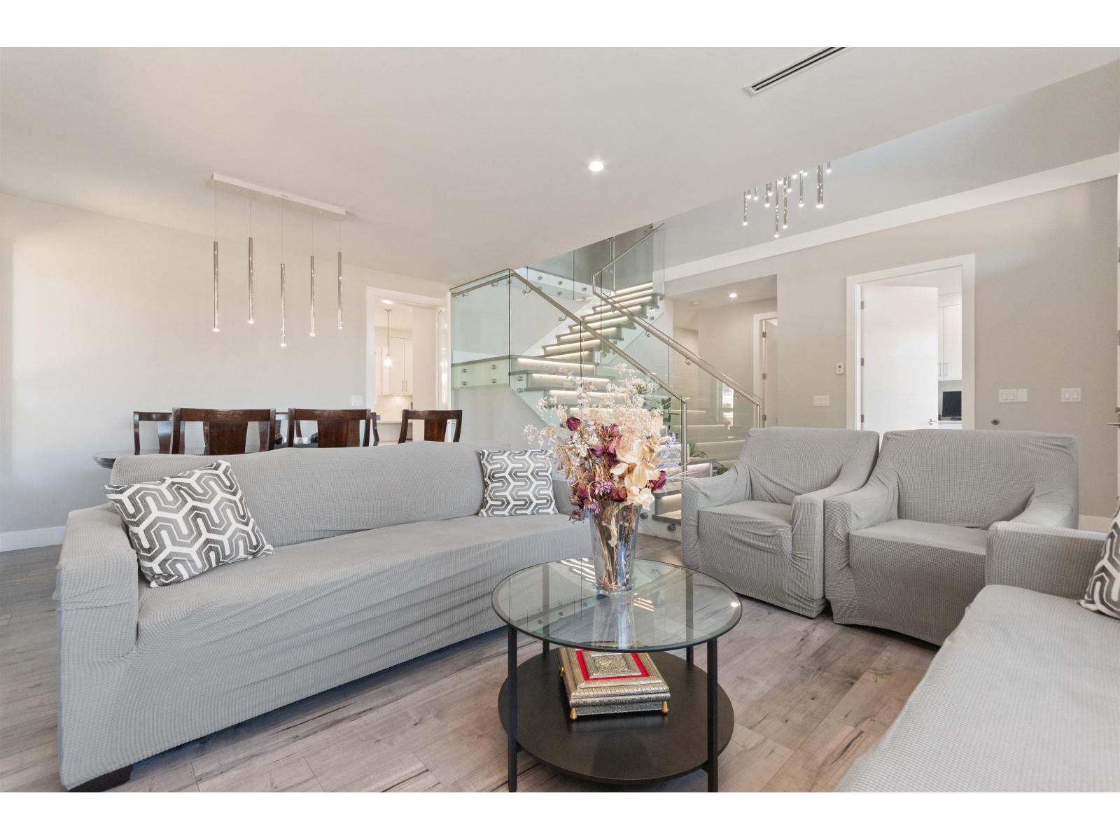
Newly built 3-storey home in the desirable Clearbrook area, offering 8 bedrooms, 9 bathrooms, and a spacious 6,809 sq. ft. lot. Designed for modern family living, this home features a bright and functional layout, 2-basement suites (2+1), and a dedicated theatre-room with wet bar for the ultimate entertainment experience. spice kitchen, Bedroom with bath on main for parents, Office, Enjoy a private yard, central location, and convenient access to shopping, schools, parks, and other amenities. A fantastic opportunity for families seeking space, comfort, and convenience in a prime location. OPEN HOUSE SATURDAY SEPTEMBER 5TH @ 1-3PM. (id:27495)
Listing courtesy of Sutton Group-West Coast Realty (Abbotsford) · Harpreet Mann
Communities.ca Inc.
Stuart Hall, REALTOR® · Licence #LIC-00651009 · Century 21 Bravo
Data from MLS® System. Deemed reliable but not guaranteed accurate by CREA. The trademarks MLS®, Multiple Listing Service® and the associated logos are owned by The Canadian Real Estate Association (CREA) and identify the quality of services provided by real estate professionals who are members of CREA.
REALTOR®, REALTORS®, and the REALTOR® logo are certification marks that are owned by REALTOR® Canada Inc. and licensed exclusively to The Canadian Real Estate Association (CREA). These certification marks identify real estate professionals who are members of CREA and who must abide by CREA’s By-Laws, Rules, and the REALTOR® Code.
Powered by CREA DDF®