Detached House for sale in Abbotsford, British Columbia. Listed at $1,739,900.
5 bedrooms · 4 bathrooms · 4195 sq ft · Built in 2016
MLS® 30194513
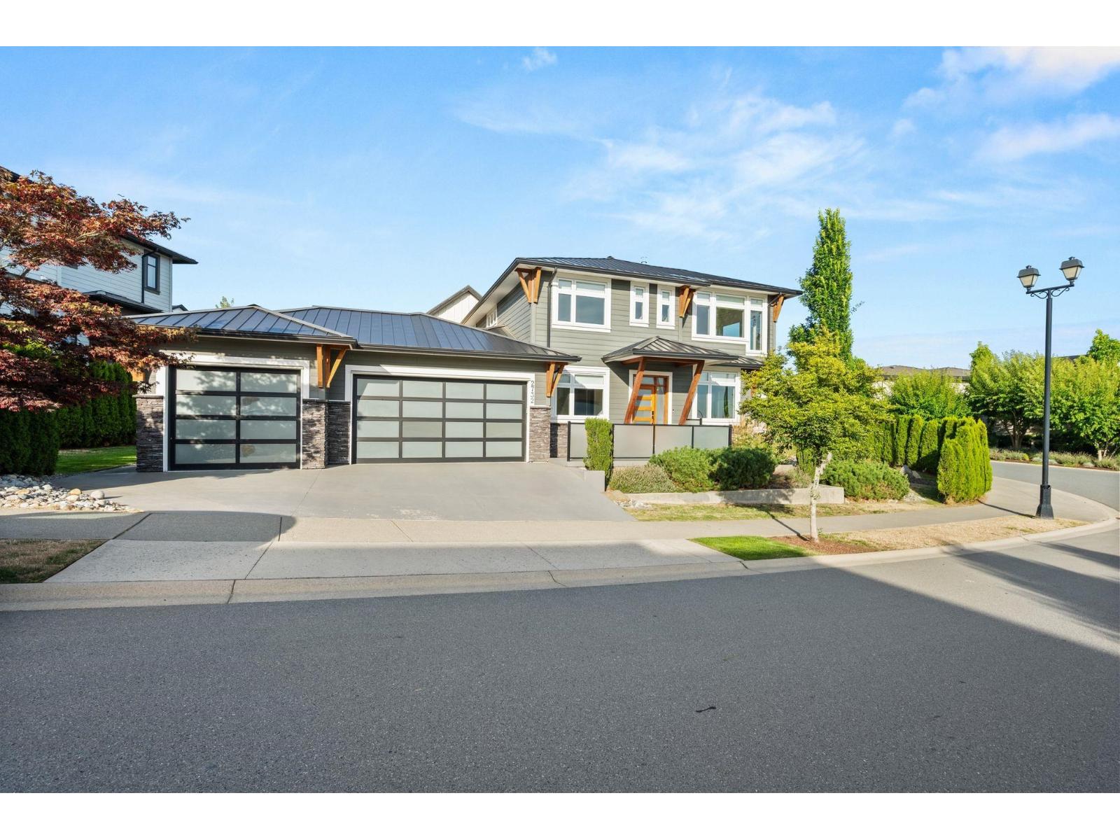
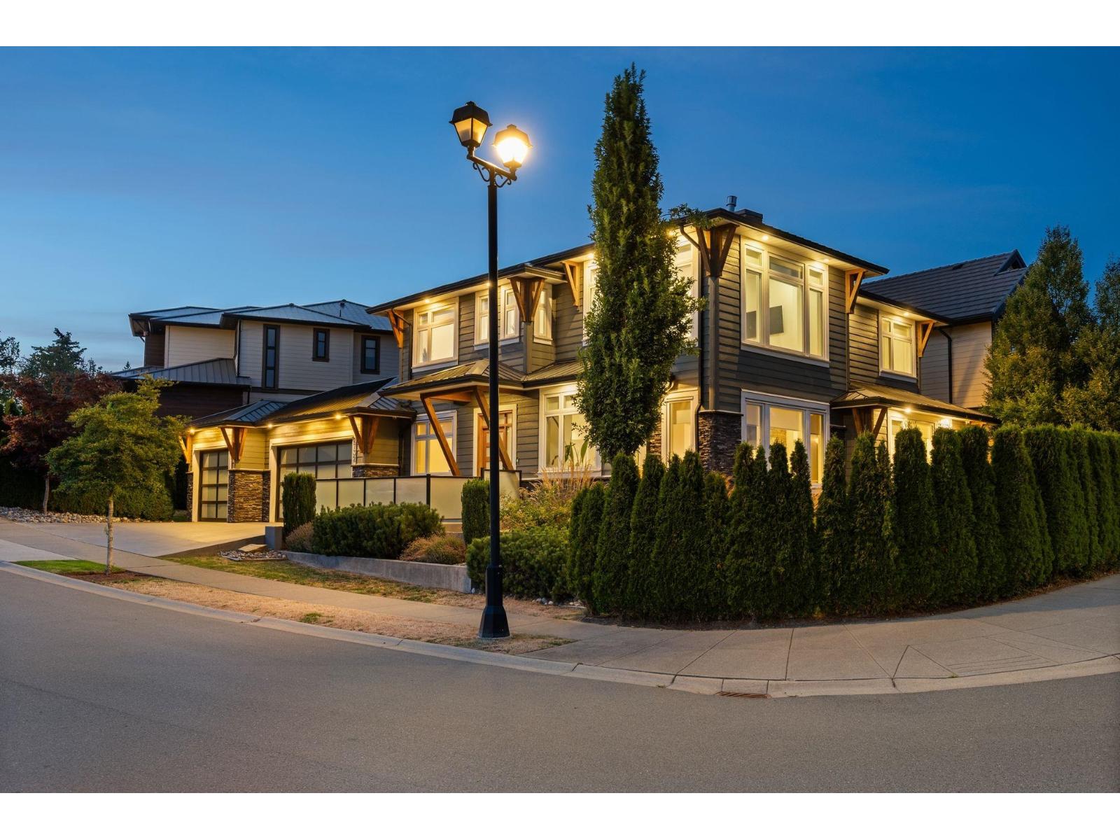
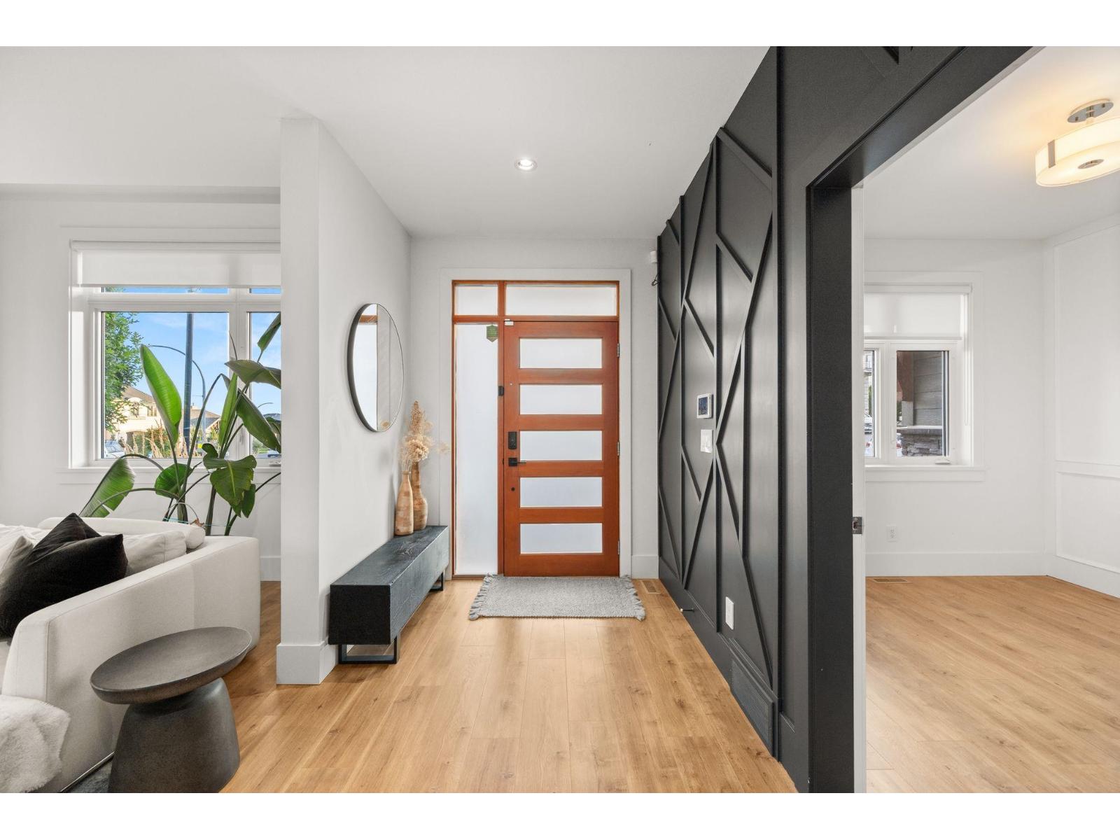
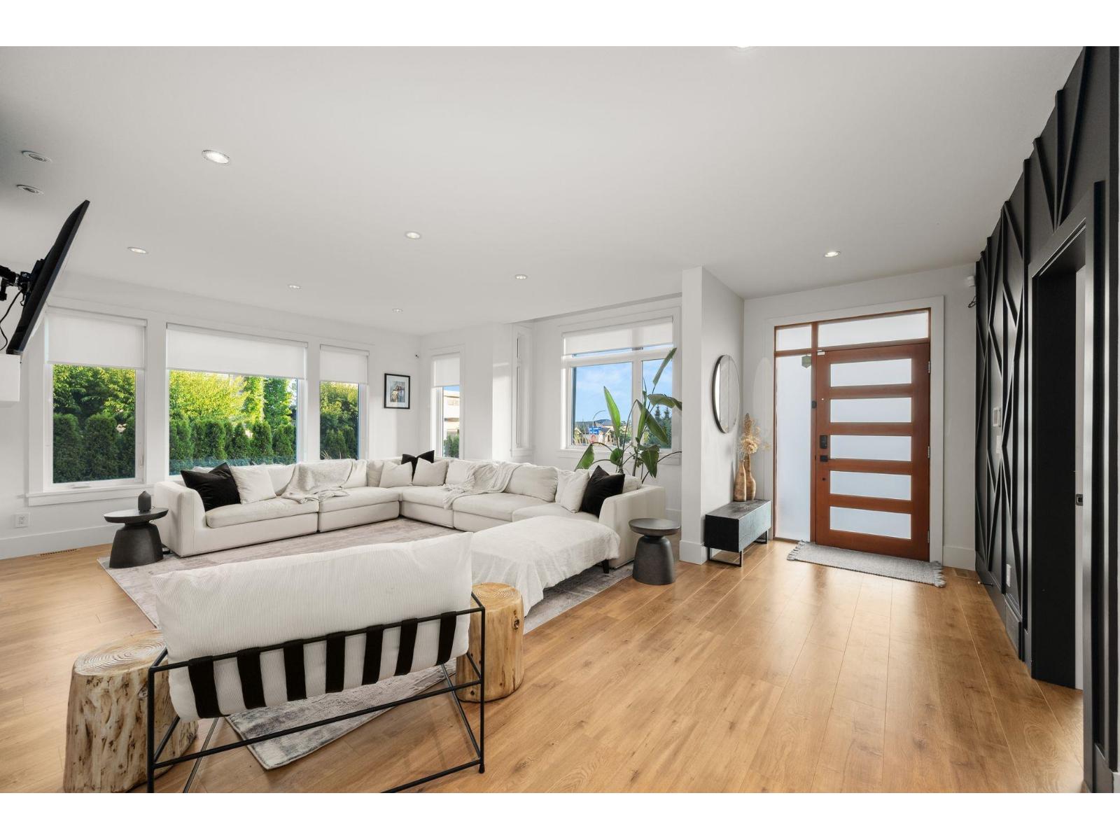
Welcome to LUXURY living on Eagle Mtn! Built by Elwood Homes, this designer residence feels like it belongs in a magazine! Owner's renos shine, most notably the stunning gourmet kitchen w/ massive marble waterfall island & Fisher Paykel integrated appliances. Bright open concept layout, waterproof laminate floors, double sided fireplace & entertainer's bar add to the elegance. Upstairs boasts 3 spacious bedrooms including a spa-inspired primary w/ oversized windows, huge WIC, WI shower & soaker tub. Lower level offers a den & media room & LARGE 2-bdrm LEGAL suite, a rare mix of dream home & smart investment! The quaint yard is kid-friendly & low-maintenance. Triple garage w/ epoxy floors & EV charger plus covered patio complete this exceptional home. Call today for your private tour! (id:27495)
Listing courtesy of Real Broker B.C. Ltd. · Sat Swaich
Communities.ca Inc.
Stuart Hall, REALTOR® · Licence #LIC-00651009 · Century 21 Bravo
Data from MLS® System. Deemed reliable but not guaranteed accurate by CREA. The trademarks MLS®, Multiple Listing Service® and the associated logos are owned by The Canadian Real Estate Association (CREA) and identify the quality of services provided by real estate professionals who are members of CREA.
REALTOR®, REALTORS®, and the REALTOR® logo are certification marks that are owned by REALTOR® Canada Inc. and licensed exclusively to The Canadian Real Estate Association (CREA). These certification marks identify real estate professionals who are members of CREA and who must abide by CREA’s By-Laws, Rules, and the REALTOR® Code.
Powered by CREA DDF®