Detached House for sale in Abbotsford, British Columbia. Listed at $6,188,000.
8 bedrooms · 9 bathrooms · 10128 sq ft · Built in 2018
MLS® R3181513
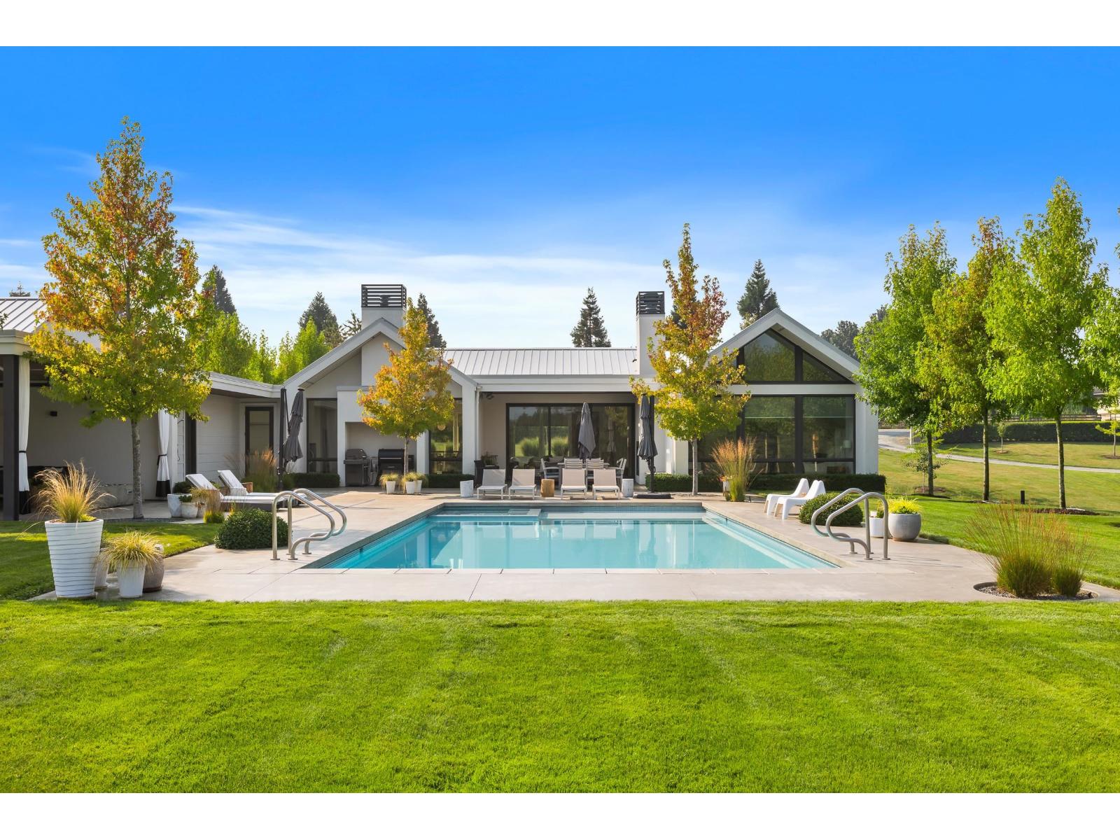
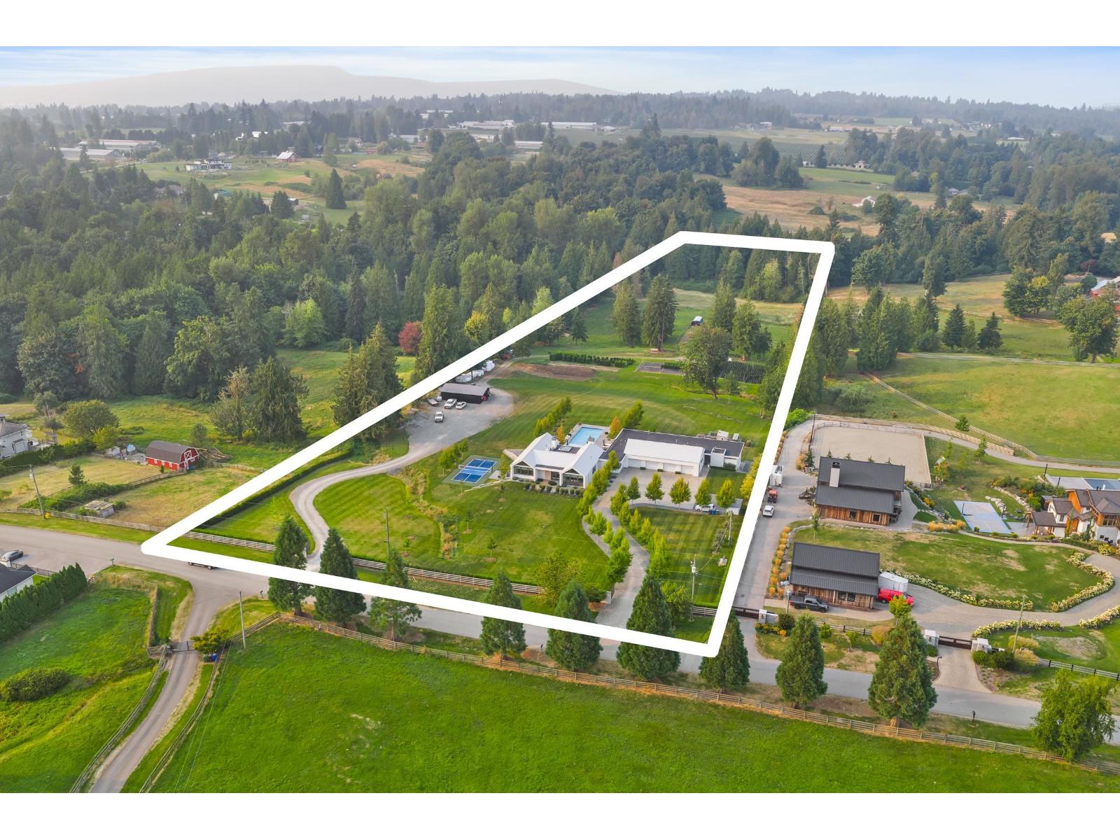
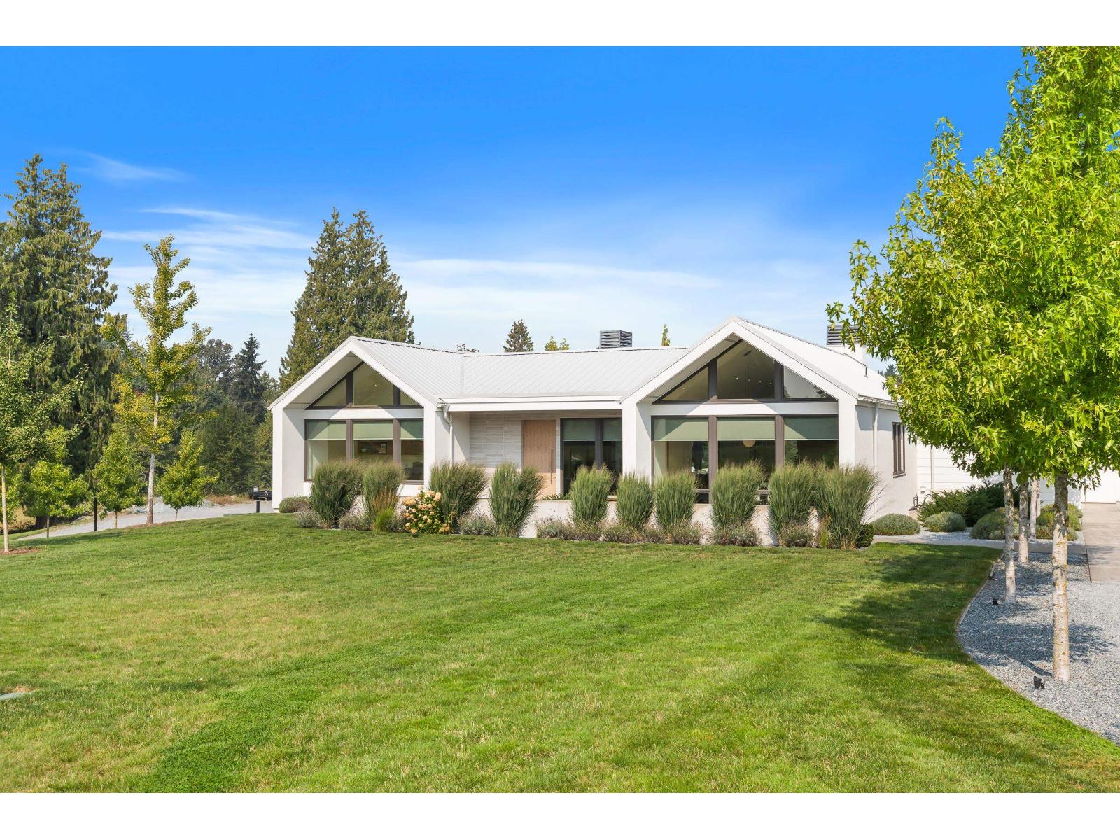
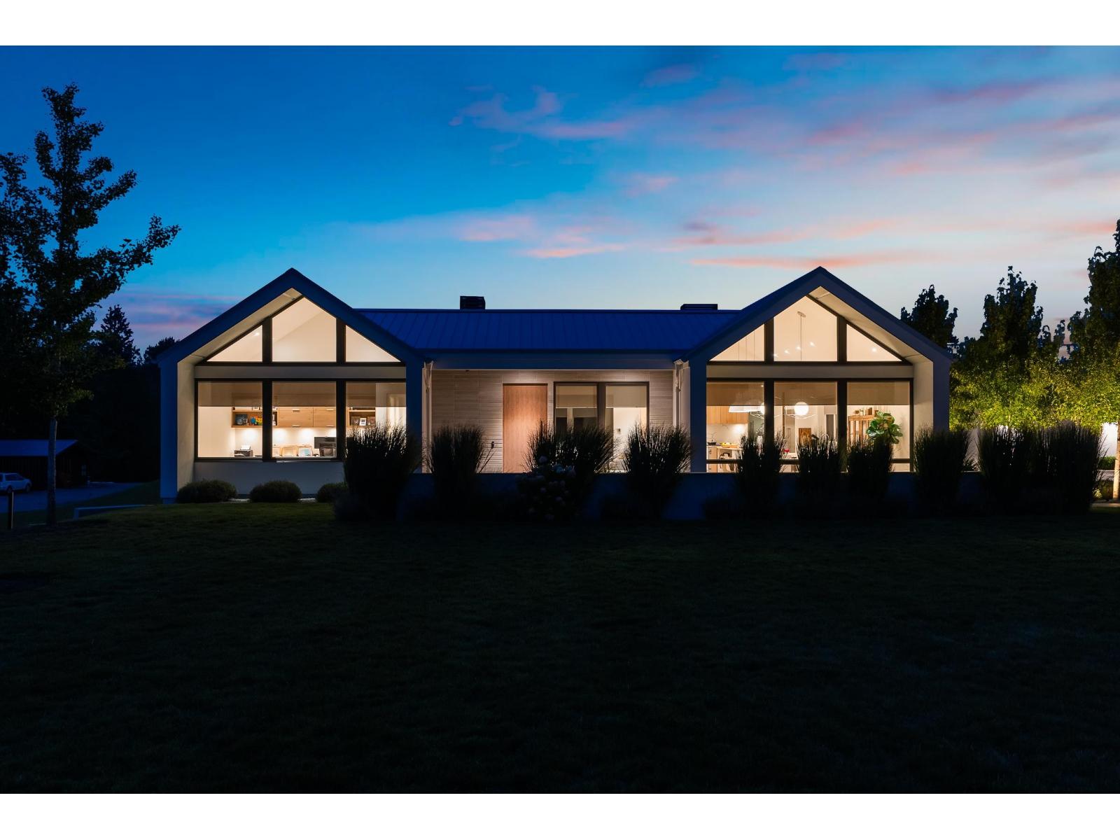
6,000 sq.ft. + 4,000 sq.ft. LUXURY RESIDENCE IN ONE! This custom estate is built for TWO FAMILIES, offering 10,000+ sq.ft. of living space total. Situated on 10 private acres near the end of a quiet no-thru street, the 2018 home features 8 bed, 9 bath, & was built for multigenerational living with two independent, full-size residences under one roof. Built by MEC and designed by Done to the Nines, the high-efficiency home boasts exquisite details throughout, including oversized windows, 2 stunning gourmet kitchens (3 total), in-floor heating, home theatre, gym, abundant storage, & 4-bay garage. Outside, enjoy the pool, pickleball court, & expansive patios perfect for entertaining. The gated, fully fenced acreage includes city water, an outbuilding, garden, small greenhouse, & apple trees. (id:27495)
Listing courtesy of B.C. Farm & Ranch Realty Corp. · Greg Walton
Communities.ca Inc.
Stuart Hall, REALTOR® · Licence #LIC-00651009 · Century 21 Bravo
Data from MLS® System. Deemed reliable but not guaranteed accurate by CREA. The trademarks MLS®, Multiple Listing Service® and the associated logos are owned by The Canadian Real Estate Association (CREA) and identify the quality of services provided by real estate professionals who are members of CREA.
REALTOR®, REALTORS®, and the REALTOR® logo are certification marks that are owned by REALTOR® Canada Inc. and licensed exclusively to The Canadian Real Estate Association (CREA). These certification marks identify real estate professionals who are members of CREA and who must abide by CREA’s By-Laws, Rules, and the REALTOR® Code.
Powered by CREA DDF®