Detached House for sale in Abbotsford, British Columbia. Listed at $1,399,000.
7 bedrooms · 7 bathrooms · 3774 sq ft · Built in 2015
MLS® 30077501
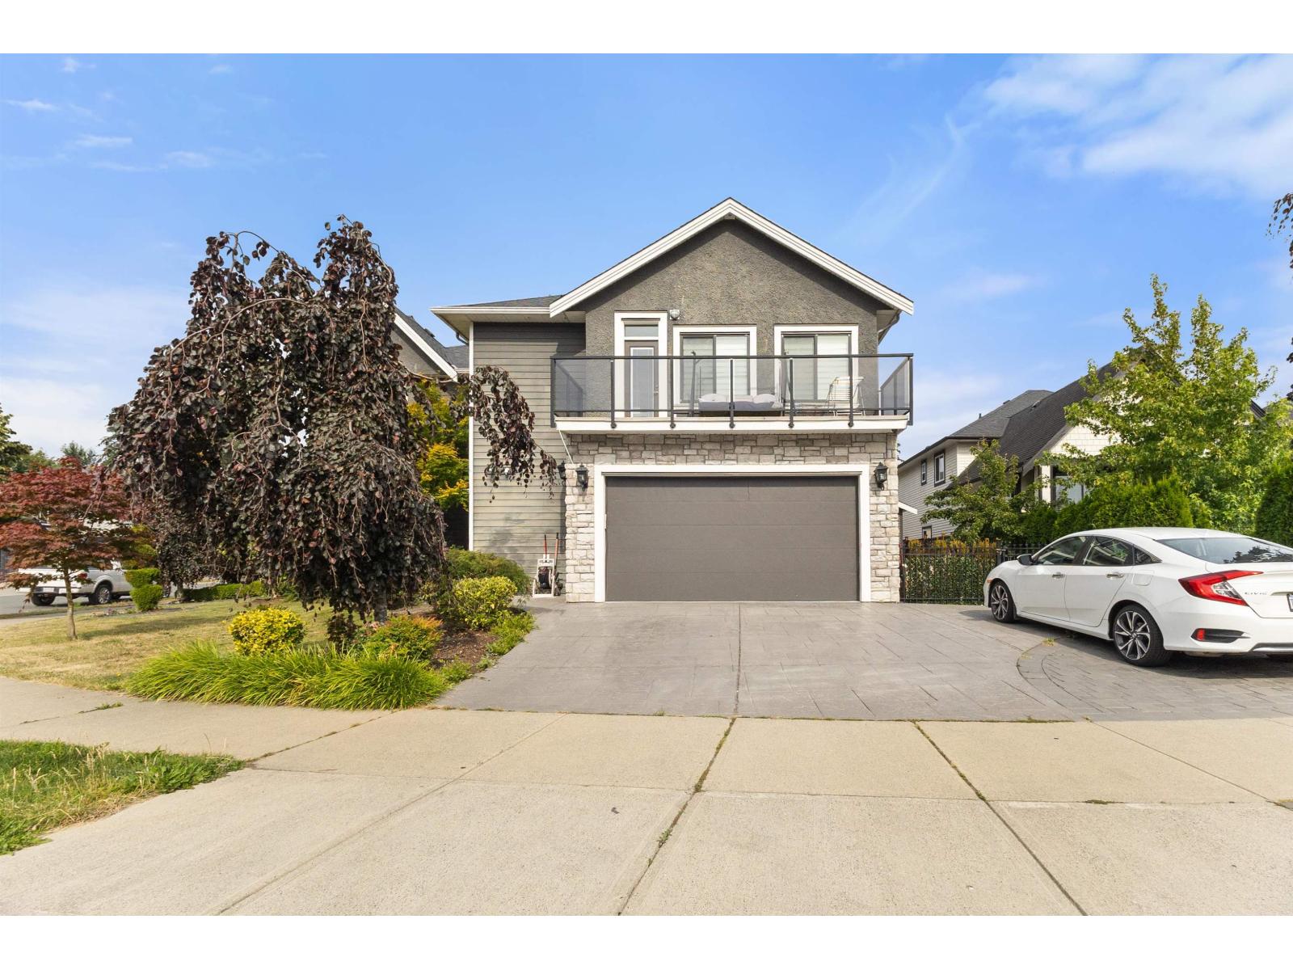
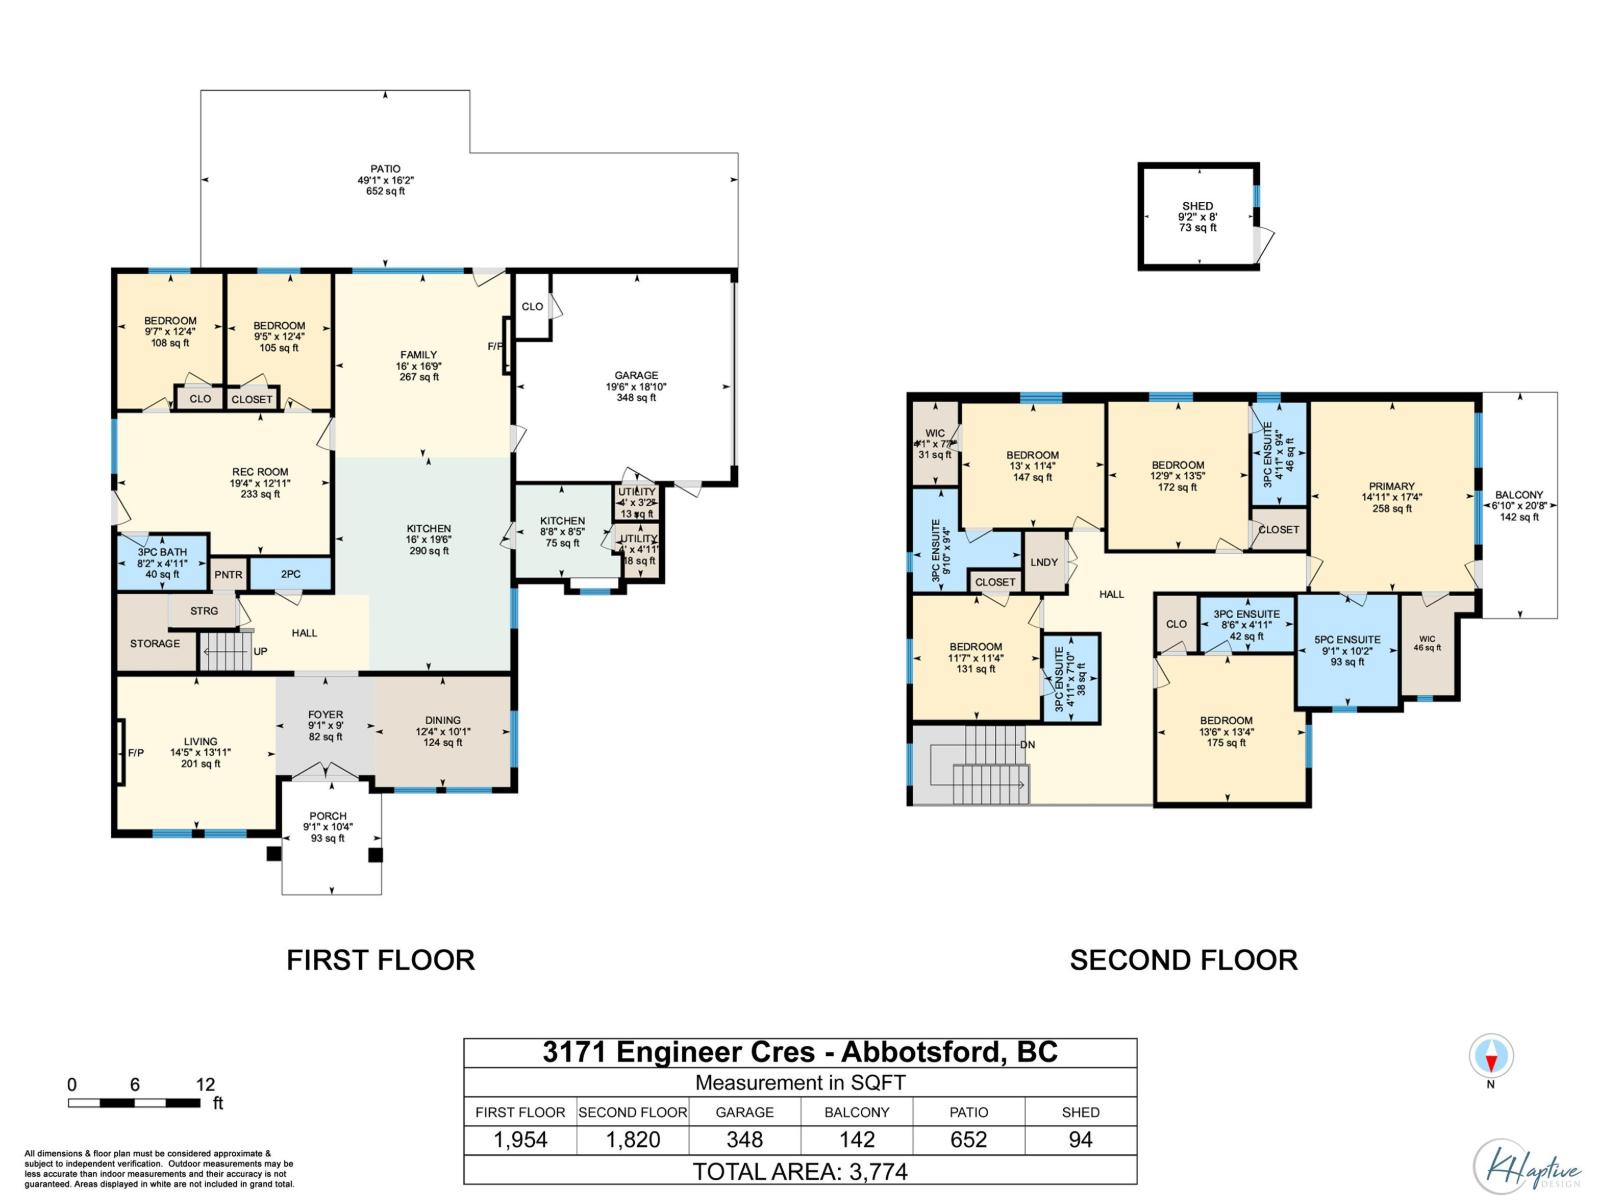
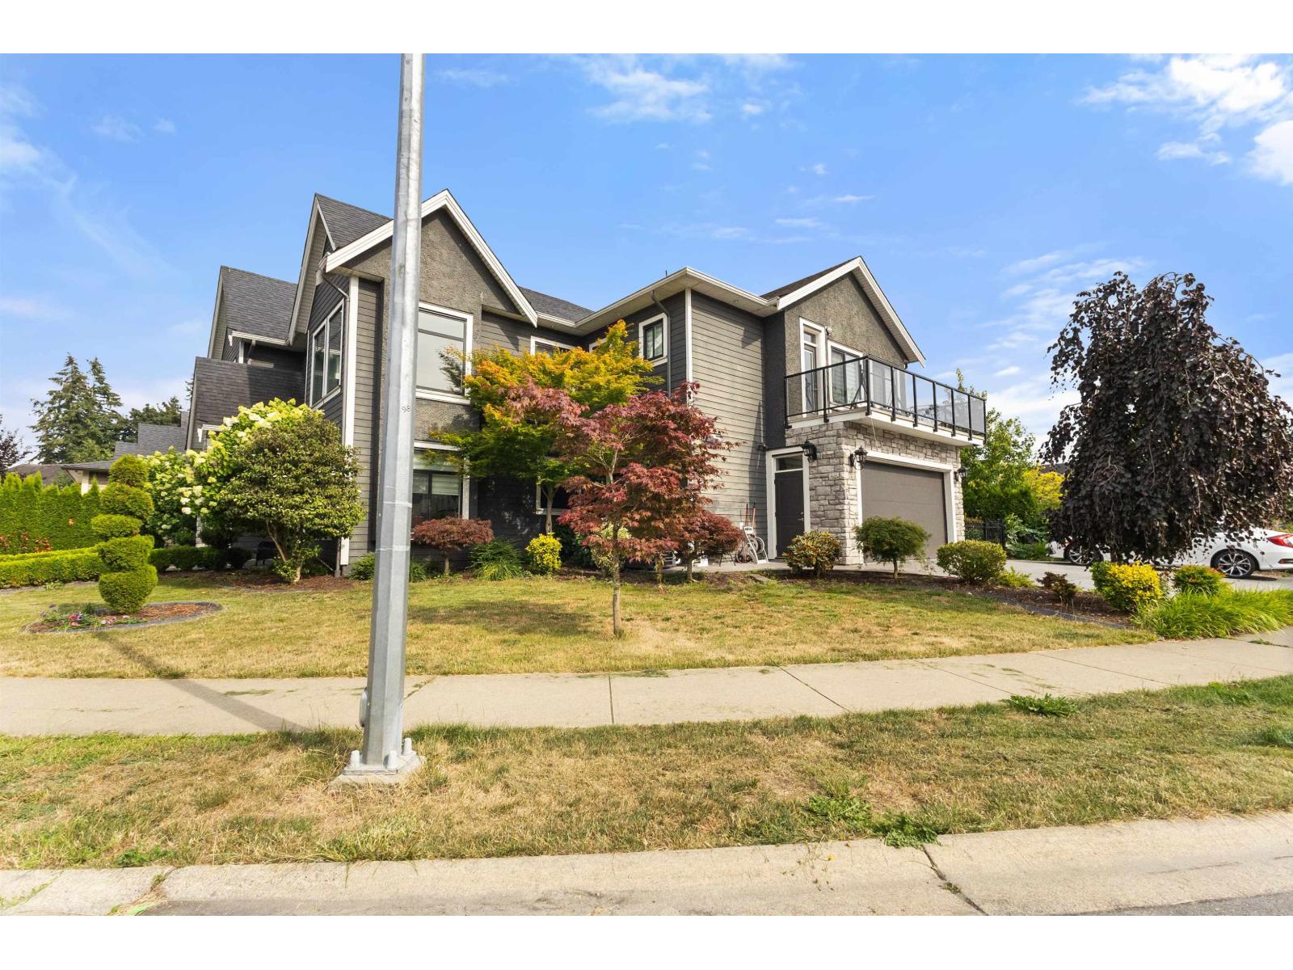
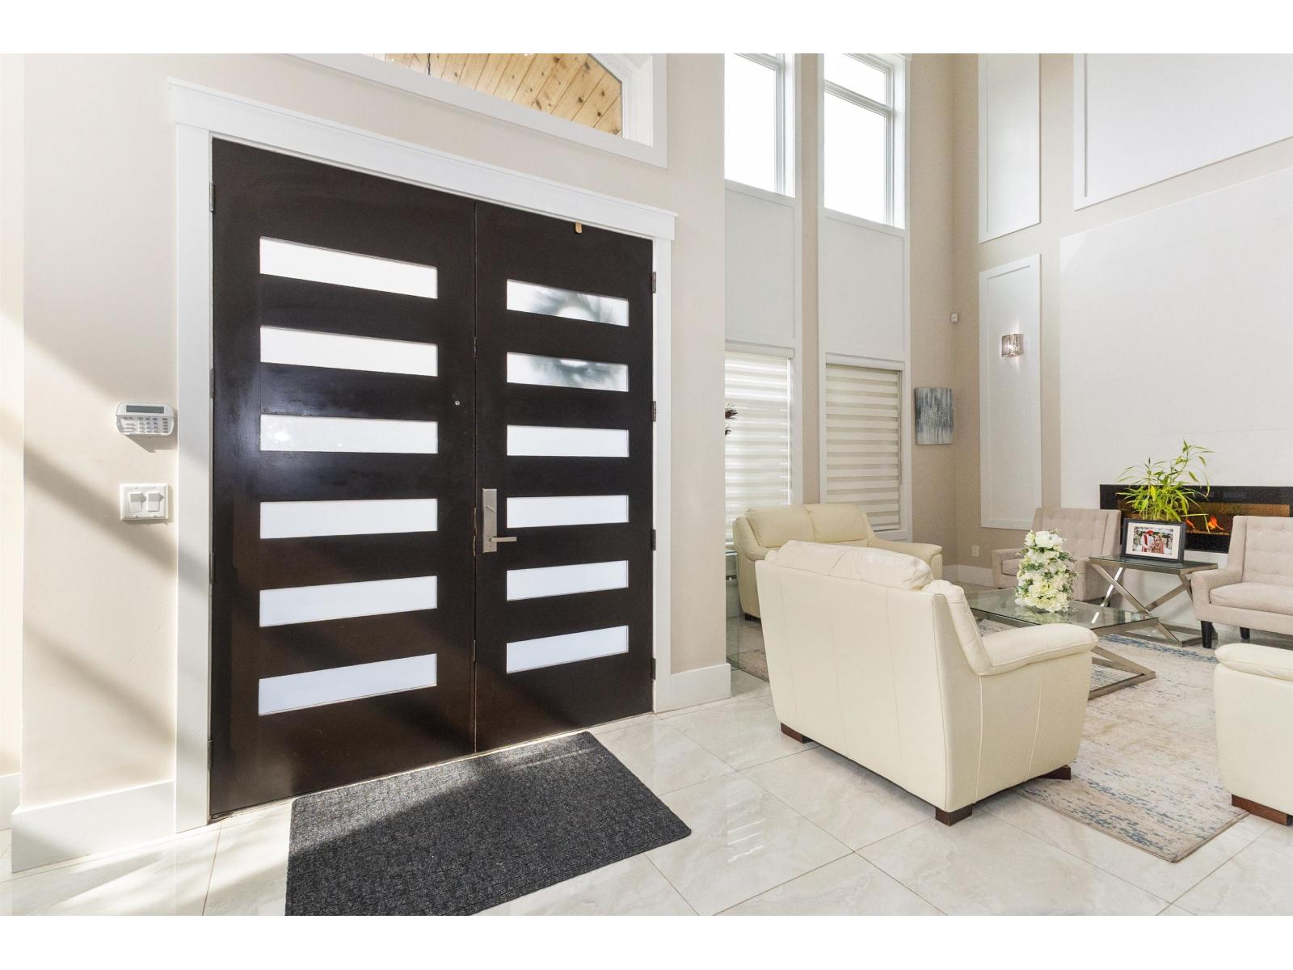
Welcome to 3171 Engineer Crescent, located in the Aberdeen area. Built in 2015. This two storey home offers 3,774 sq ft of living space on a 6,248.45 sq ft lot, with 7 bedrooms and 7 bathrooms (6 full). The main floor has an open layout with a spacious living room, dining area, family, and a large kitchen with a full spice kitchen. The family room opens to a patio. Also on the main floor is a rec room with two bedrooms and a full bathroom, already closed off. Add a kitchen in the rec room and there is potential for a suite. Upstairs are 5 spacious bedrooms, each with its own ensuite. Double car garage, plus additional driveway spaces. This home is ideal for a growing family or multi-generational living. Convenient location as you are close to the Fraser Highway, Langley, shopping, and recreation. (id:27495)
Communities.ca Inc.
Stuart Hall, REALTOR® · Licence #LIC-00651009 · Century 21 Bravo
Data from MLS® System. Deemed reliable but not guaranteed accurate by CREA. The trademarks MLS®, Multiple Listing Service® and the associated logos are owned by The Canadian Real Estate Association (CREA) and identify the quality of services provided by real estate professionals who are members of CREA.
REALTOR®, REALTORS®, and the REALTOR® logo are certification marks that are owned by REALTOR® Canada Inc. and licensed exclusively to The Canadian Real Estate Association (CREA). These certification marks identify real estate professionals who are members of CREA and who must abide by CREA’s By-Laws, Rules, and the REALTOR® Code.
Powered by CREA DDF®