Detached House for sale in Abbotsford, British Columbia. Listed at $1,799,000.
9 bedrooms · 7 bathrooms · 5233 sq ft · Built in 2018
MLS® 30086797
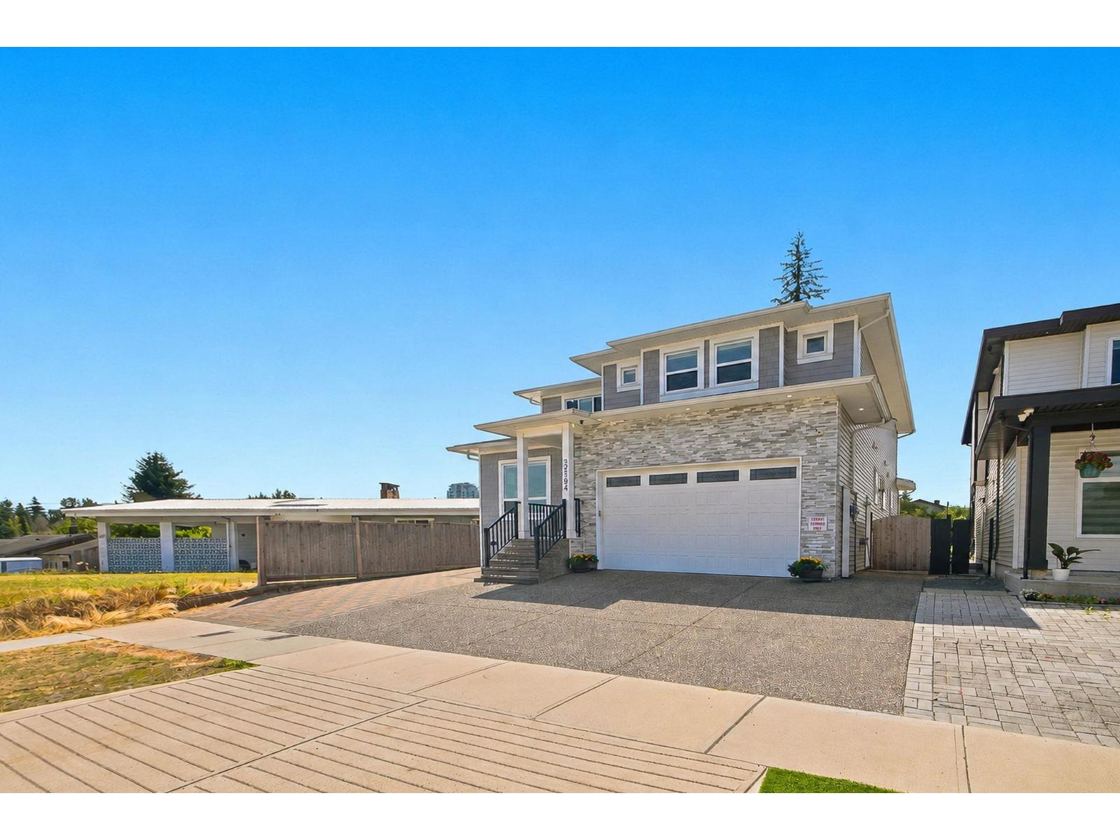
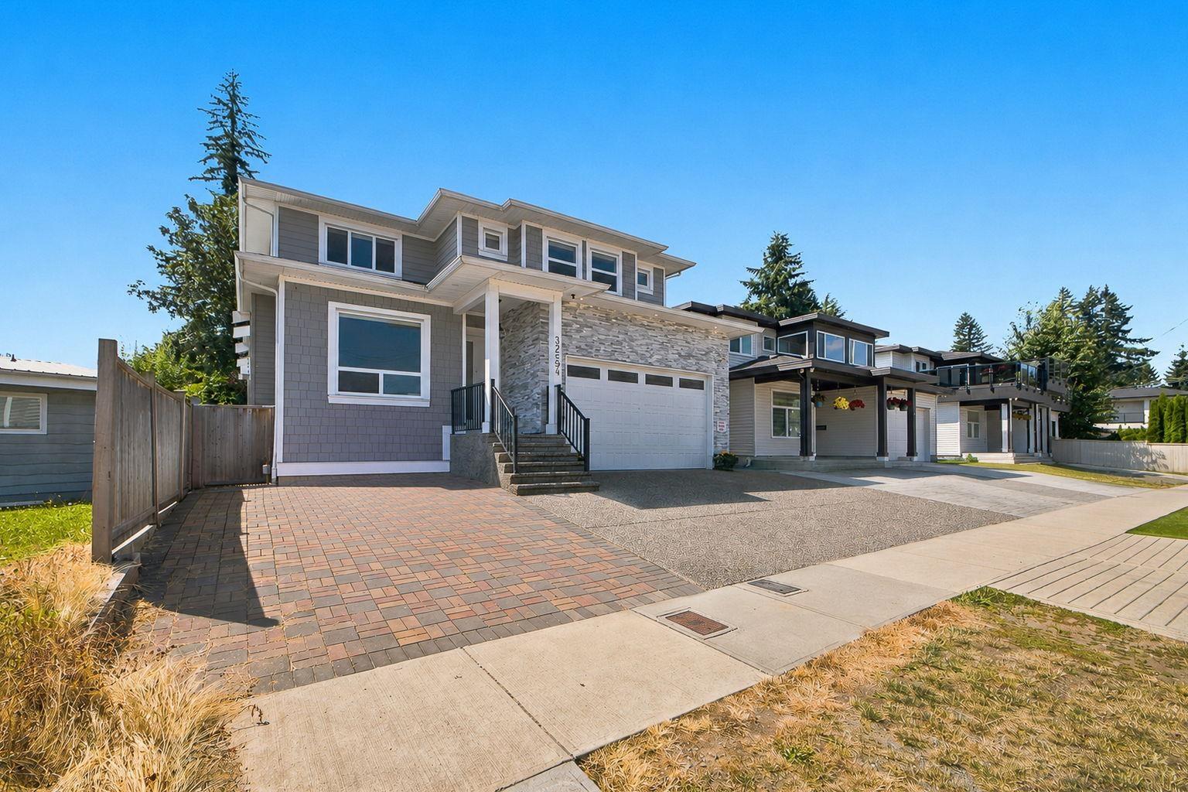
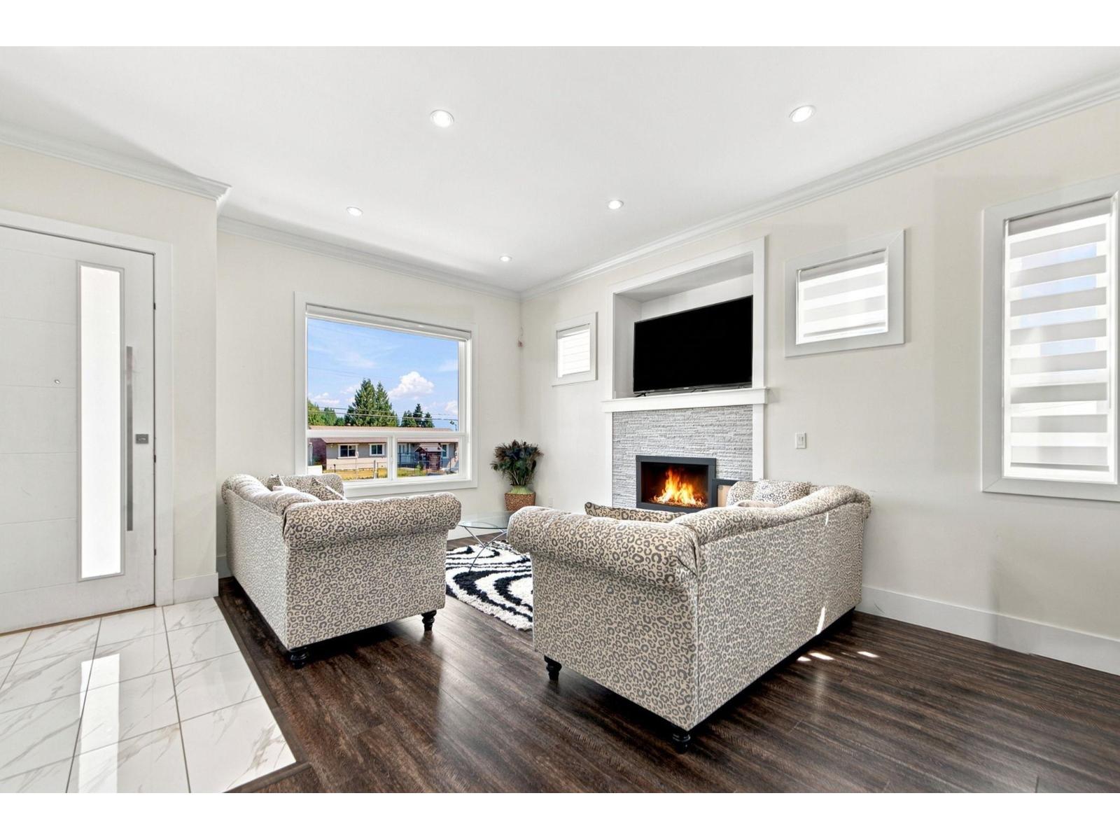
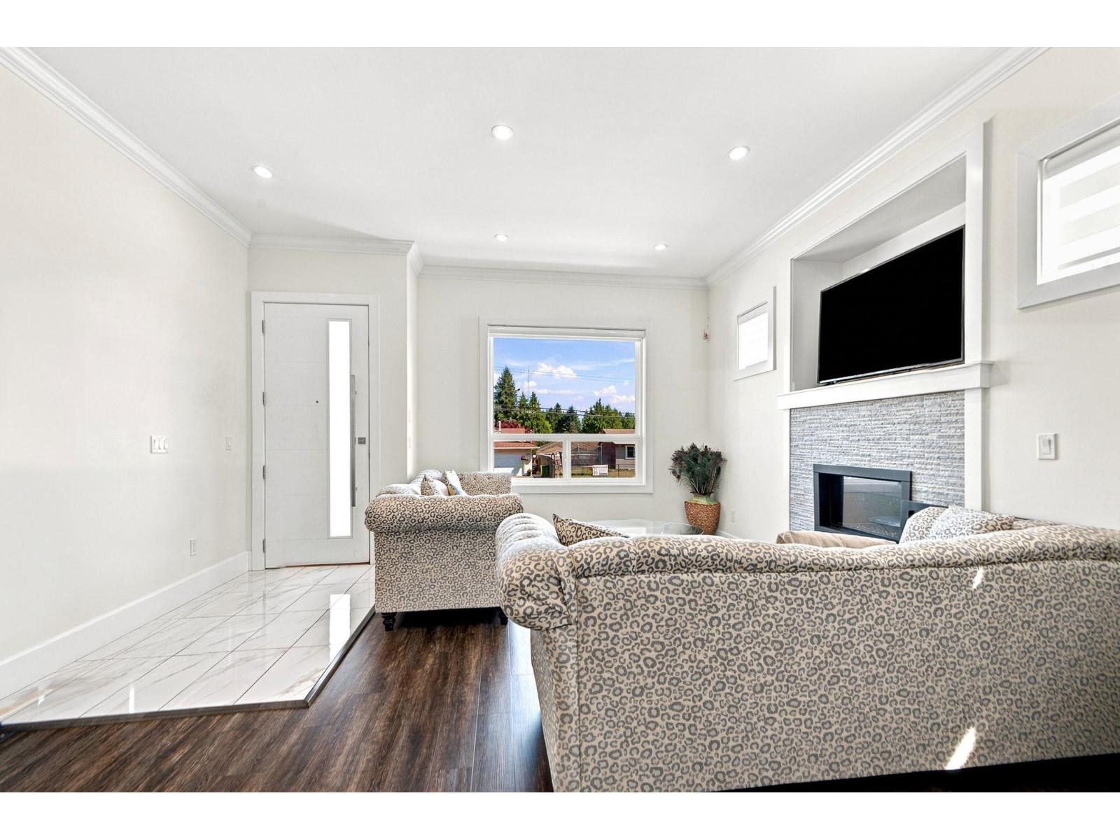
Live large and earn at the same time. This 2018-built home delivers 9 bedrooms, 7 bathrooms in central Abbotsford. This house offers a big living room, dining room, huge family room, chef's kitchen with spice kitchen, and a master bedroom on main floor, make everyday living effortless. Basement delivers 2-bedroom suite+ 1 bedroom suite with separate Laundries and separate entrances. Steps from Mill Lake, schools, hospital, Sevenoaks shopping Mall and highway access. (id:27495)
Listing courtesy of Sutton Group-West Coast Realty (Abbotsford) · Sandeep Sidhu
Communities.ca Inc.
Stuart Hall, REALTOR® · Licence #LIC-00651009 · Century 21 Bravo
Data from MLS® System. Deemed reliable but not guaranteed accurate by CREA. The trademarks MLS®, Multiple Listing Service® and the associated logos are owned by The Canadian Real Estate Association (CREA) and identify the quality of services provided by real estate professionals who are members of CREA.
REALTOR®, REALTORS®, and the REALTOR® logo are certification marks that are owned by REALTOR® Canada Inc. and licensed exclusively to The Canadian Real Estate Association (CREA). These certification marks identify real estate professionals who are members of CREA and who must abide by CREA’s By-Laws, Rules, and the REALTOR® Code.
Powered by CREA DDF®