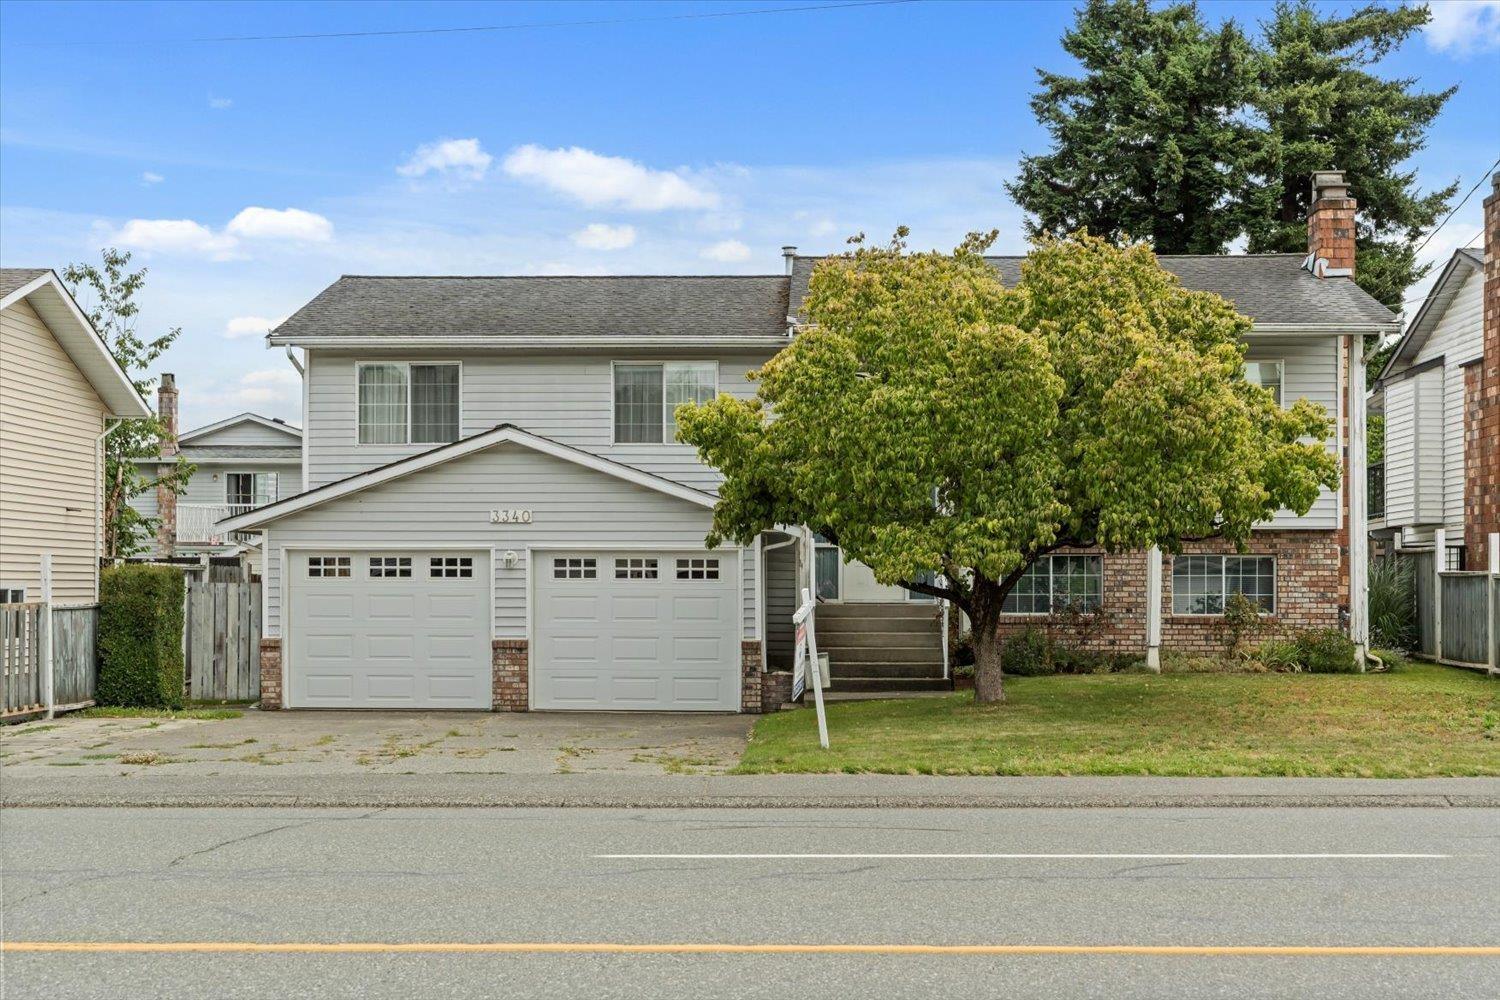
Detached House for sale in Abbotsford, British Columbia. Listed at $918,850.
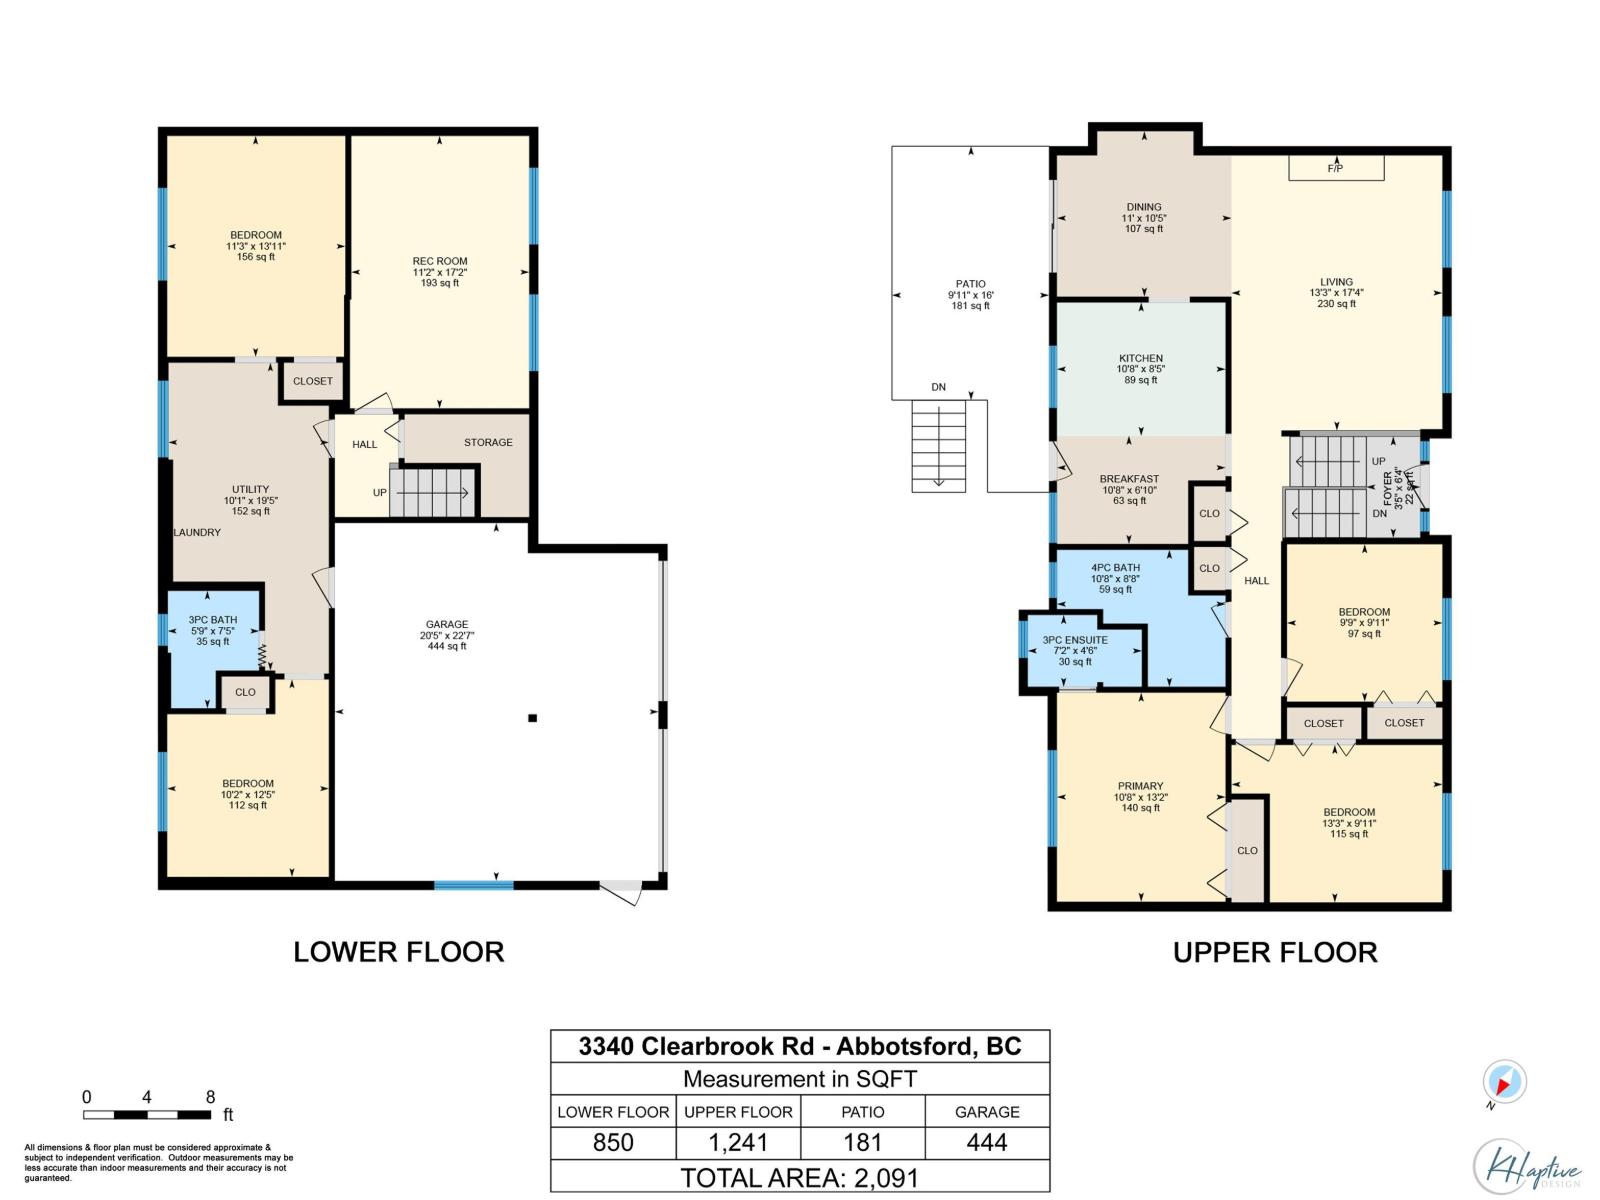
5 bedrooms · 3 bathrooms · 2091 sq ft · Built in 1985
MLS® R3172768
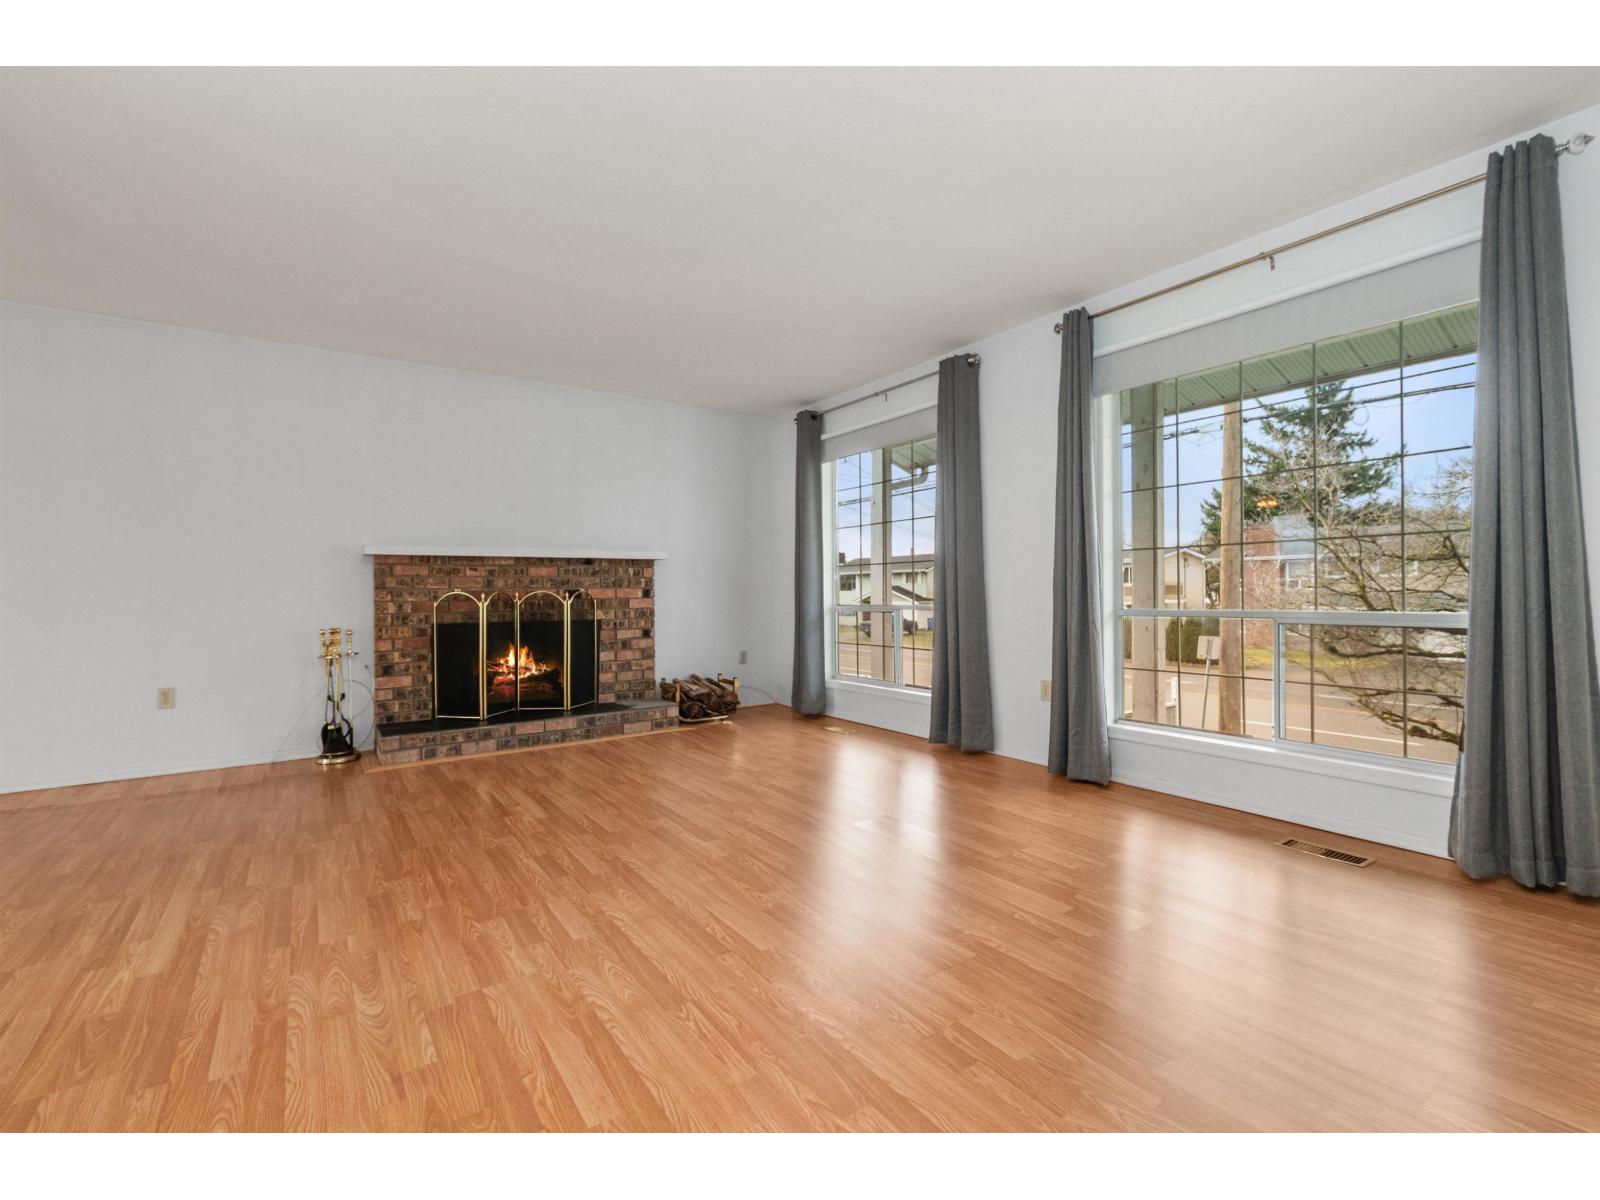
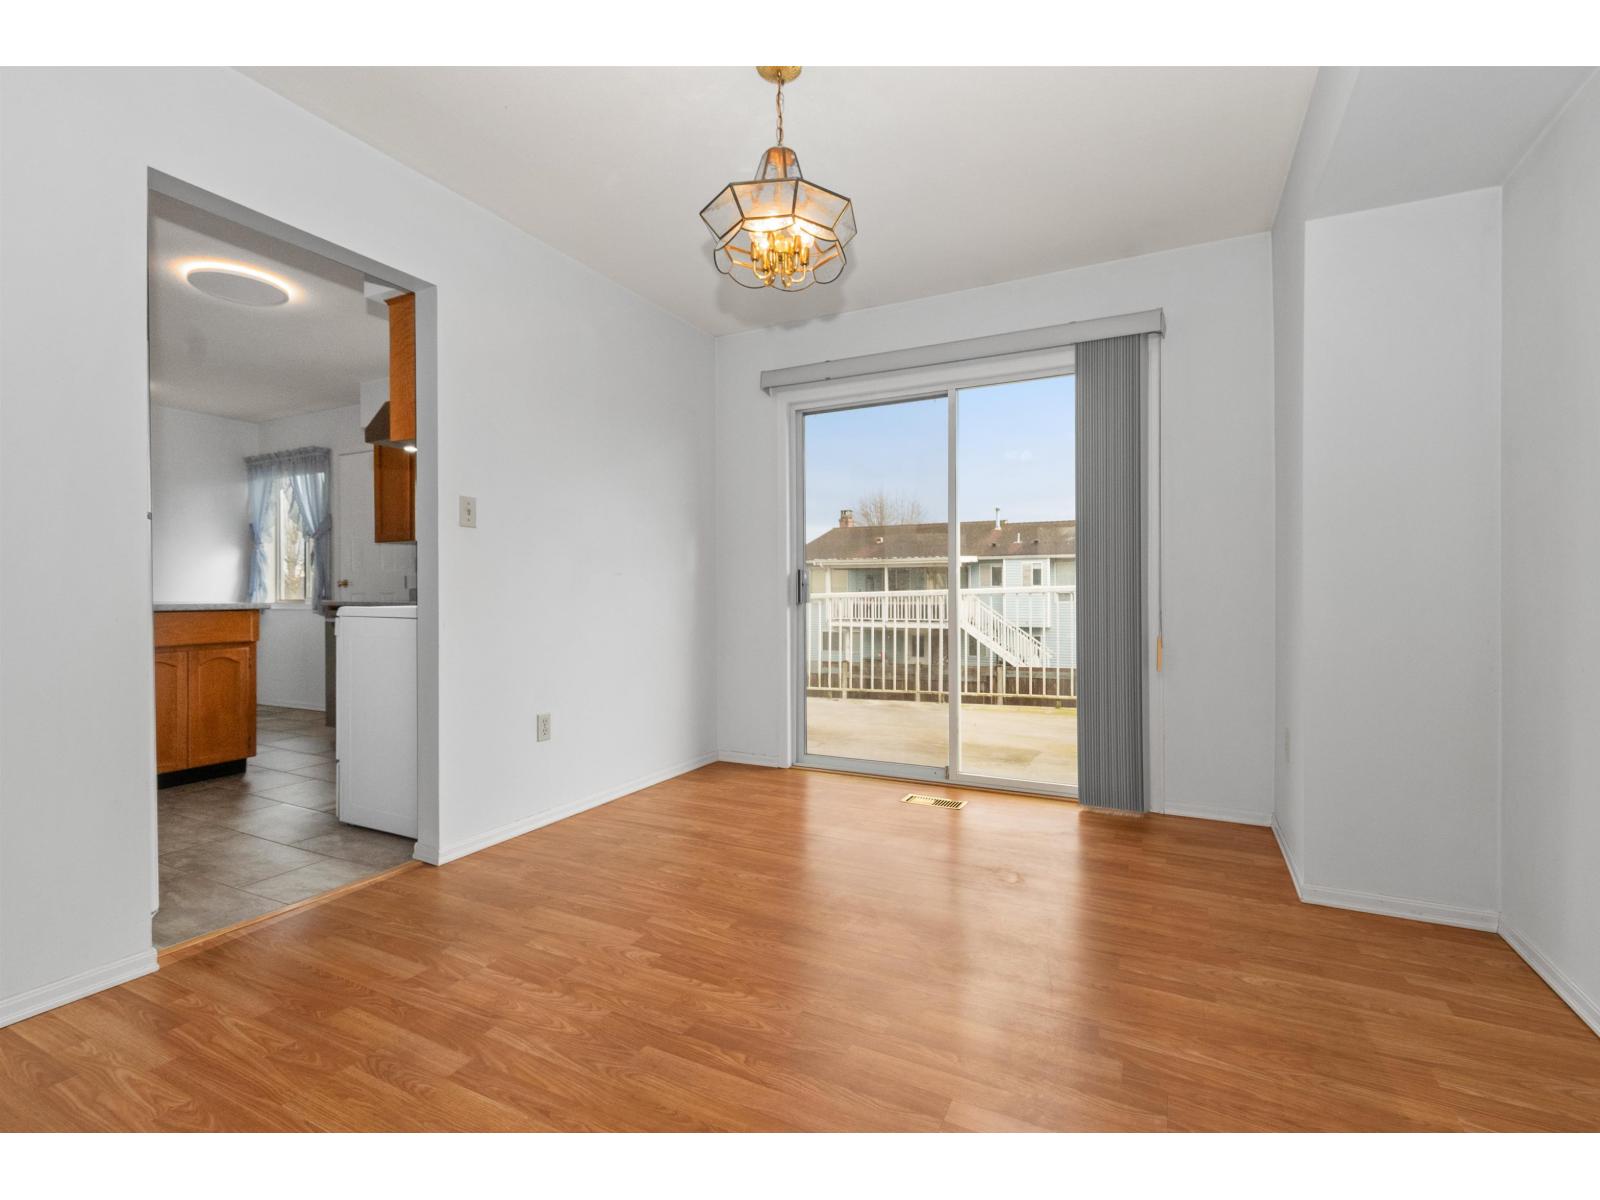
Great opportunity in West Abbotsford. This spacious family home sits on a 6,000sqft lot & offers approx 2,091sqft of living space in a well-designed, split-level layout. The home features a double garage, 5 bedrooms (3up, 2 down) plus a recreation room & offers excellent potential for a suite. The main living area includes a large living room w/a cozy wood-burning fireplace and a formal dining room w/sliding door that opens onto an oversized balcony, complete w/stairs leading down to the fully fenced backyard-ideal for families and entertaining. The generously sized kitchen offers ample counter space and cabinetry, along with a convenient eating nook. Recent updates include a furnace (2yo) & HWT (3yo). Potential future development opportunity (buyer to verify). (id:27495)
Listing courtesy of RE/MAX Nyda Realty Inc. · Crystal De Jager
Communities.ca Inc.
Stuart Hall, REALTOR® · Licence #LIC-00651009 · Century 21 Bravo
Data from MLS® System. Deemed reliable but not guaranteed accurate by CREA. The trademarks MLS®, Multiple Listing Service® and the associated logos are owned by The Canadian Real Estate Association (CREA) and identify the quality of services provided by real estate professionals who are members of CREA.
REALTOR®, REALTORS®, and the REALTOR® logo are certification marks that are owned by REALTOR® Canada Inc. and licensed exclusively to The Canadian Real Estate Association (CREA). These certification marks identify real estate professionals who are members of CREA and who must abide by CREA’s By-Laws, Rules, and the REALTOR® Code.
Powered by CREA DDF®