Detached House for sale in Abbotsford, British Columbia. Listed at $4,600,000.
7 bedrooms · 7 bathrooms · 8276 sq ft · Built in 2019
MLS® R3183378
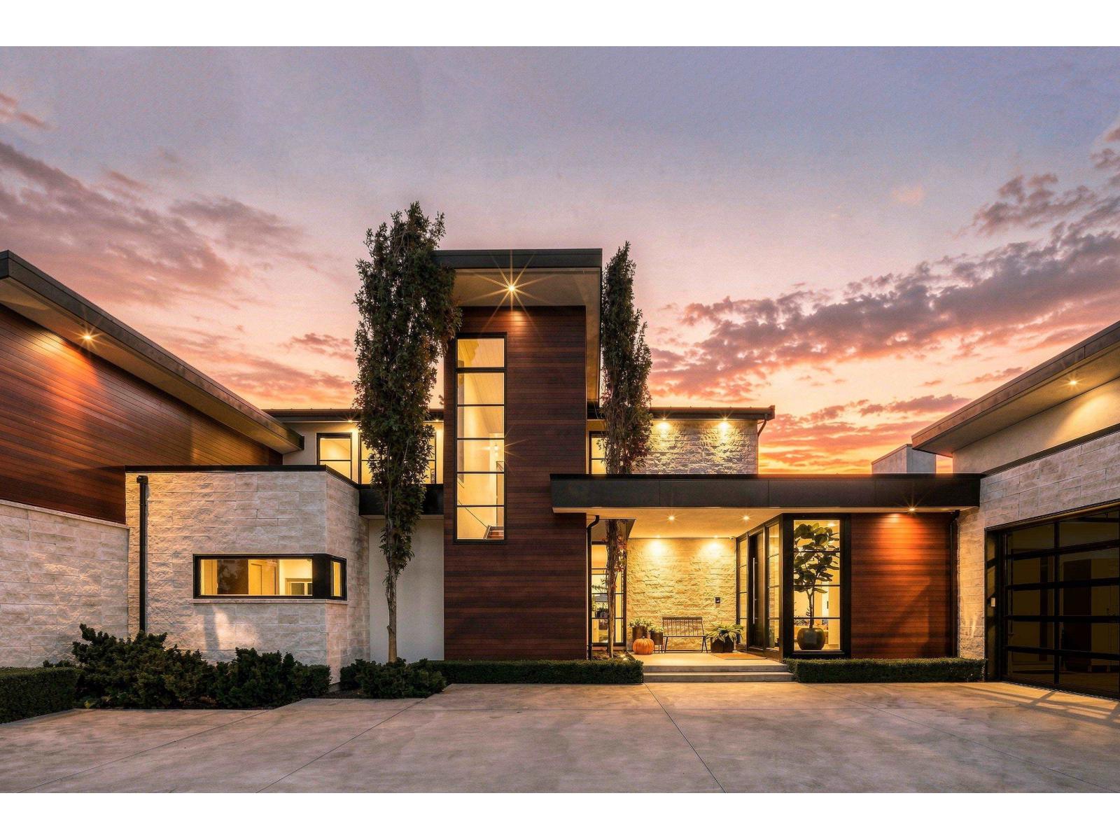
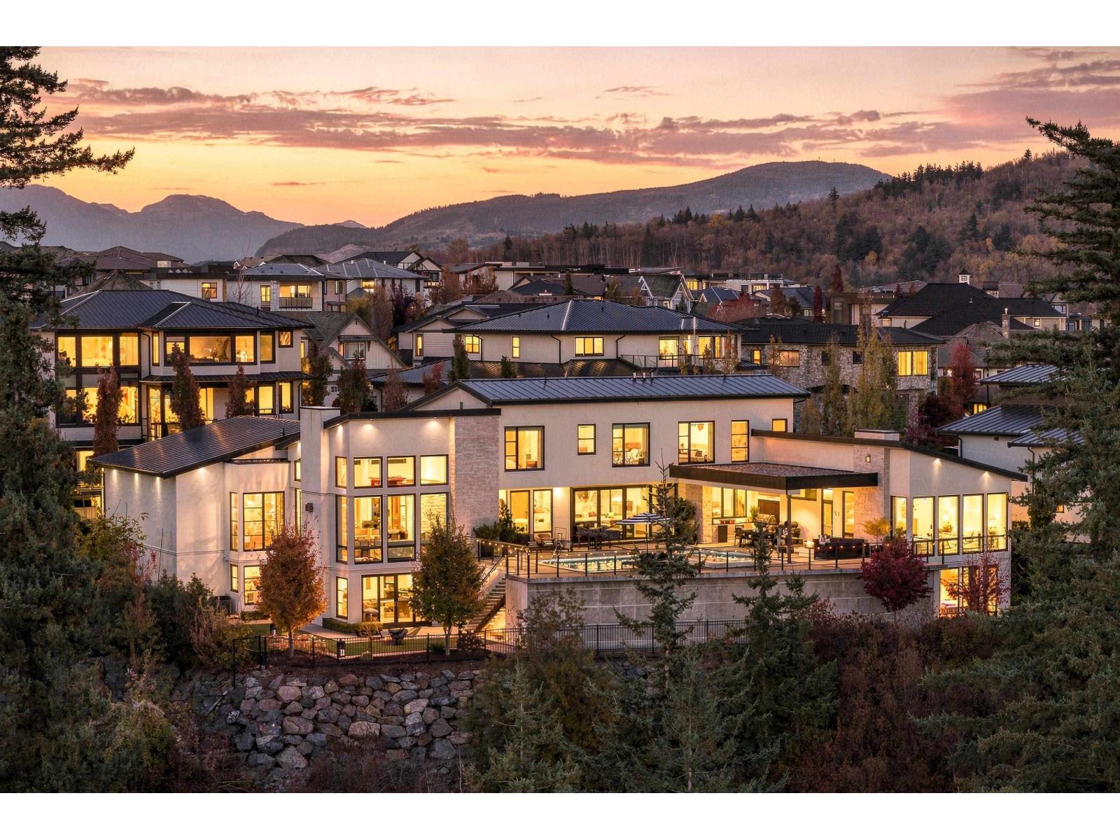
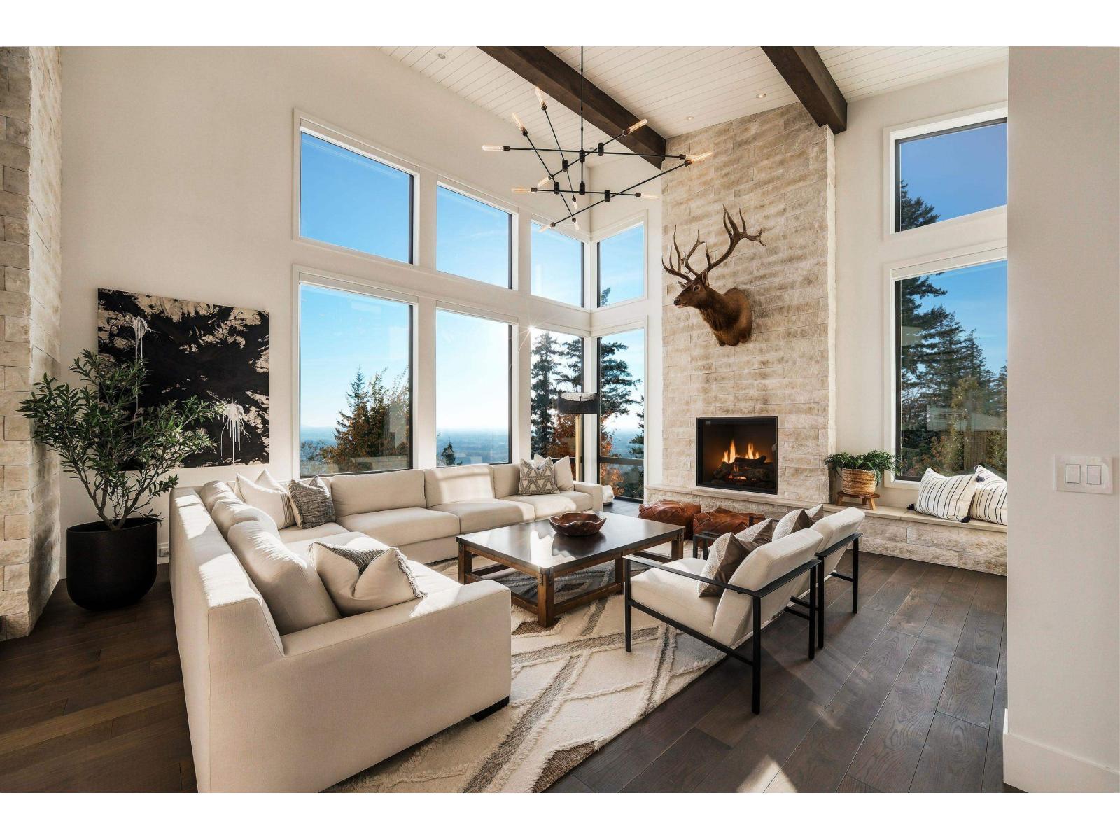
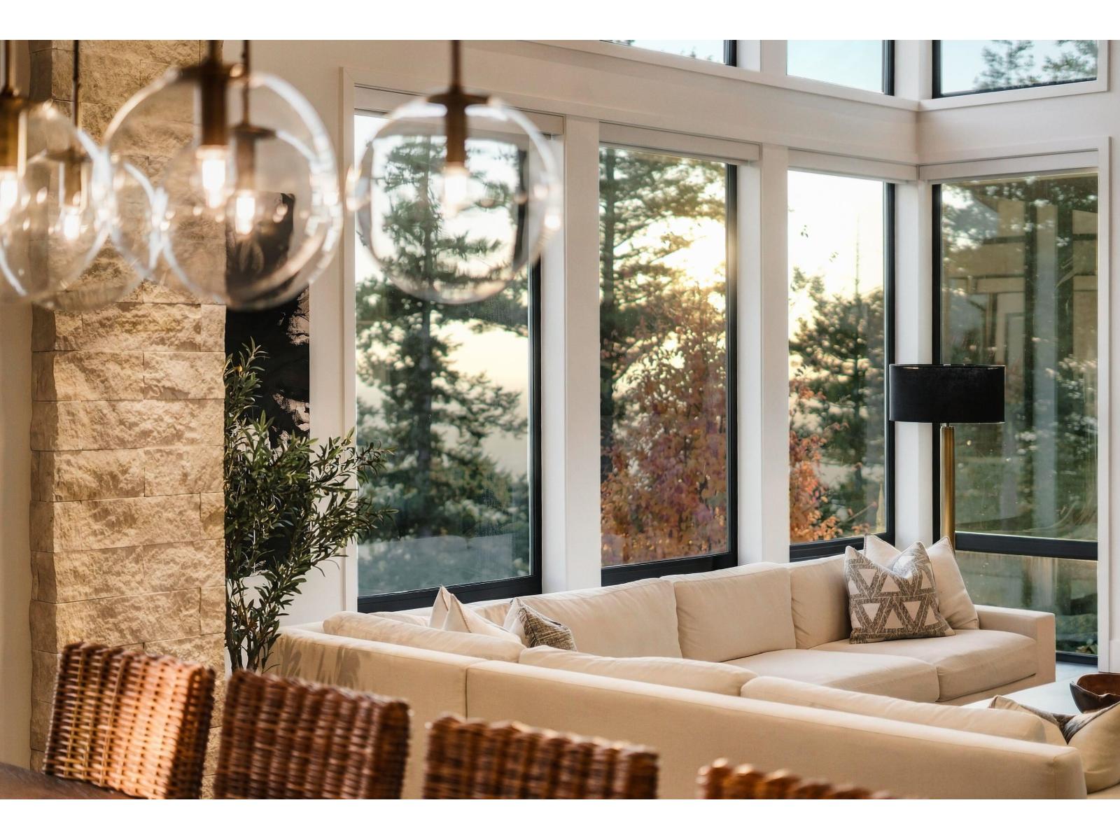
Welcome to The Summit Estate. Perched at the top of Eagle Mountain, this custom Su Casa-designed home sets the standard for luxury in Abbotsford. A gated drive lined with columnar oaks delivers complete privacy, opening to his & hers garages and a facade of natural wood and stone. Inside, 20-foot vaulted ceilings crown a glass-wrapped great room, with nearly 180-degree views across the Fraser Valley to Mount Baker. Slide the doors open, and the kitchen, great room, and pool deck become one continuous space for entertaining. The primary suite occupies its own wing, with 15-foot ceilings, a steam shower, his & hers closets, and views over the forest. Pool and hot tub were engineered to main-floor height, so the view follows you through the covered outdoor kitchen, fire table, and heated lounge. Two full laundry rooms, four bedrooms upstairs, a full entertaining level below with radiant-heated polished concrete, gym, walk-up bar, private guest room, and a nanny/in-law suite. One of the finest homes in the valley. (id:27495)
Listing courtesy of Sotheby's International Realty Canada · Harrison Peers
Communities.ca Inc.
Stuart Hall, REALTOR® · Licence #LIC-00651009 · Century 21 Bravo
Data from MLS® System. Deemed reliable but not guaranteed accurate by CREA. The trademarks MLS®, Multiple Listing Service® and the associated logos are owned by The Canadian Real Estate Association (CREA) and identify the quality of services provided by real estate professionals who are members of CREA.
REALTOR®, REALTORS®, and the REALTOR® logo are certification marks that are owned by REALTOR® Canada Inc. and licensed exclusively to The Canadian Real Estate Association (CREA). These certification marks identify real estate professionals who are members of CREA and who must abide by CREA’s By-Laws, Rules, and the REALTOR® Code.
Powered by CREA DDF®