Detached House for sale in Abbotsford, British Columbia. Listed at $949,000.
5 bedrooms · 3 bathrooms · 3355 sq ft · Built in 1990
MLS® R3176859
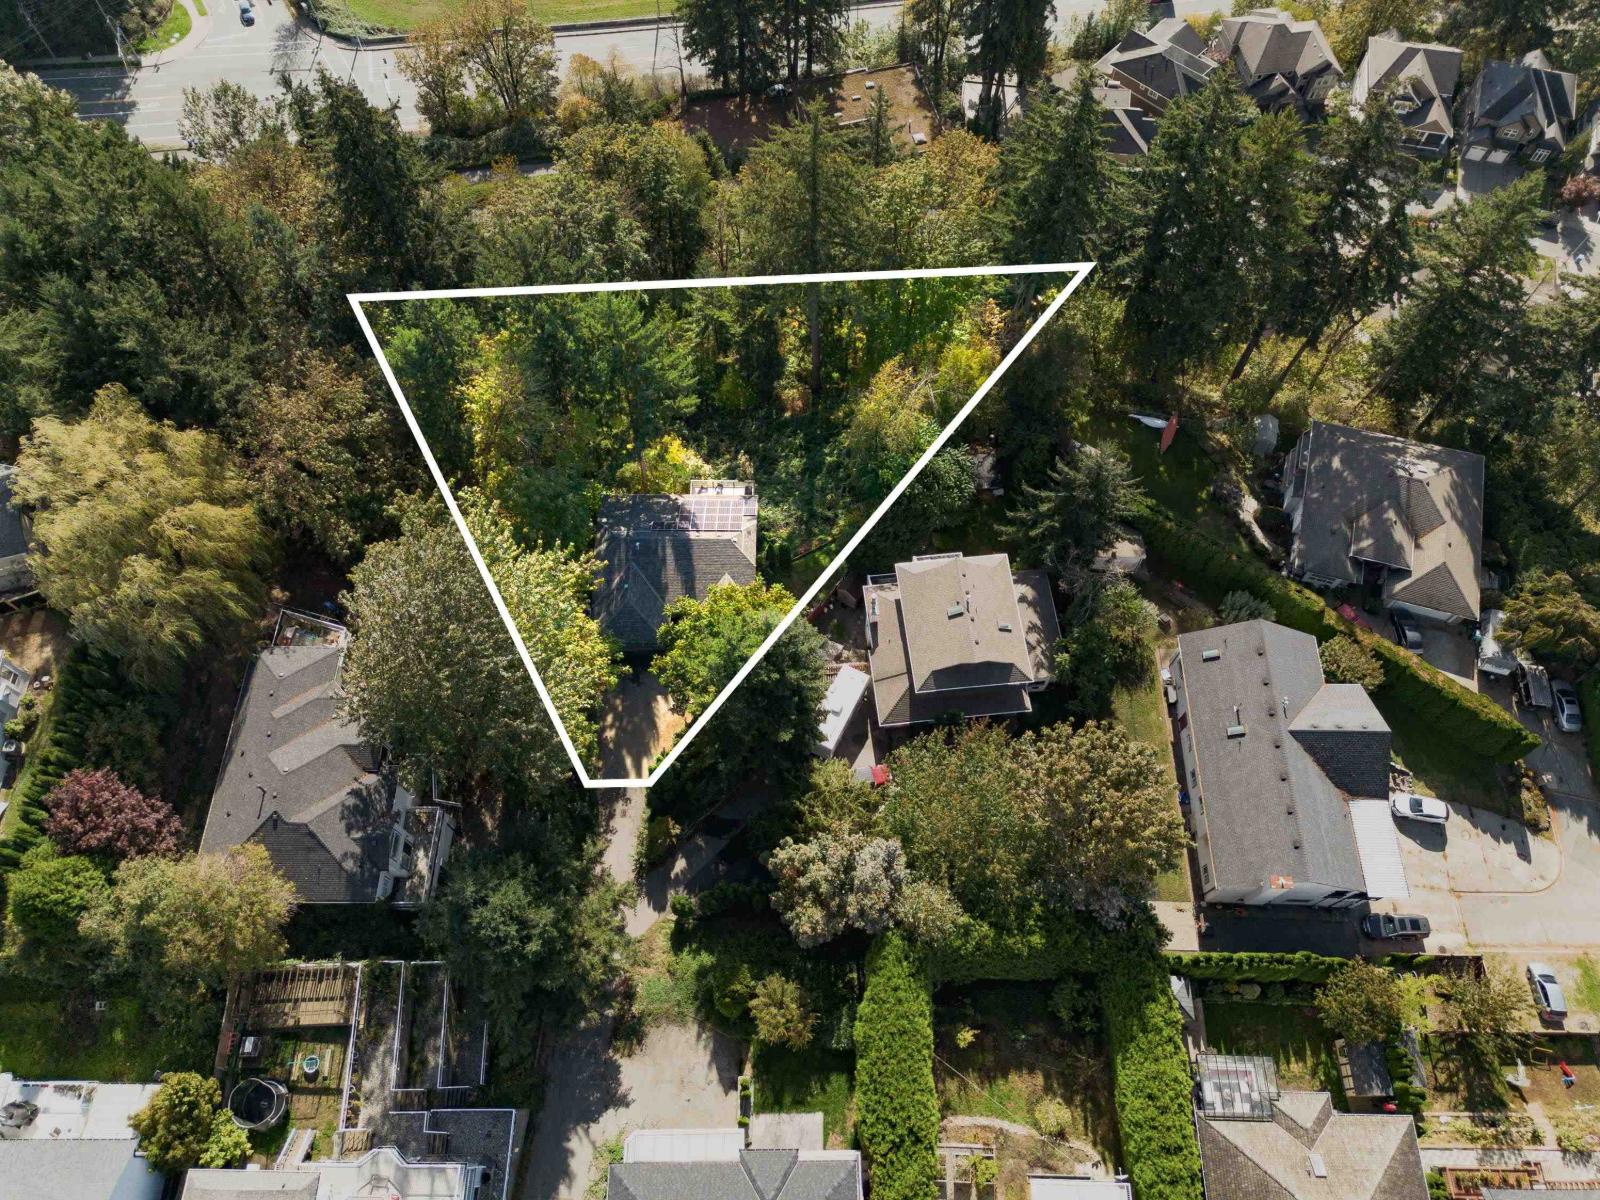
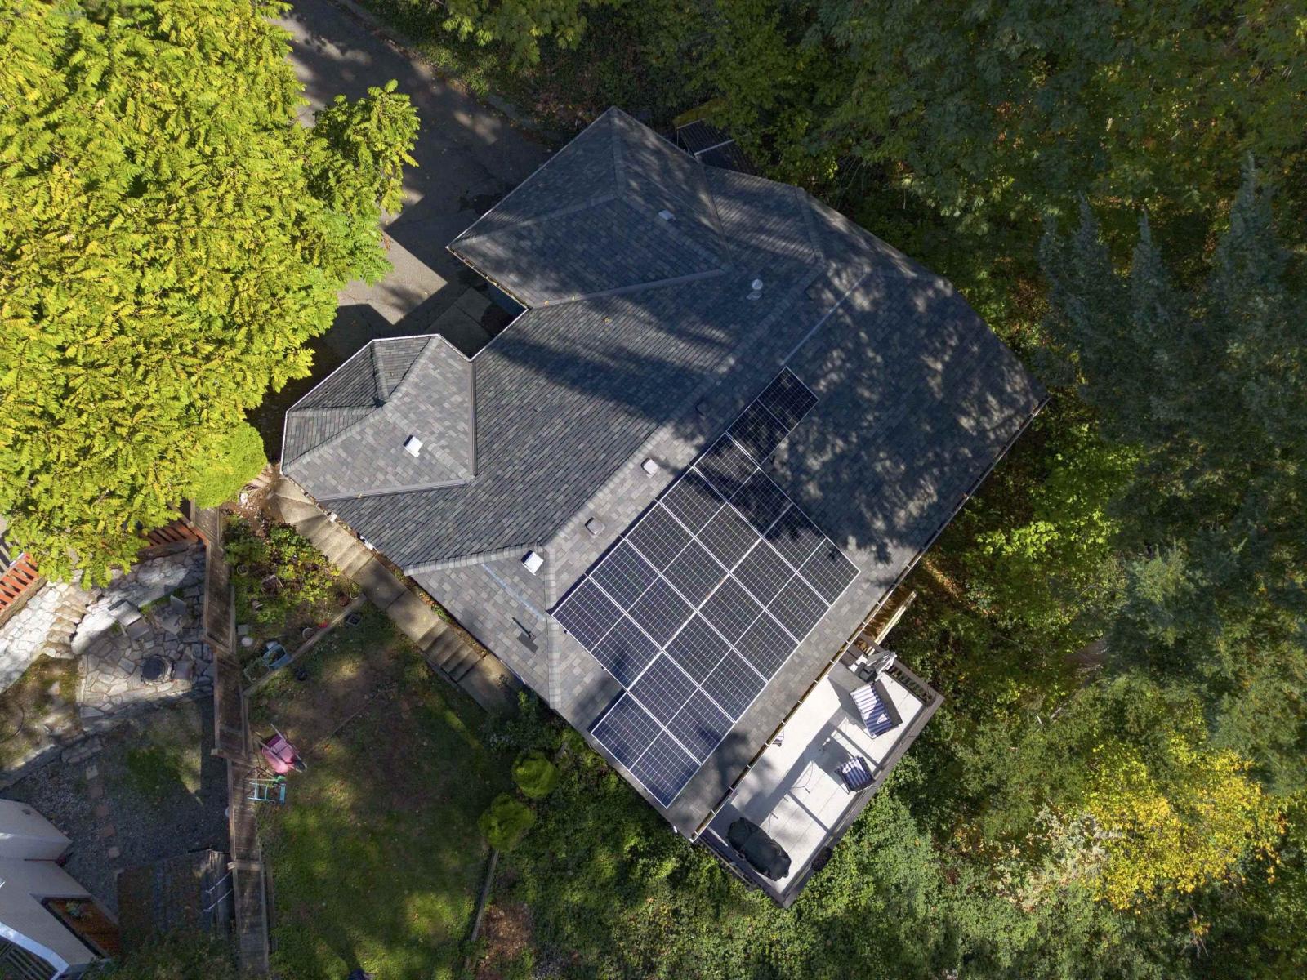
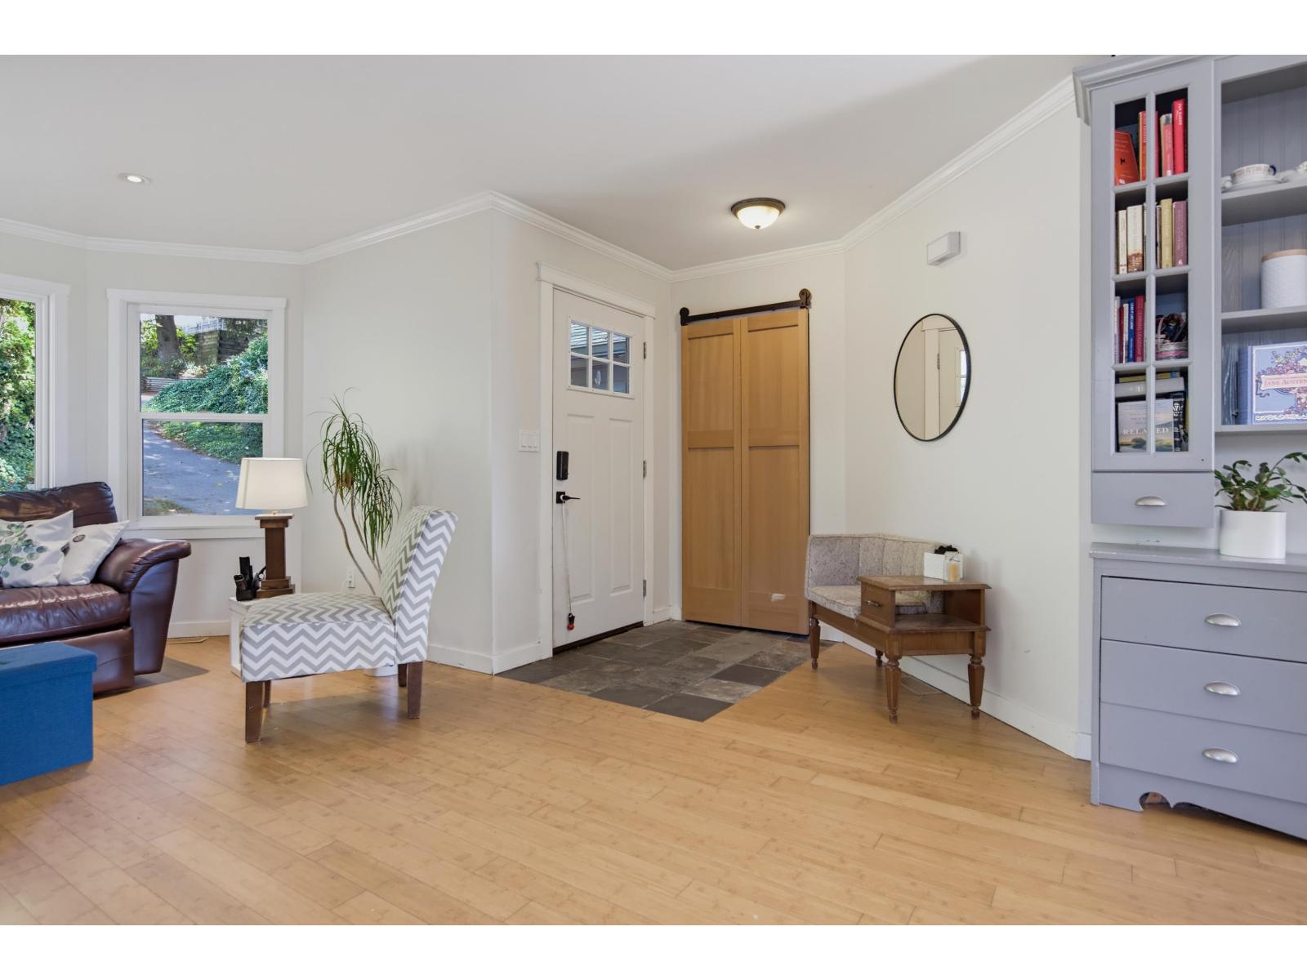
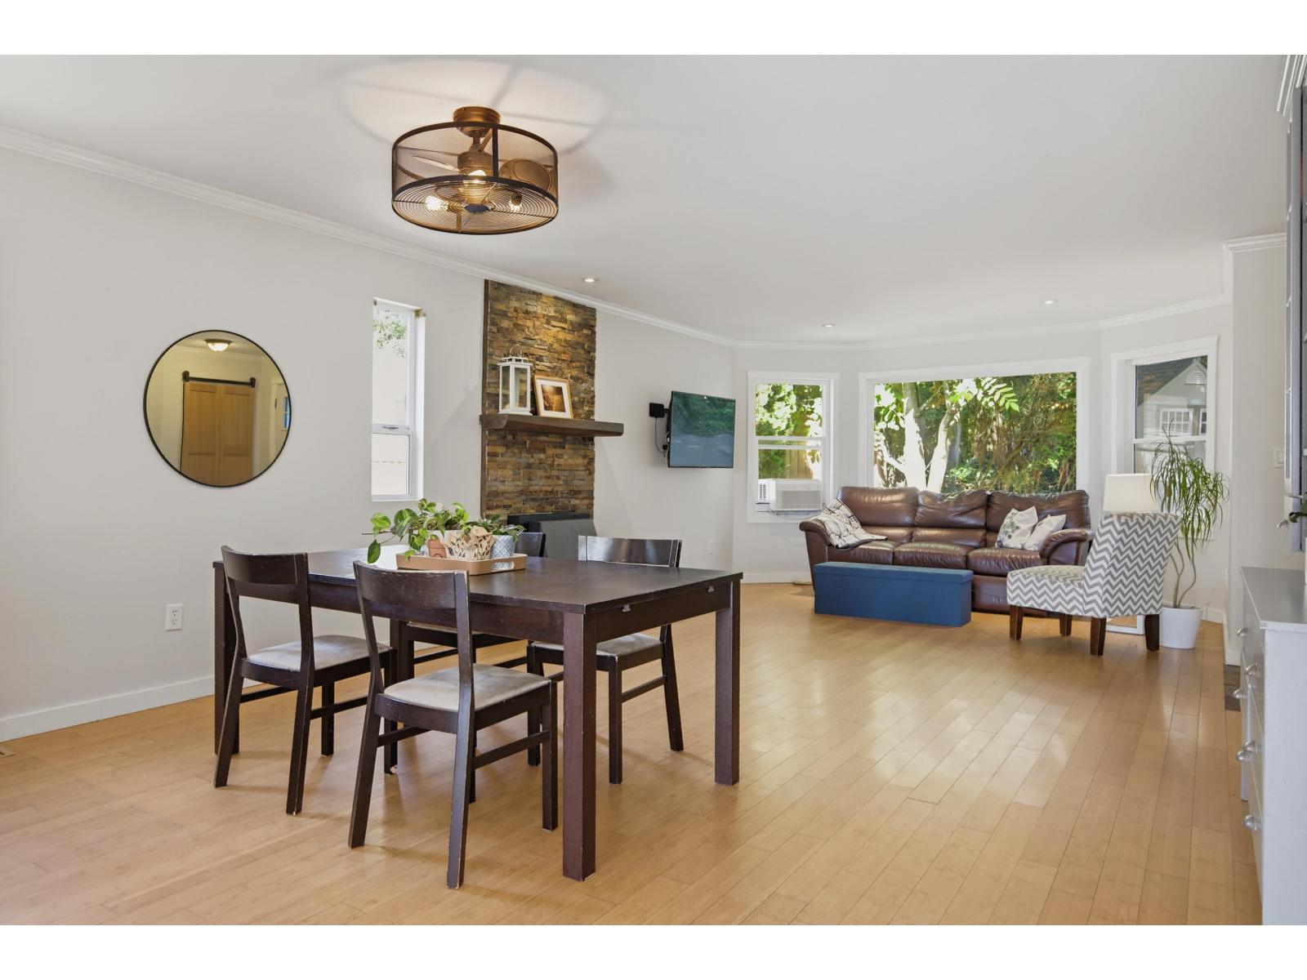
Tucked away in a private, tree-lined setting, this home offers a rare sense of peace and seclusion while remaining just minutes from the freeway, shopping and everyday amenities. The main floor features an open-concept layout with 3 bedrooms, while the lower level offers an an additional bedroom, a spacious rec room, and a media room /gym. The self-contained 1-bedroom suite with its own entrance, laundry and private deck is ideal as a mortgage helper or for extended family. Extras include solar panels on the roof, radiant in floor heating in main bathroom, and instant hot water. Located on a bus route and within the catchments for Mountain Elementary, Fraser Middle and Yale Secondary (buyer to verify), this nearly 3,300 sq. ft. home also features solar panels & EV charger. (id:27495)
Listing courtesy of Homelife Advantage Realty Ltd. · Jim Verwoerd
Communities.ca Inc.
Stuart Hall, REALTOR® · Licence #LIC-00651009 · Century 21 Bravo
Data from MLS® System. Deemed reliable but not guaranteed accurate by CREA. The trademarks MLS®, Multiple Listing Service® and the associated logos are owned by The Canadian Real Estate Association (CREA) and identify the quality of services provided by real estate professionals who are members of CREA.
REALTOR®, REALTORS®, and the REALTOR® logo are certification marks that are owned by REALTOR® Canada Inc. and licensed exclusively to The Canadian Real Estate Association (CREA). These certification marks identify real estate professionals who are members of CREA and who must abide by CREA’s By-Laws, Rules, and the REALTOR® Code.
Powered by CREA DDF®