Detached House for sale in Abbotsford, British Columbia. Listed at $1,299,700.
4 bedrooms · 4 bathrooms · 3980 sq ft · Built in 1999
MLS® 30159017
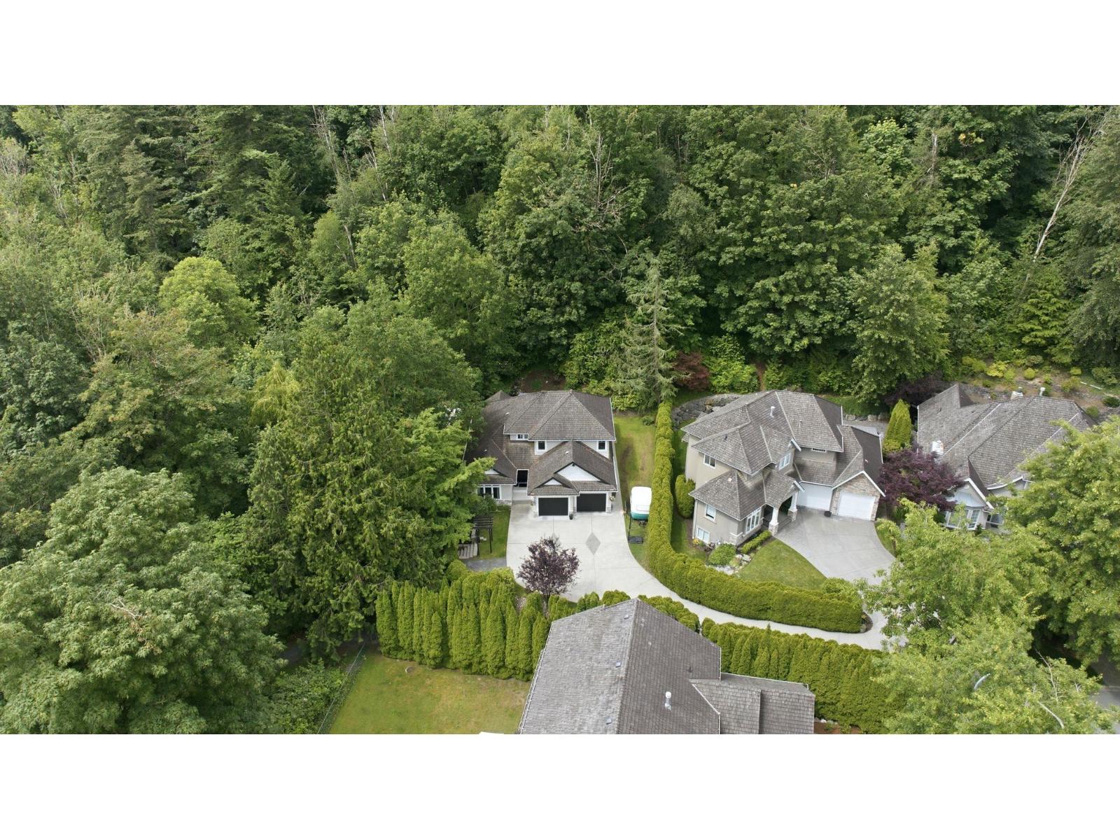
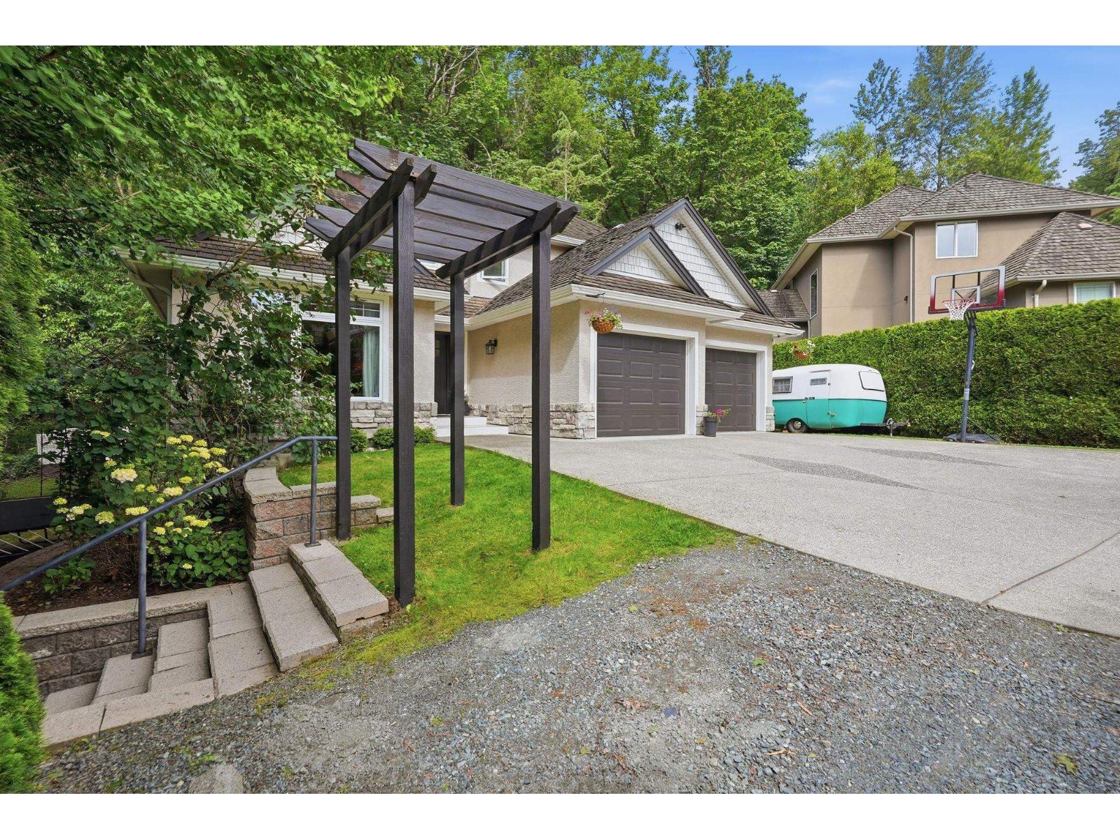
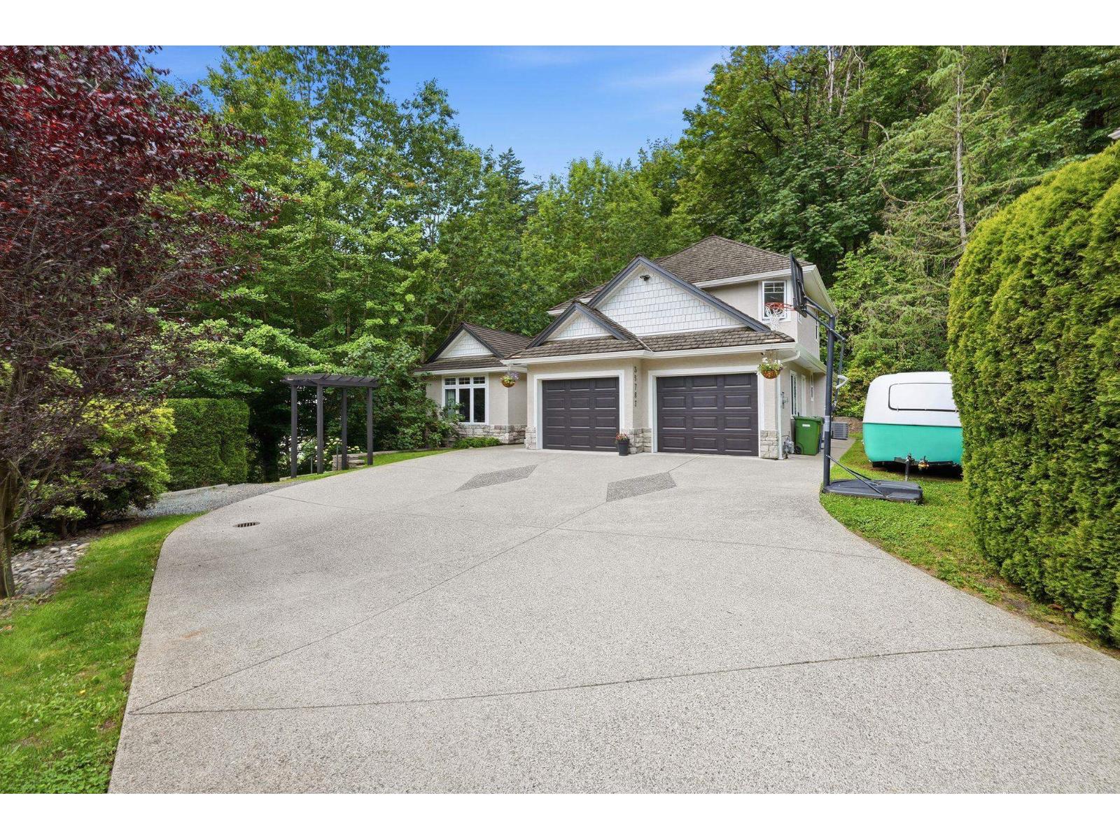
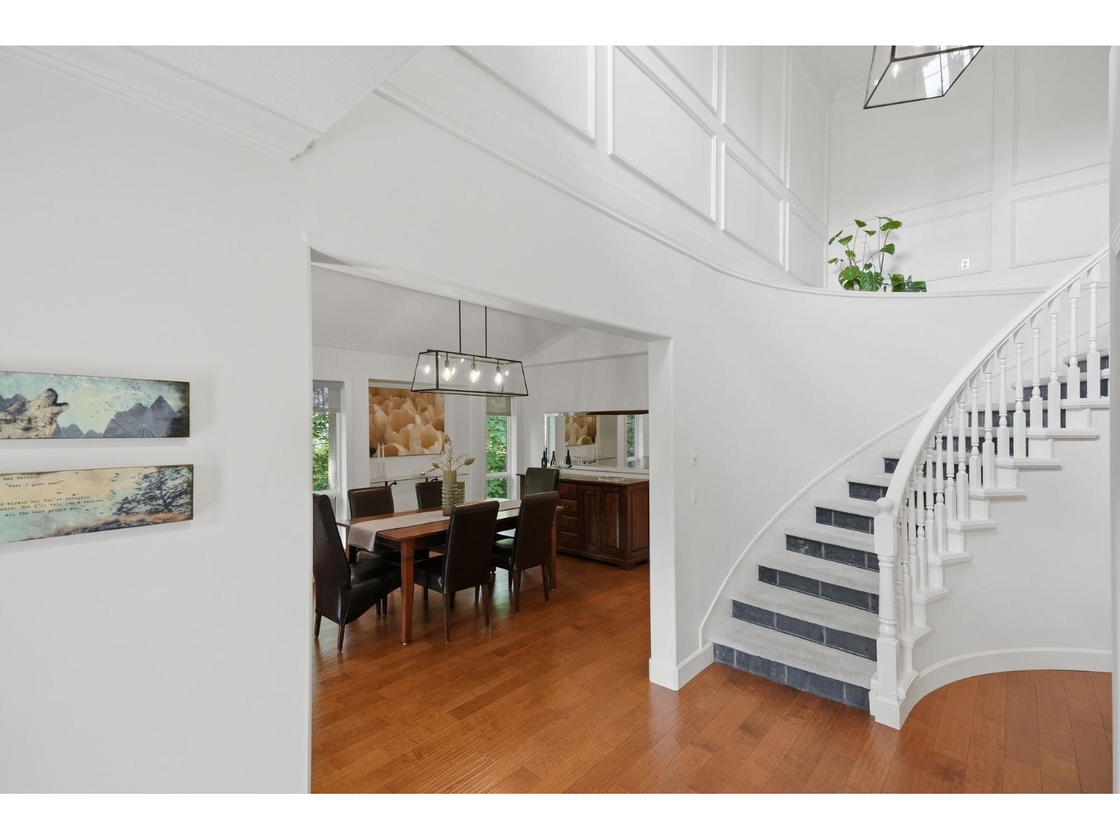
Hidden at the end of a quiet cul-de-sac, this Graystone Drive home sits on a private 0.62-acre greenbelt lot surrounded by towering trees, yet is still just minutes from everything. Offering 3,520 sq. ft., 4 bedrooms and 4 bathrooms, the home features a rare main-floor primary suite and a spacious island kitchen that opens to the family room and backyard with a custom waterfall and patio. Enjoy three gas fireplaces, a media room, air conditioning, crown mouldings and wiring for a hot tub. There's also plenty of parking, room for an RV and a massive bunker beneath the garage for extra storage. A truly unique property that needs to be seen in person to be fully appreciated. (id:27495)
Listing courtesy of eXp Realty of Canada, Inc. · Randy Dyck
Communities.ca Inc.
Stuart Hall, REALTOR® · Licence #LIC-00651009 · Century 21 Bravo
Data from MLS® System. Deemed reliable but not guaranteed accurate by CREA. The trademarks MLS®, Multiple Listing Service® and the associated logos are owned by The Canadian Real Estate Association (CREA) and identify the quality of services provided by real estate professionals who are members of CREA.
REALTOR®, REALTORS®, and the REALTOR® logo are certification marks that are owned by REALTOR® Canada Inc. and licensed exclusively to The Canadian Real Estate Association (CREA). These certification marks identify real estate professionals who are members of CREA and who must abide by CREA’s By-Laws, Rules, and the REALTOR® Code.
Powered by CREA DDF®