Detached House for sale in Abbotsford, British Columbia. Listed at $1,299,900.
2 bedrooms · 3 bathrooms · 2070 sq ft · Built in 2020
MLS® 30201735
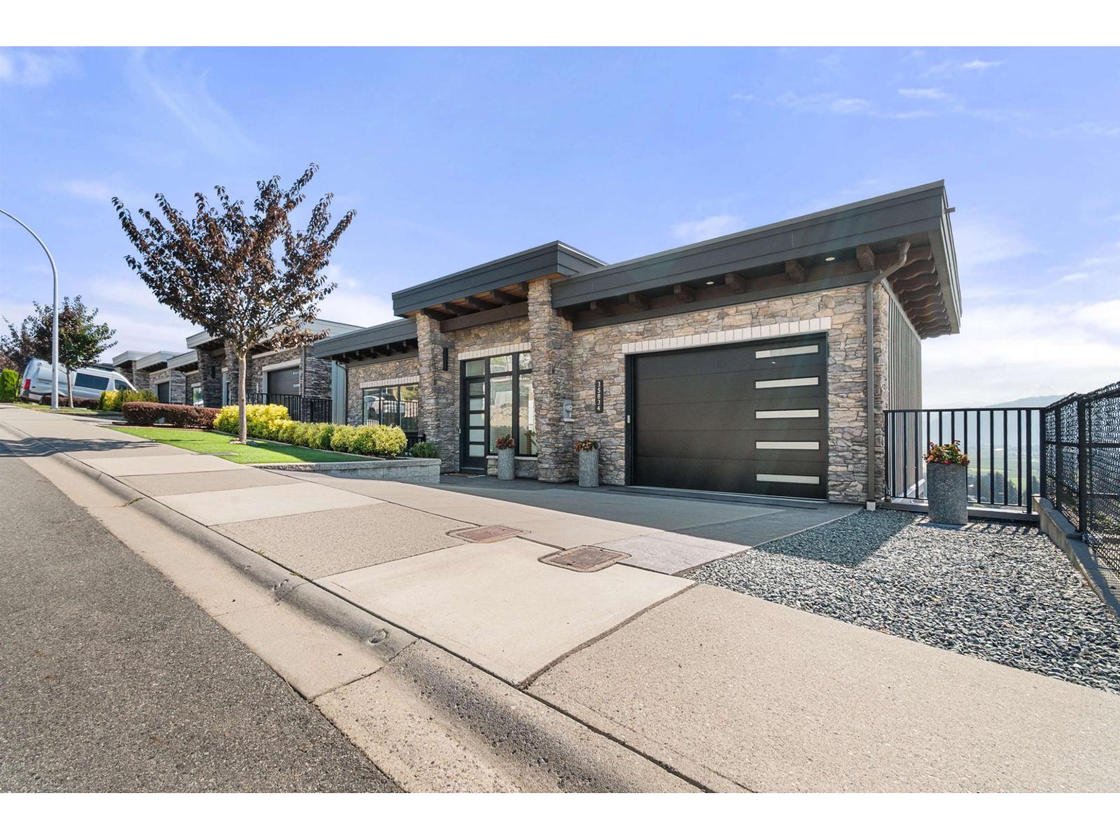
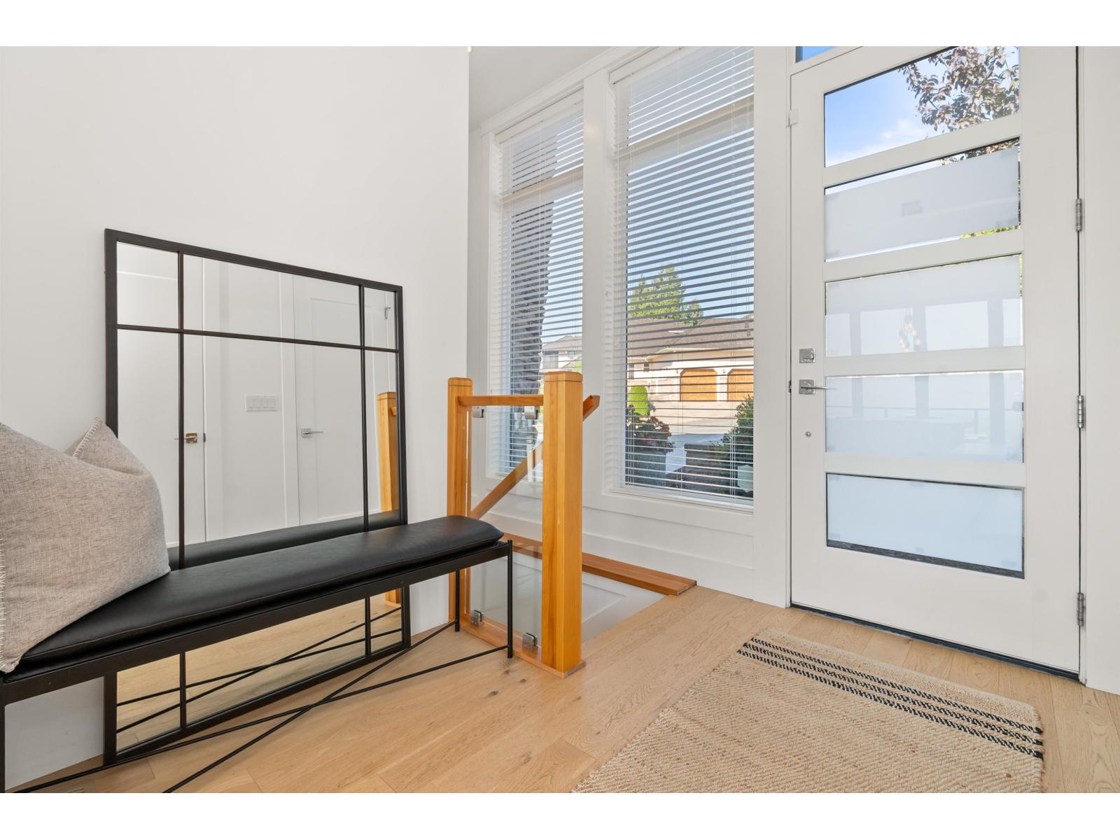
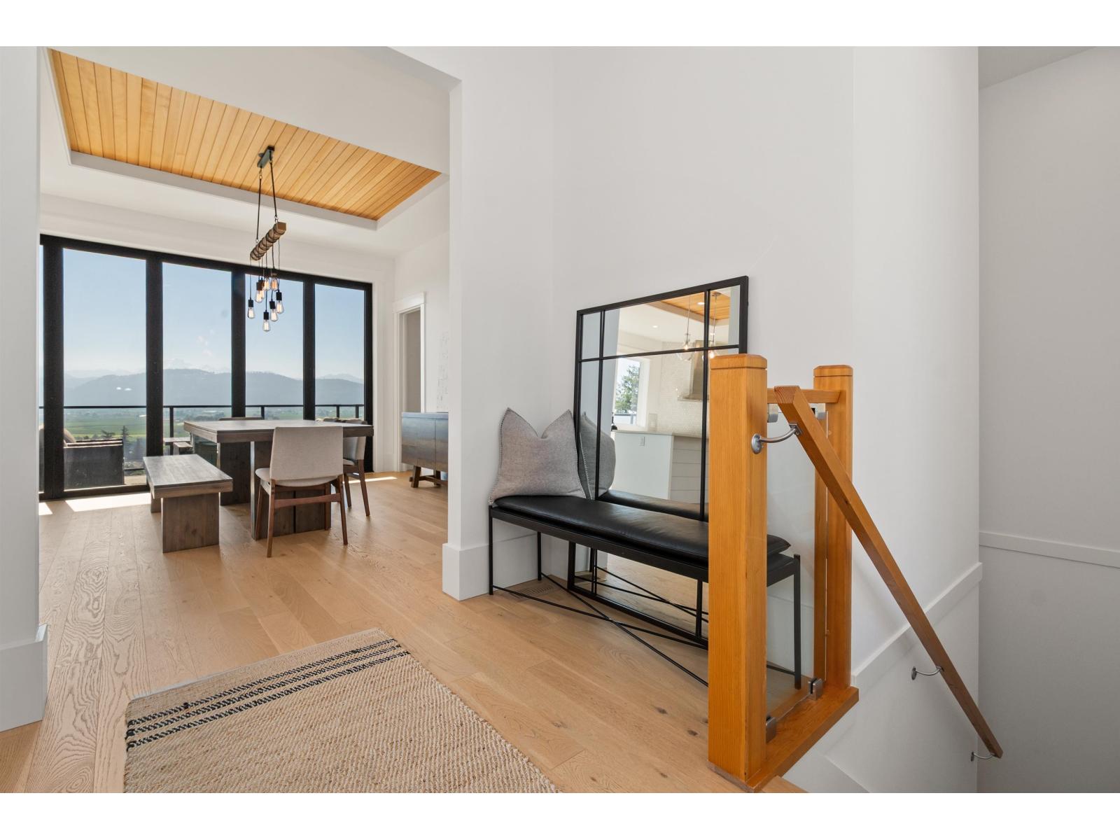
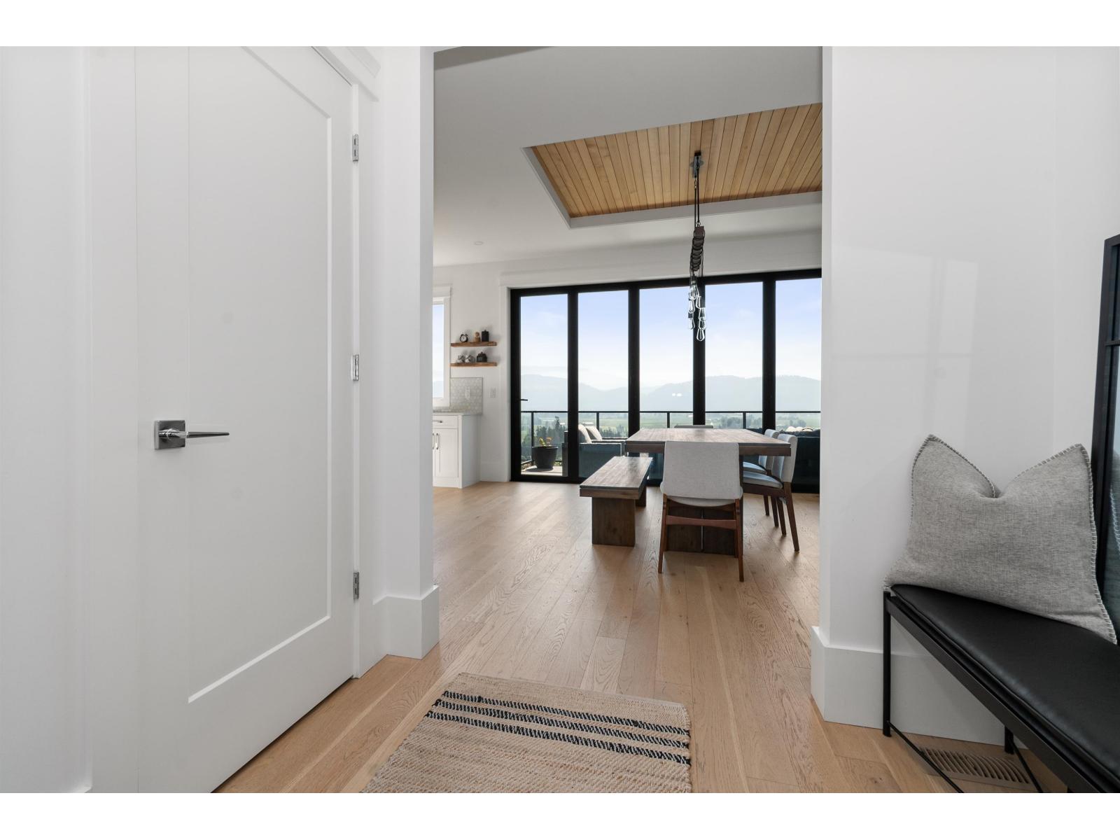
Stunning views at this Reverse Rancher at Timberlane by Algra Brothers! Ditch the stairs this home has an elevator providing easy access throughout. Enjoy beautiful panoramic valley & mountain views from this incredible floorplan and two spacious decks. Open-concept main features floor-to-ceiling windows, hardwood cabinetry, quartz counters, S/S appliances, gas range, W/I pantry & large island. Lower level offers a beautiful primary suite with W/I closet & spa ensuite, 2nd bedroom, laundry & family room with room for another bedroom, opening to a covered deck with hot tub. Greenbelt setting, turf front lawn, gas patio heaters, EV charging & parking for 3 including RV. Won't want to miss this East Abbotsford View home. (id:27495)
Listing courtesy of RE/MAX Elevate Realty · Joe Pratap
Communities.ca Inc.
Stuart Hall, REALTOR® · Licence #LIC-00651009 · Century 21 Bravo
Data from MLS® System. Deemed reliable but not guaranteed accurate by CREA. The trademarks MLS®, Multiple Listing Service® and the associated logos are owned by The Canadian Real Estate Association (CREA) and identify the quality of services provided by real estate professionals who are members of CREA.
REALTOR®, REALTORS®, and the REALTOR® logo are certification marks that are owned by REALTOR® Canada Inc. and licensed exclusively to The Canadian Real Estate Association (CREA). These certification marks identify real estate professionals who are members of CREA and who must abide by CREA’s By-Laws, Rules, and the REALTOR® Code.
Powered by CREA DDF®