Detached House for sale in Abbotsford, British Columbia. Listed at $1,625,000.
5 bedrooms · 4 bathrooms · 3349 sq ft · Built in 1990
MLS® 30156982
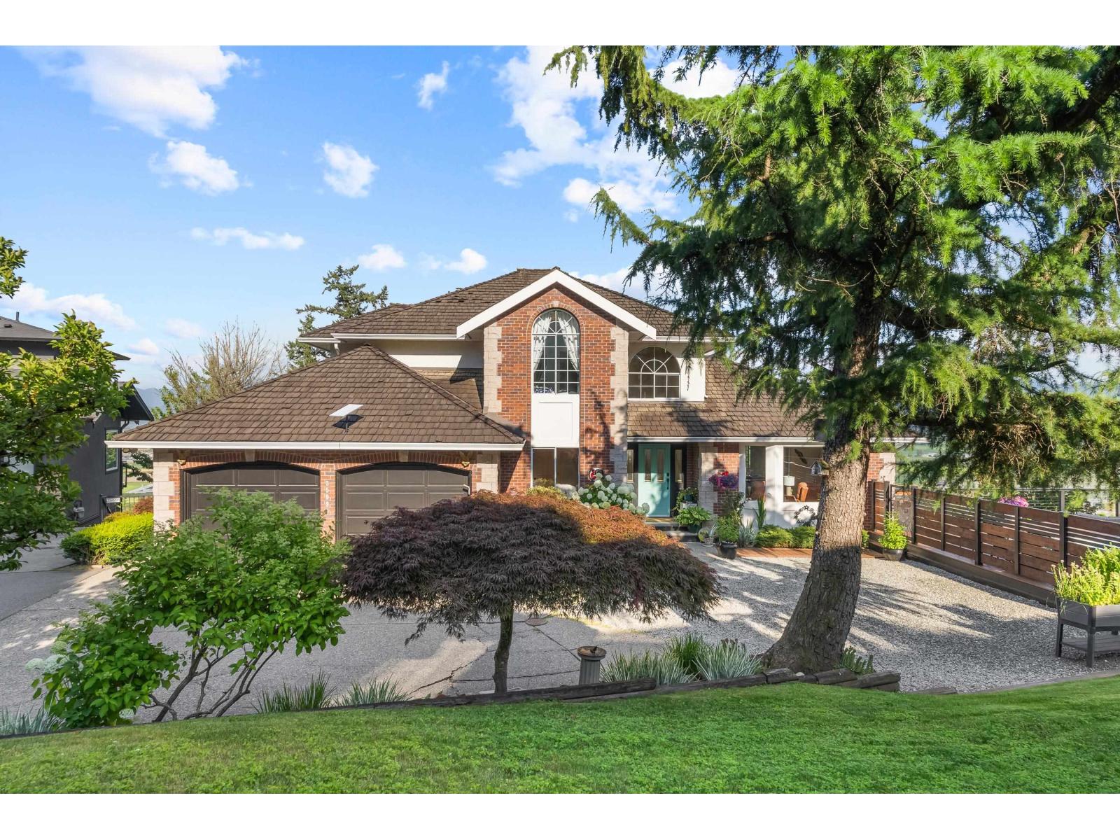
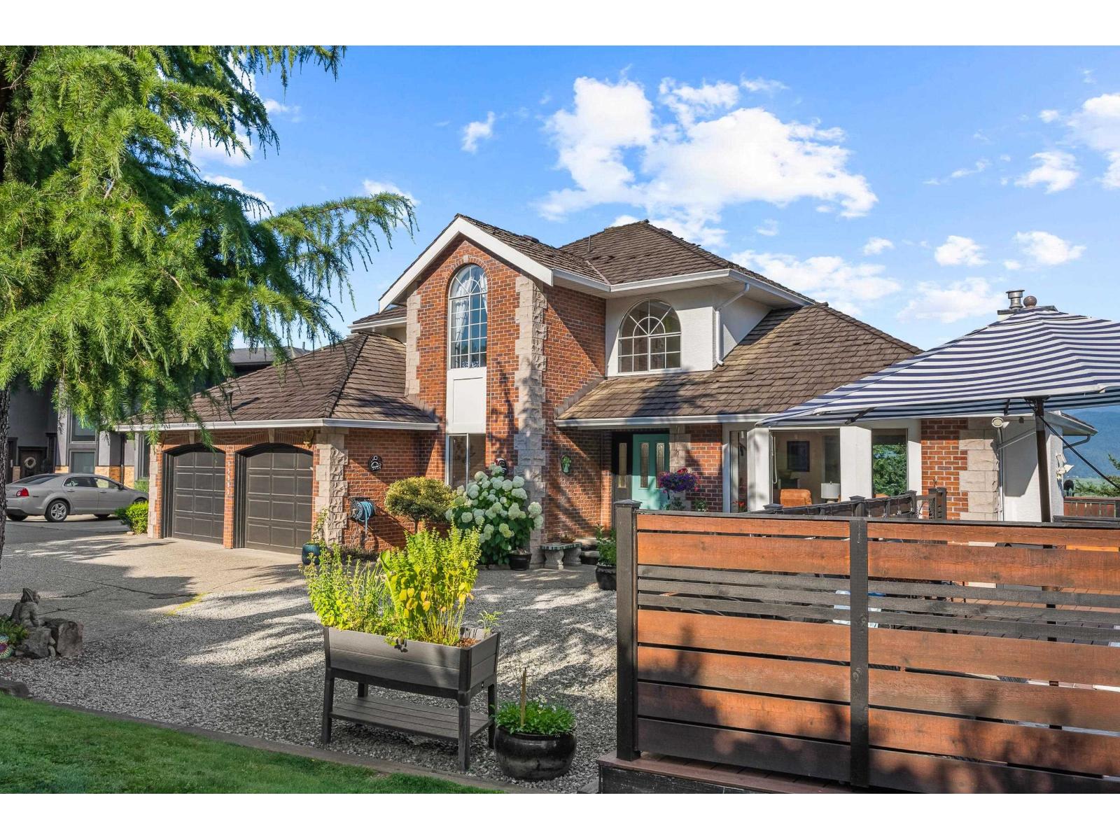
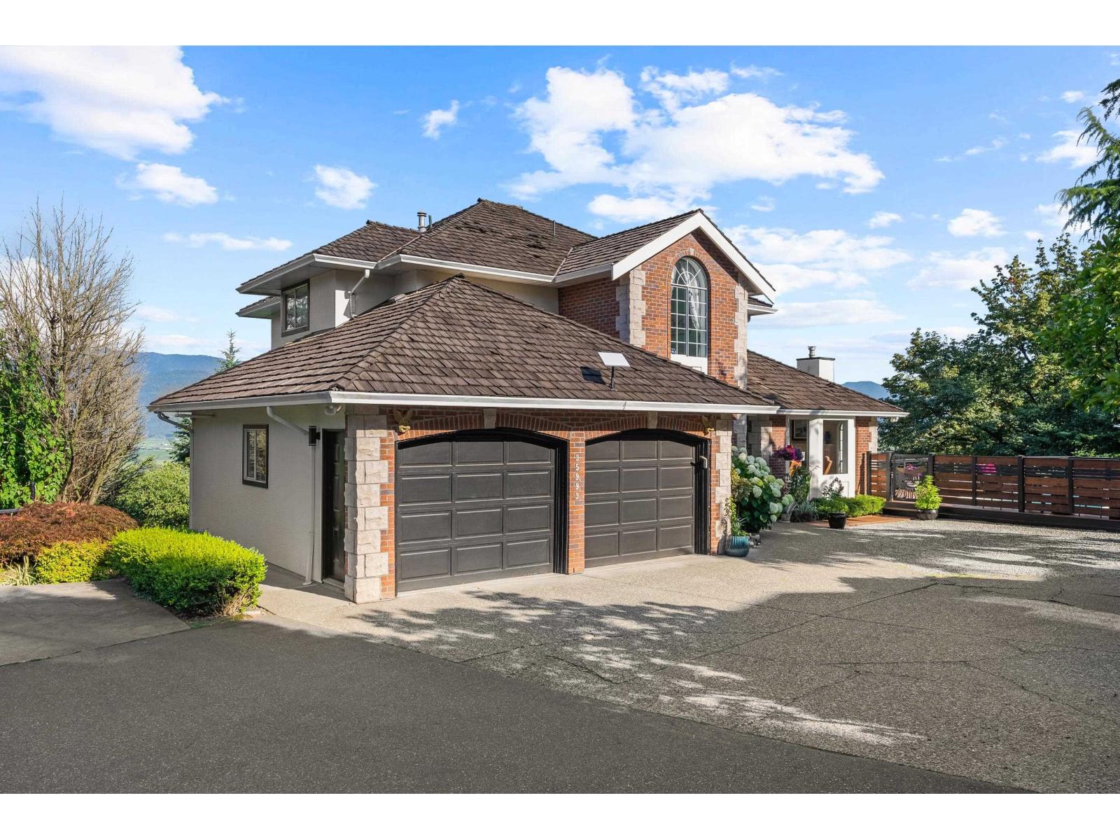
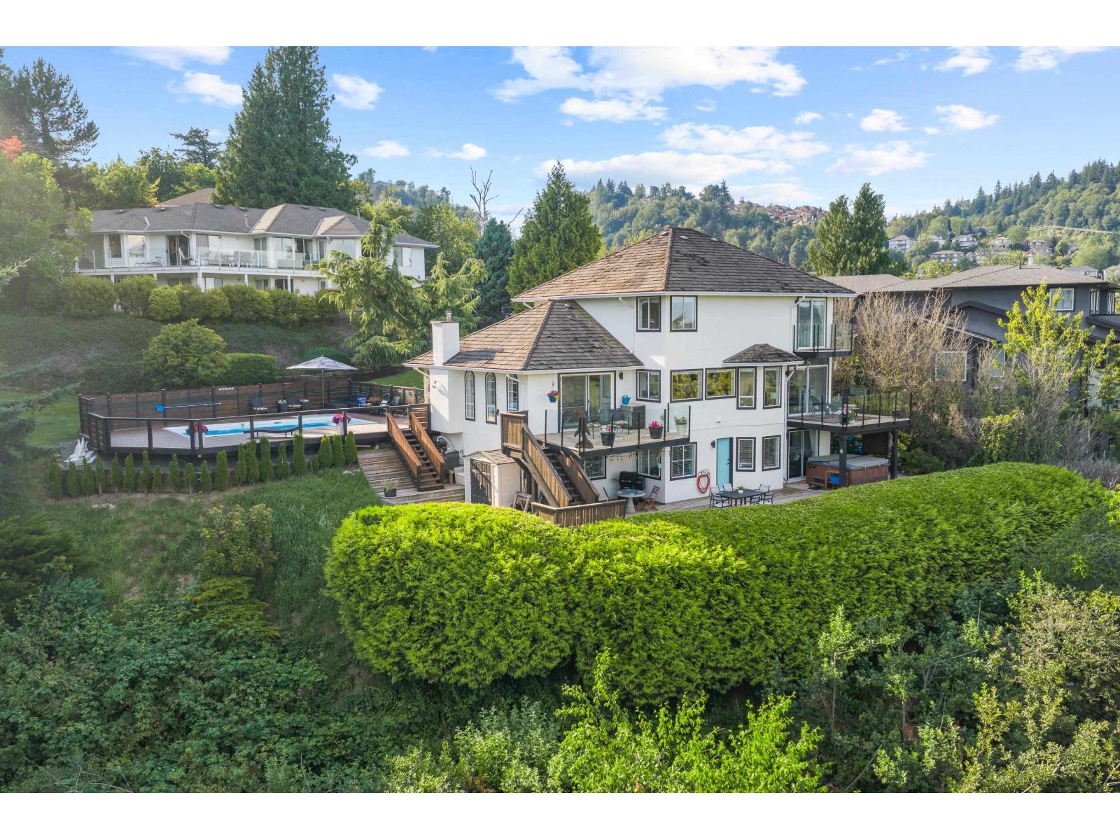
Stunning 5 bed 4 bath mountainside estate with sweeping mountain and valley views. On this 39,000sq.ft. lot, experience total privacy & seclusion from multiple decks & balconies while being minutes away from daily conveniences. Designed for both entertaining & comfortable family living, the main floor boasts living room w/ vaulted ceilings, dining room, kitchen w/ S/S appliances, island w/ breakfast bar, & family room plus bedroom/den & 2pc powder room. Upper primary bedroom w/ 5 piece ensuite & private balcony. Wake up & enjoy the morning sun! 2 addt'l bedrooms up plus 5 piece bath. Walk-out basement w/ separate entry (easily suiteable) w/ huge bedroom, living space & 3 pc bath. Relax in your 24' pool overlooking the valley, perfect for summer entertaining. Your dream home awaits! (id:27495)
Listing courtesy of RE/MAX Treeland Realty · Steve Klassen
Communities.ca Inc.
Stuart Hall, REALTOR® · Licence #LIC-00651009 · Century 21 Bravo
Data from MLS® System. Deemed reliable but not guaranteed accurate by CREA. The trademarks MLS®, Multiple Listing Service® and the associated logos are owned by The Canadian Real Estate Association (CREA) and identify the quality of services provided by real estate professionals who are members of CREA.
REALTOR®, REALTORS®, and the REALTOR® logo are certification marks that are owned by REALTOR® Canada Inc. and licensed exclusively to The Canadian Real Estate Association (CREA). These certification marks identify real estate professionals who are members of CREA and who must abide by CREA’s By-Laws, Rules, and the REALTOR® Code.
Powered by CREA DDF®