Detached House for sale in Abbotsford, British Columbia. Listed at $1,075,000.
5 bedrooms · 4 bathrooms · 3061 sq ft · Built in 2004
MLS® 30157283
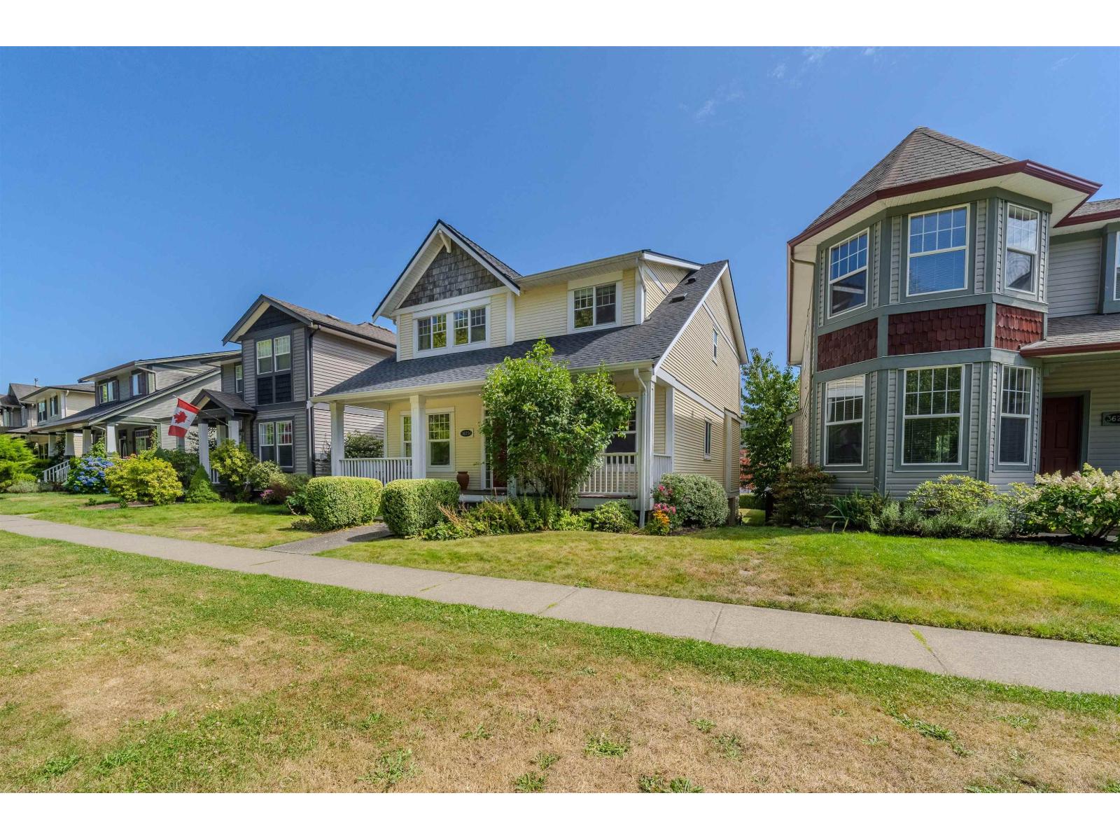
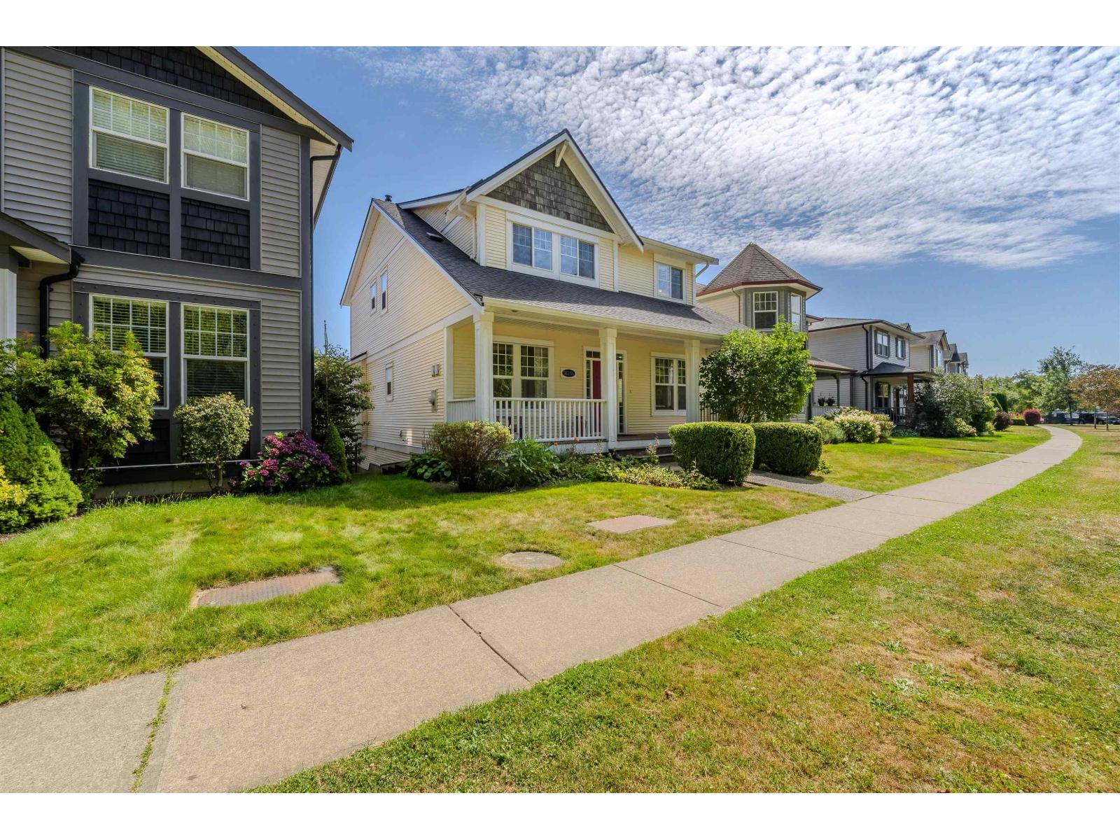
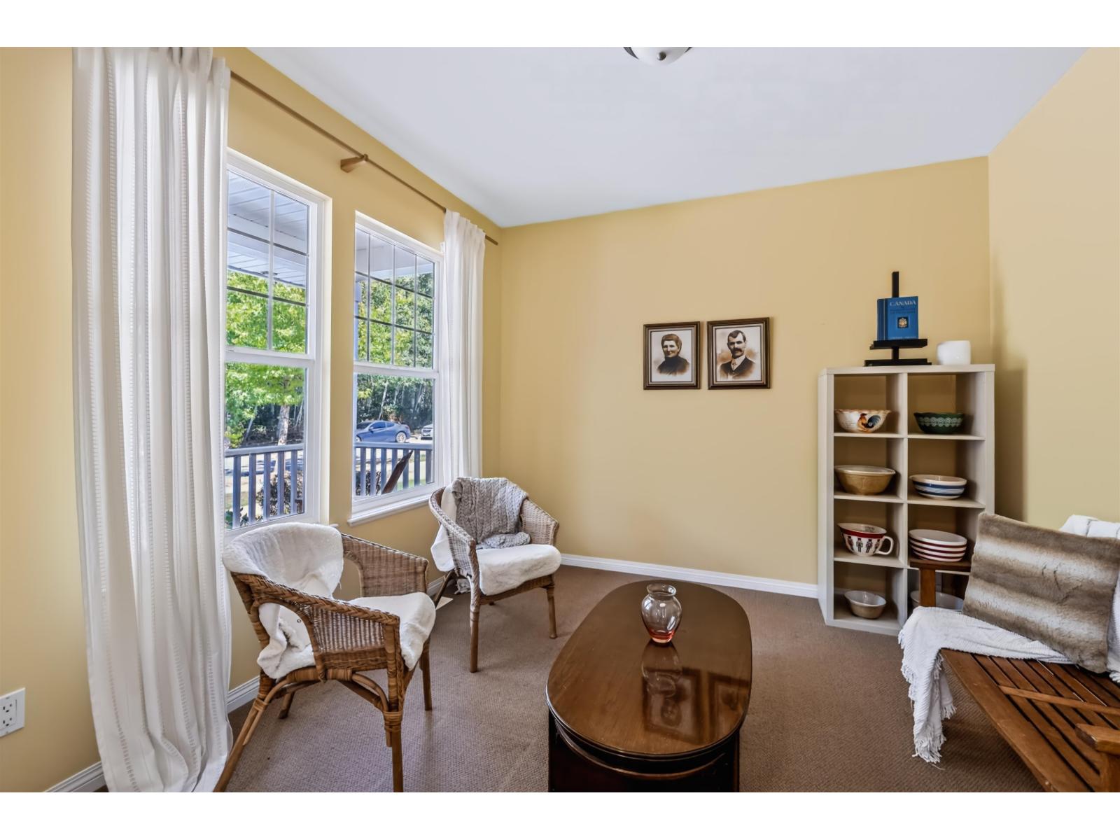
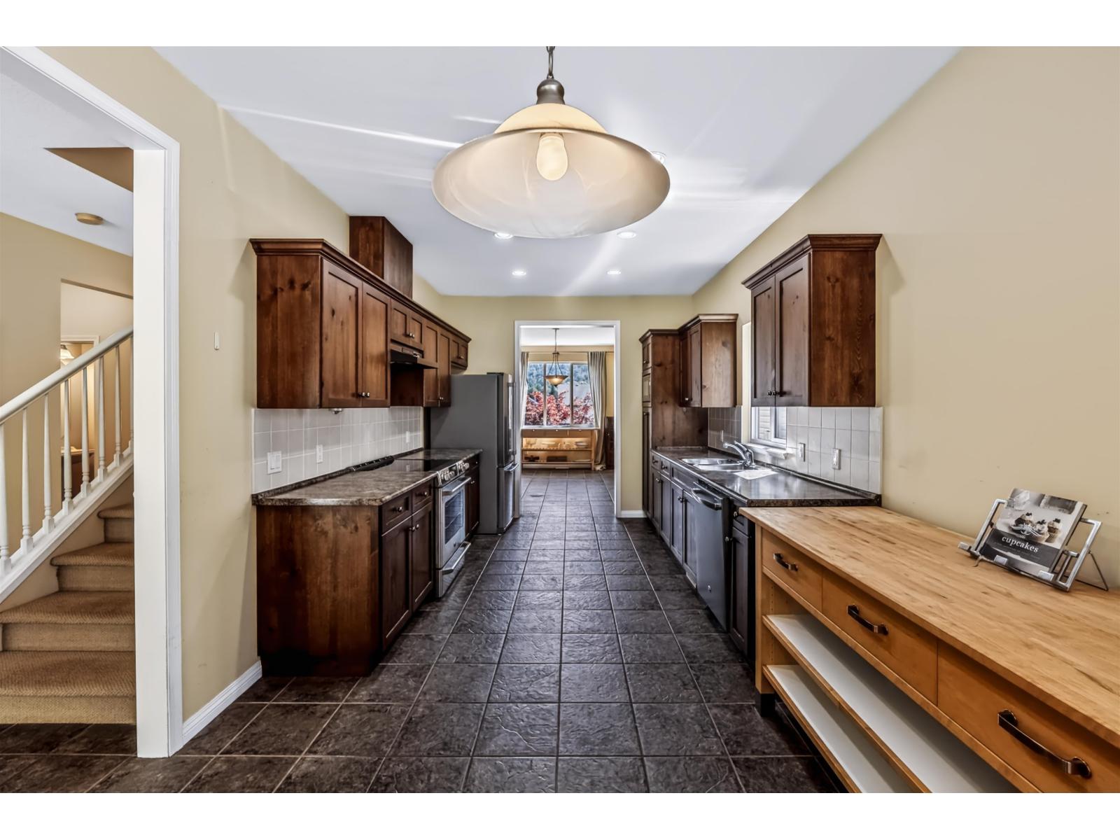
FIRST TIME ON THE MARKET! Beautiful two storey with a basement home in Auguston offering over 3,000 sq ft of living space with 5 bedrooms and 3 bathrooms. Front porch leads you to the main floor featuring a spacious living room with a cozy fireplace and access to the rear deck, complete with a covered patio awning overlooking the greenery. The kitchen offers dark shaker cabinets with tons of storage, while a versatile den provides the option for a main floor bedroom or home office. Upstairs features 3 generously sized bedrooms all offering beautiful views & plenty of natural sunlight. The lower level offers a large, open recreation room with excellent potential for a suite, along with an additional bedroom, full bathroom, & separate entry already in place. Detached dbl garage & new roof! (id:27495)
Listing courtesy of eXp Realty of Canada, Inc. · David Tsen
Communities.ca Inc.
Stuart Hall, REALTOR® · Licence #LIC-00651009 · Century 21 Bravo
Data from MLS® System. Deemed reliable but not guaranteed accurate by CREA. The trademarks MLS®, Multiple Listing Service® and the associated logos are owned by The Canadian Real Estate Association (CREA) and identify the quality of services provided by real estate professionals who are members of CREA.
REALTOR®, REALTORS®, and the REALTOR® logo are certification marks that are owned by REALTOR® Canada Inc. and licensed exclusively to The Canadian Real Estate Association (CREA). These certification marks identify real estate professionals who are members of CREA and who must abide by CREA’s By-Laws, Rules, and the REALTOR® Code.
Powered by CREA DDF®