Detached House for sale in Abbotsford, British Columbia. Listed at $1,365,000.
5 bedrooms · 4 bathrooms · 3971 sq ft · Built in 2015
MLS® 30116532
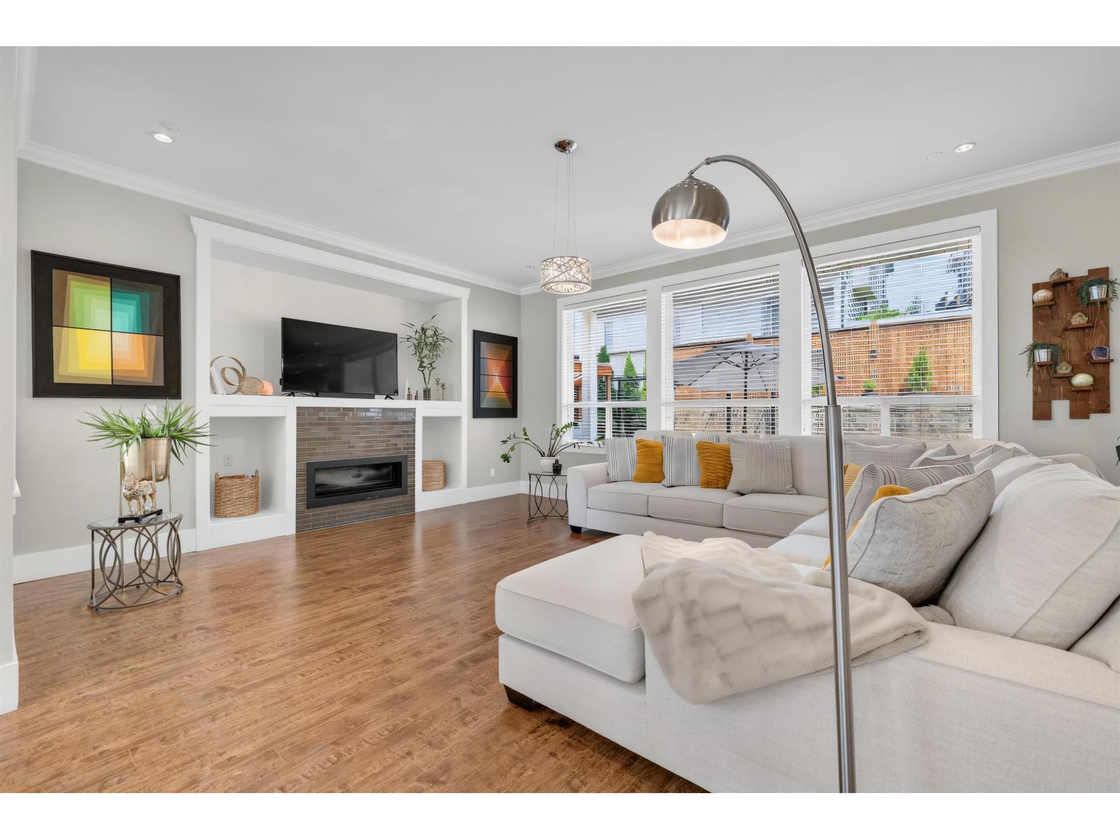
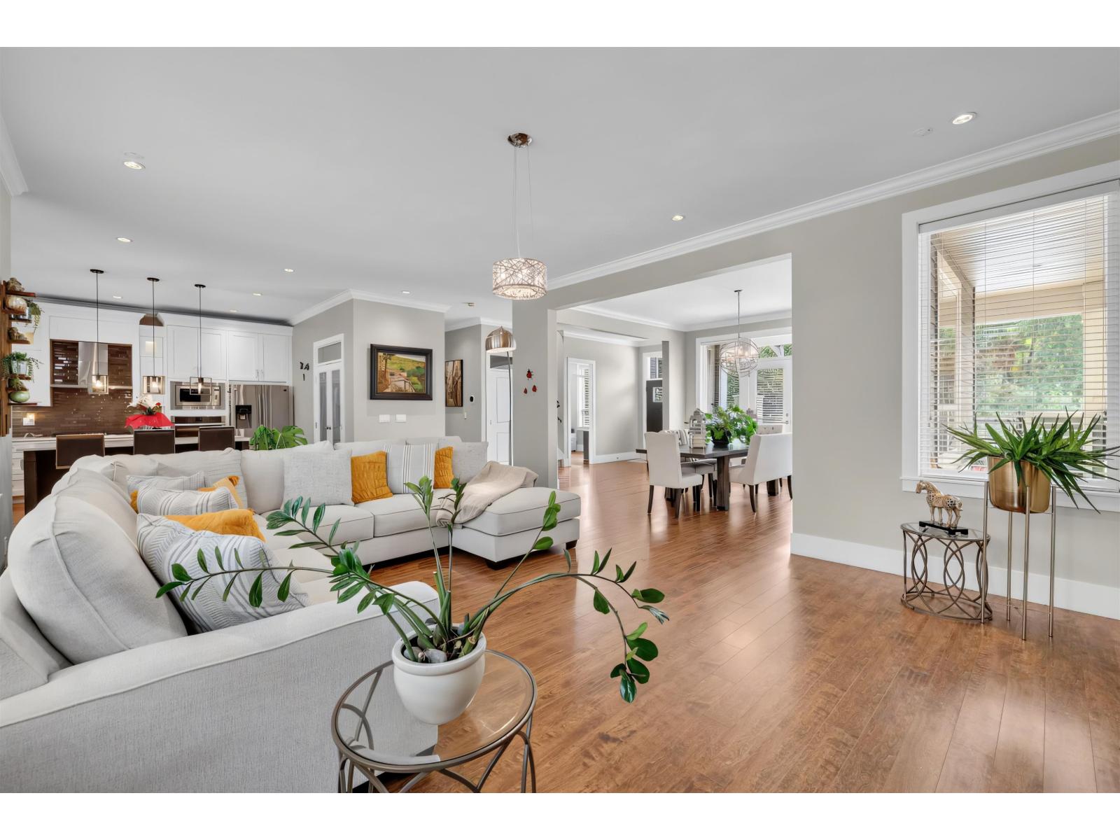
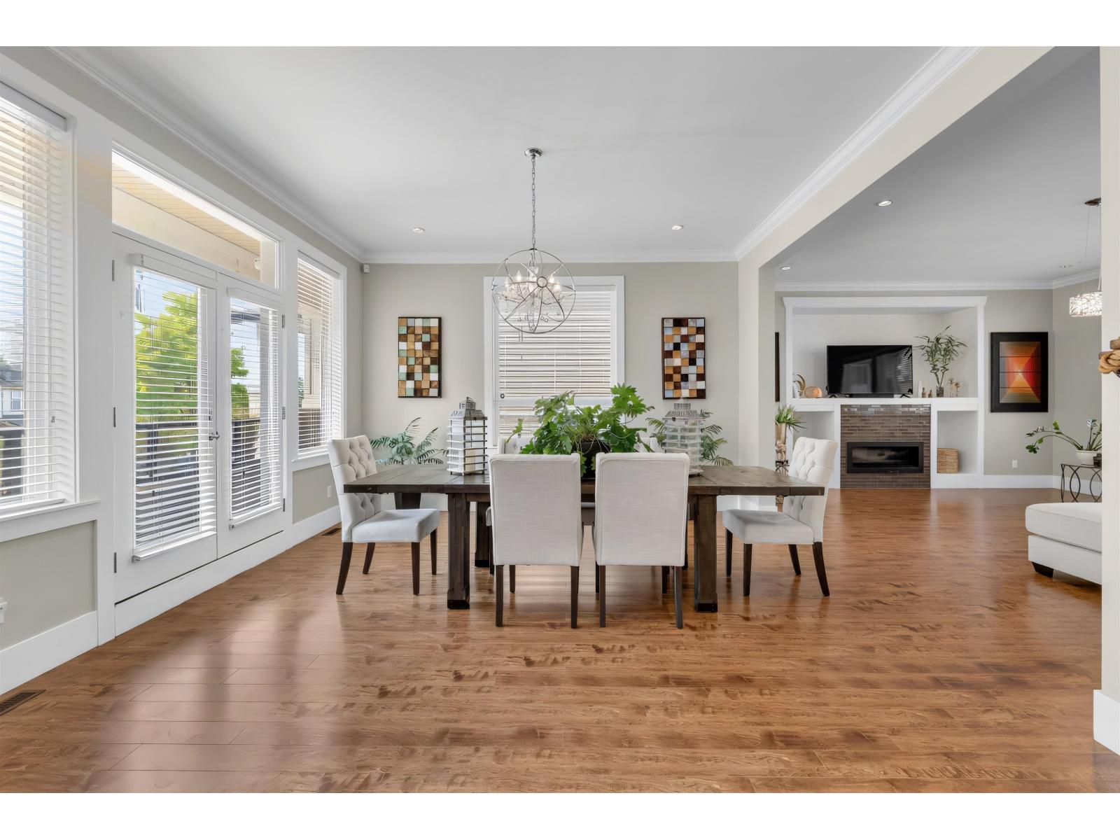
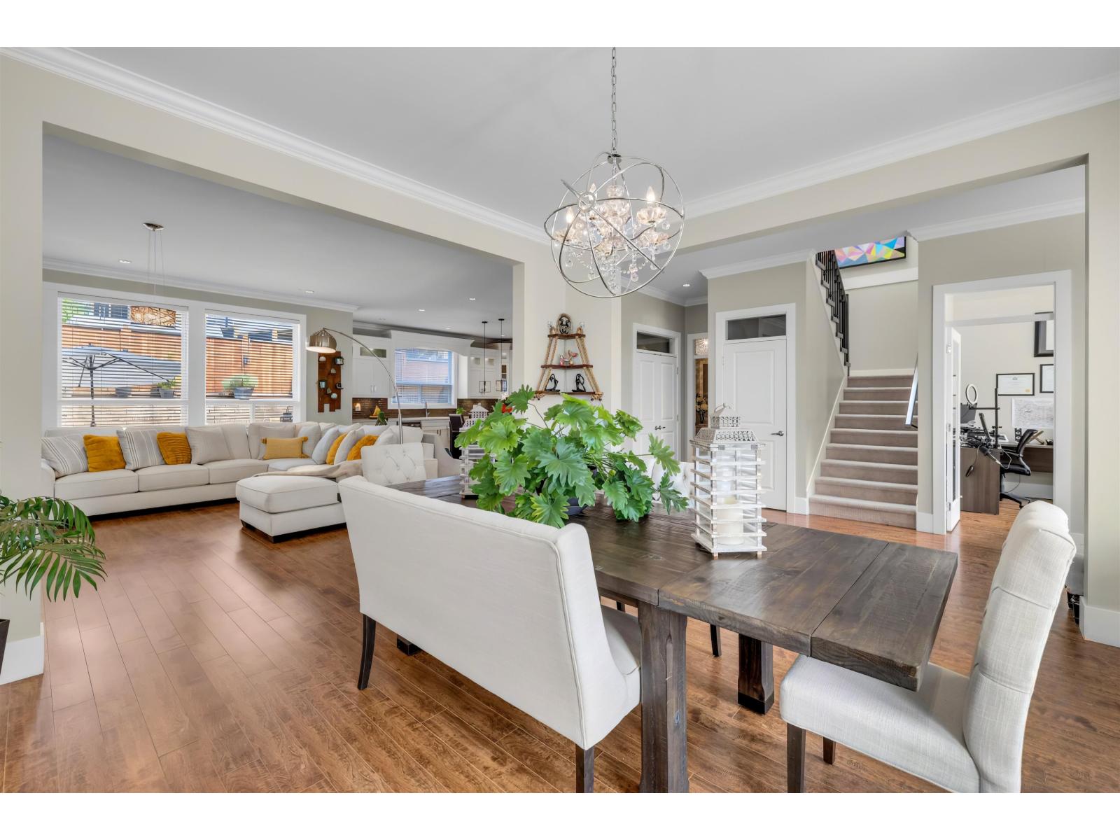
Discover the perfect blend of space, style, and comfort in this beautiful 5-bedroom, 4-bath home. The main floor features 10-foot ceilings, an open concept layout, a large office, and an oversized powder room. The spacious living room includes a gas fireplace & a wraparound front/side deck, and a large backyard perfect for outdoor enjoyment. The kitchen is well-equipped with stainless steel appliances, ample counter space, and a large island. On the top floor, you'll find a large primary bdrm with an en-suite & walk-in closet, plus 3 additional bdrms and a large TV/flex space. The lower level boasts a 1-bedroom suite with a separate entry, a large LR, a kitchen, and a den/flex room that can easily be converted into a 2nd bdrm. The home boasts an oversized double garage, offering ample space for your vehicles and storage, plus a long driveway for additional parking. With scenic walking trails just steps away, you'll have easy access to nature and outdoor activities. Priced to sell! Open House Sept 6: 1-3 pm (id:27495)
Listing courtesy of Sutton Group-West Coast Realty · Stella Carmona
Communities.ca Inc.
Stuart Hall, REALTOR® · Licence #LIC-00651009 · Century 21 Bravo
Data from MLS® System. Deemed reliable but not guaranteed accurate by CREA. The trademarks MLS®, Multiple Listing Service® and the associated logos are owned by The Canadian Real Estate Association (CREA) and identify the quality of services provided by real estate professionals who are members of CREA.
REALTOR®, REALTORS®, and the REALTOR® logo are certification marks that are owned by REALTOR® Canada Inc. and licensed exclusively to The Canadian Real Estate Association (CREA). These certification marks identify real estate professionals who are members of CREA and who must abide by CREA’s By-Laws, Rules, and the REALTOR® Code.
Powered by CREA DDF®