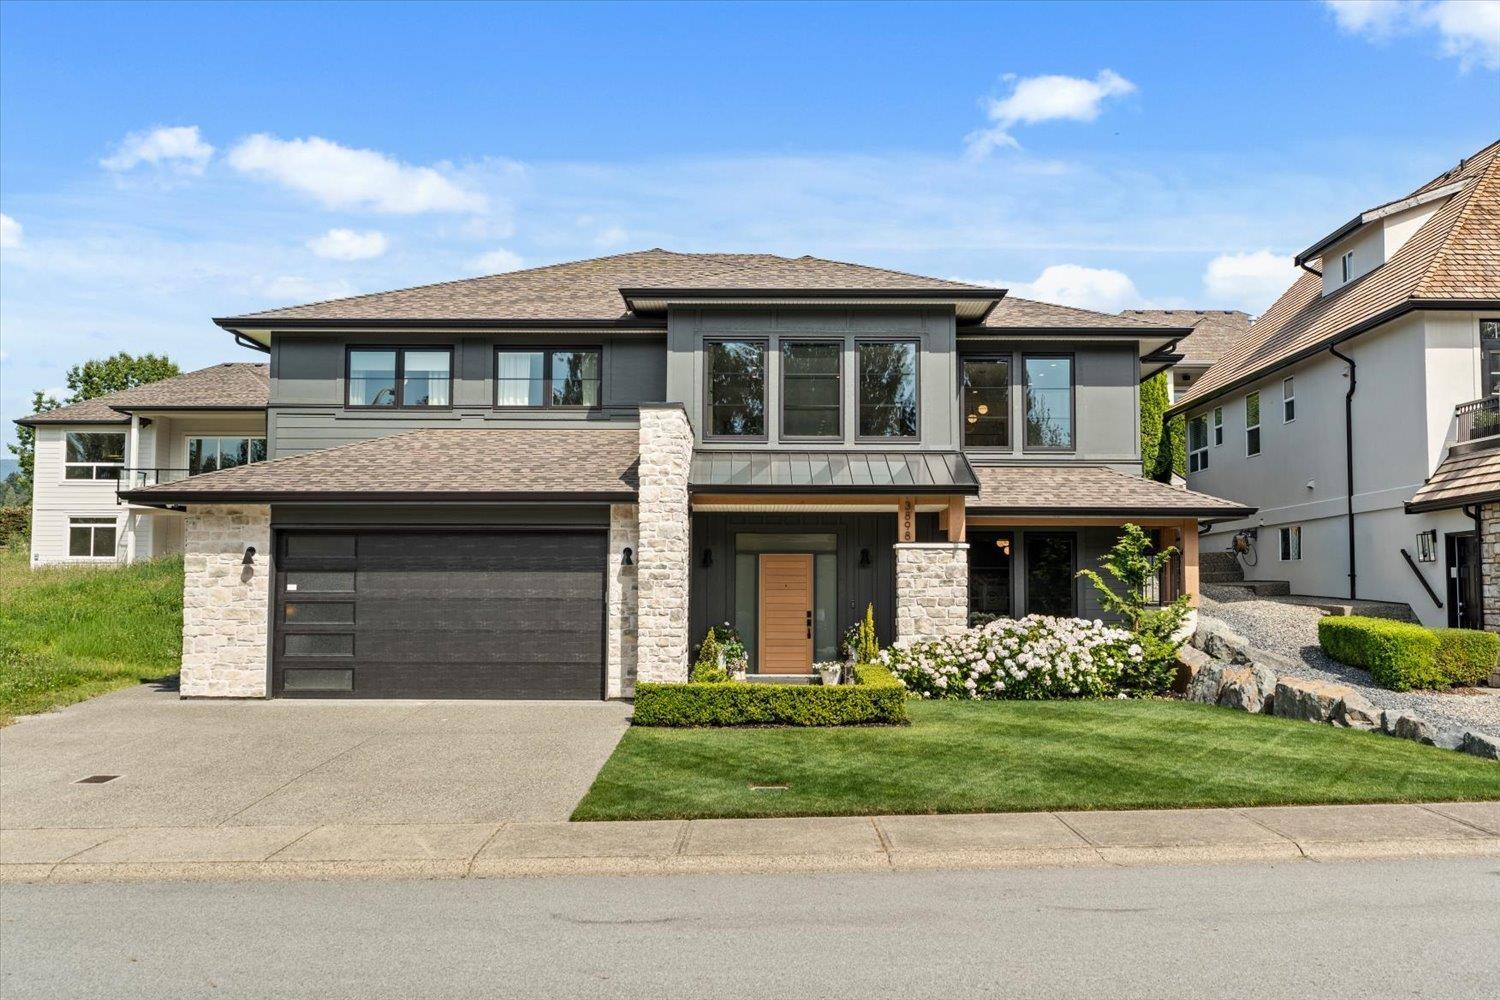
Detached House for sale in Abbotsford, British Columbia. Listed at $1,759,000.
4 bedrooms · 3 bathrooms · 3237 sq ft · Built in 2023
MLS® 30064937
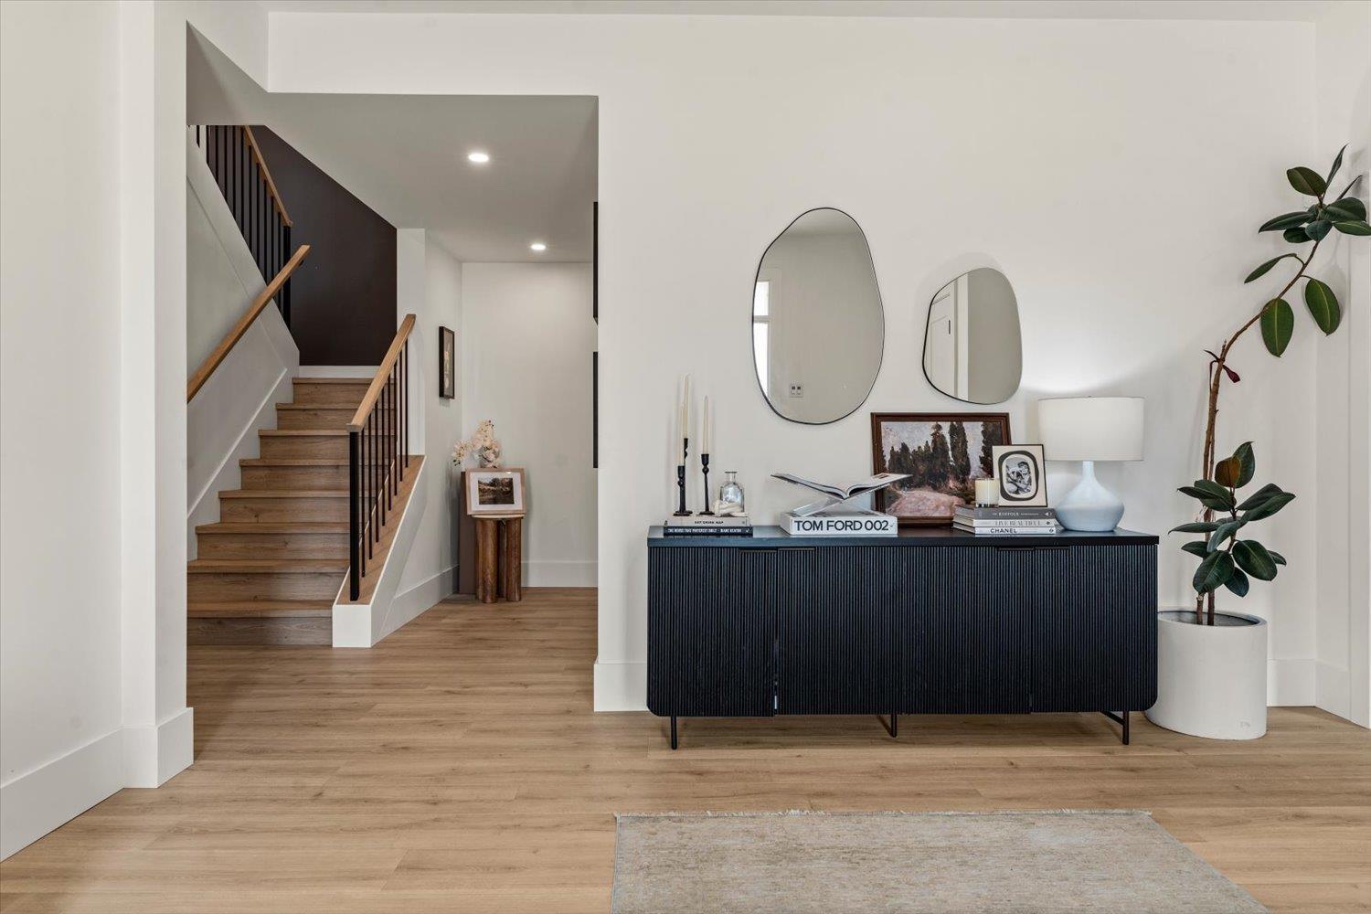
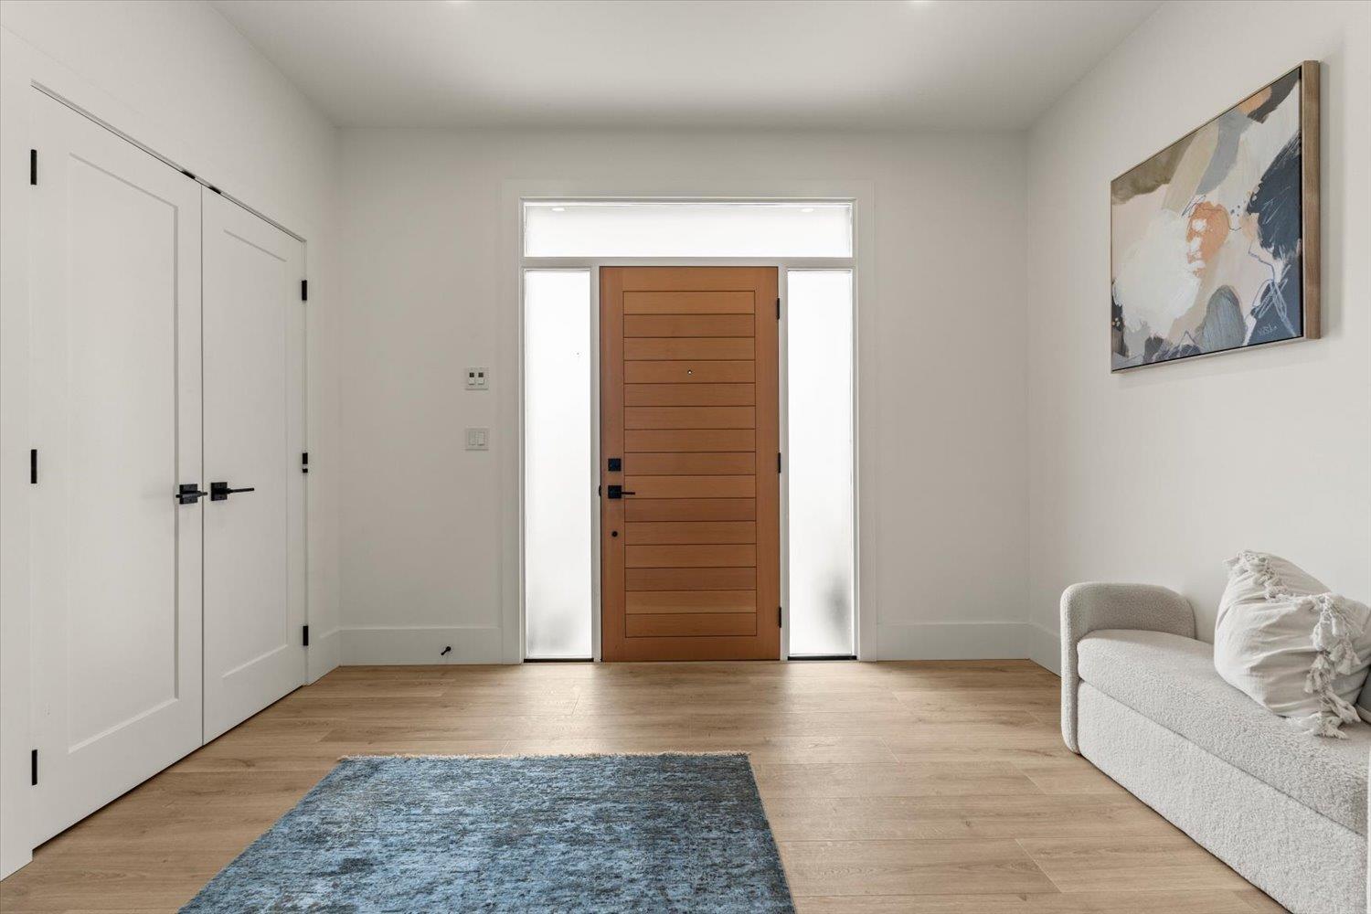
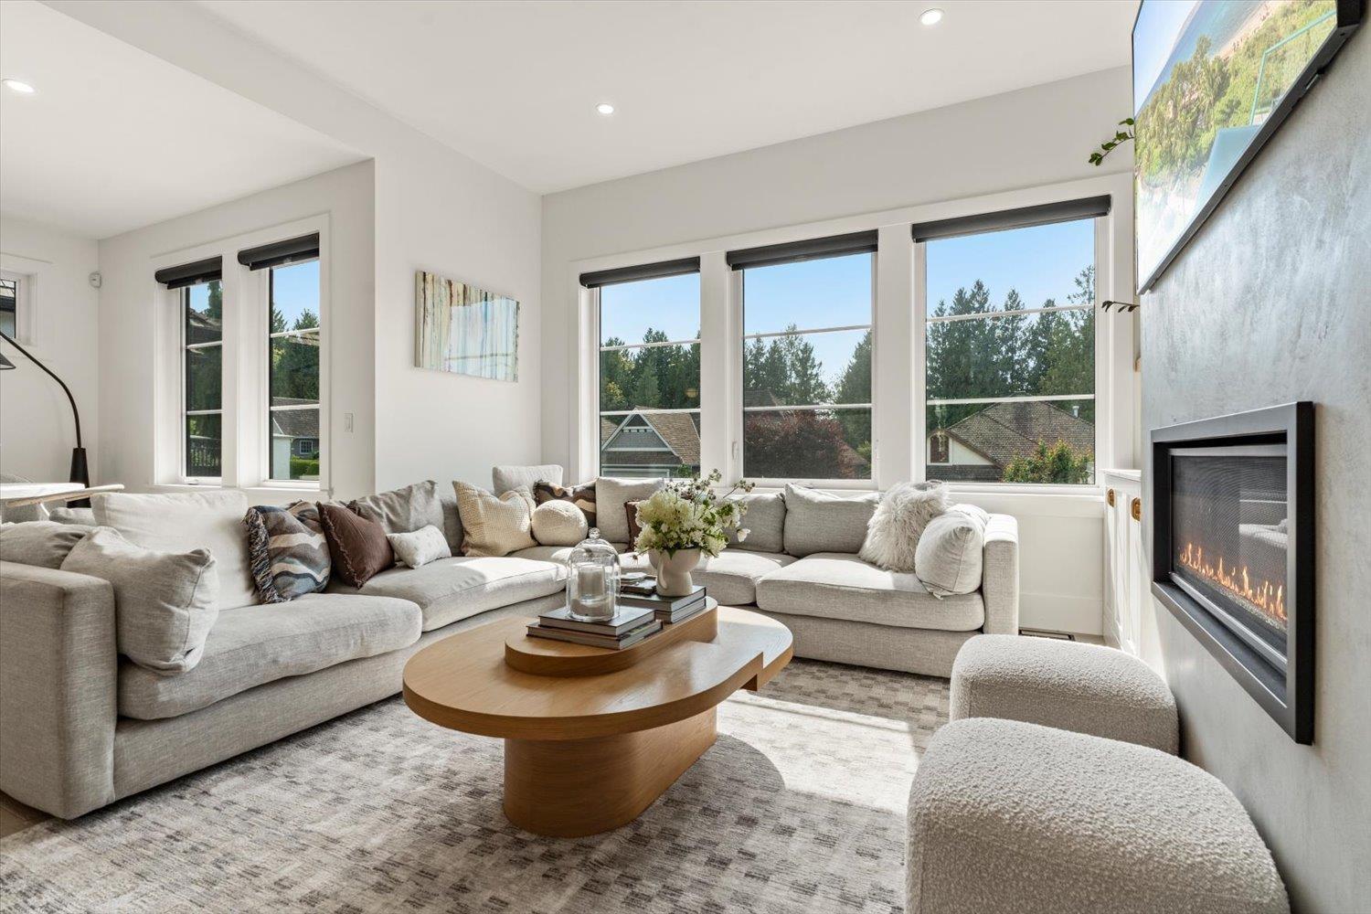
OPEN HOUSE Sat Aug. 8th 12pm-2pm. CREEKSTONE ON THE PARK - A stunning custom-built residence in one of the area's most prestigious family neighbourhoods! Offering 3,168 sq. ft. of exceptional living space, this 4-bed, 3-bath home showcases superior craftsmanship, upscale finishes, & impressive 9' & 10' ceilings throughout. Designed for both everyday living & entertaining, the open-concept layout flows seamlessly to an incredible 26'10" x 14'3" covered patio overlooking a private landscaped backyard complete with privacy hedges, putting green, irrigation, & storage shed. Premium features include a heated garage plus rough-ins for an EV charger, hot tub, deck heaters & fans, etc. Located just steps to parks, scenic walking trails, top-rated schools, shopping, and quick access to Hwy 11. (id:27495)
Listing courtesy of RE/MAX Nyda Realty Inc. · Victor Klassen
Communities.ca Inc.
Stuart Hall, REALTOR® · Licence #LIC-00651009 · Century 21 Bravo
Data from MLS® System. Deemed reliable but not guaranteed accurate by CREA. The trademarks MLS®, Multiple Listing Service® and the associated logos are owned by The Canadian Real Estate Association (CREA) and identify the quality of services provided by real estate professionals who are members of CREA.
REALTOR®, REALTORS®, and the REALTOR® logo are certification marks that are owned by REALTOR® Canada Inc. and licensed exclusively to The Canadian Real Estate Association (CREA). These certification marks identify real estate professionals who are members of CREA and who must abide by CREA’s By-Laws, Rules, and the REALTOR® Code.
Powered by CREA DDF®