Townhouse for sale in Abbotsford, British Columbia. Listed at $629,900.
3 bedrooms · 2 bathrooms · 1232 sq ft · Built in 2007
MLS® R3179588
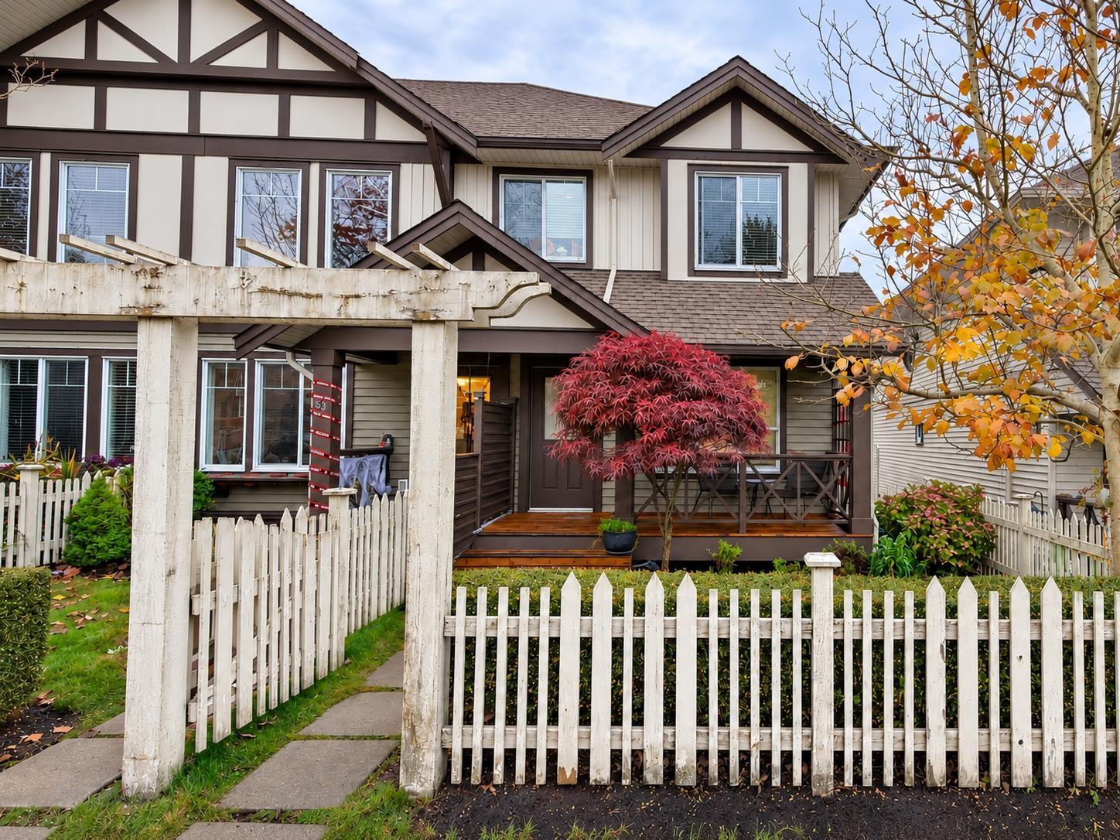
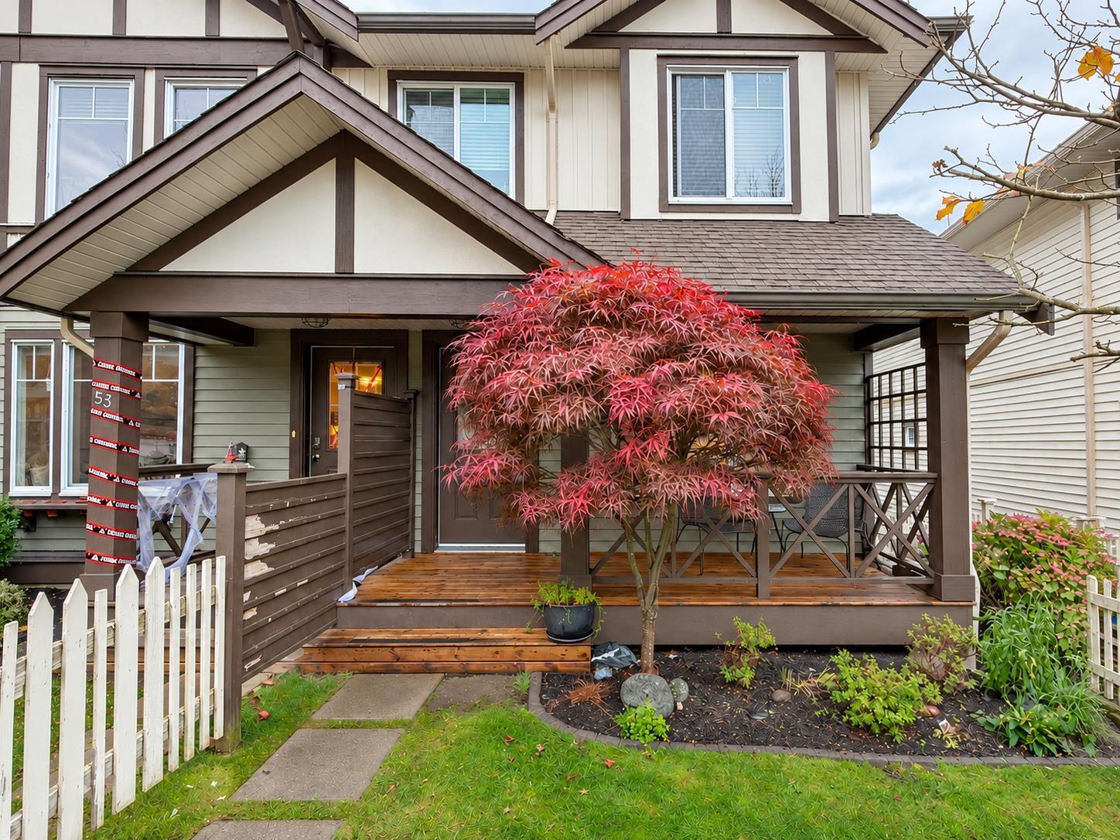
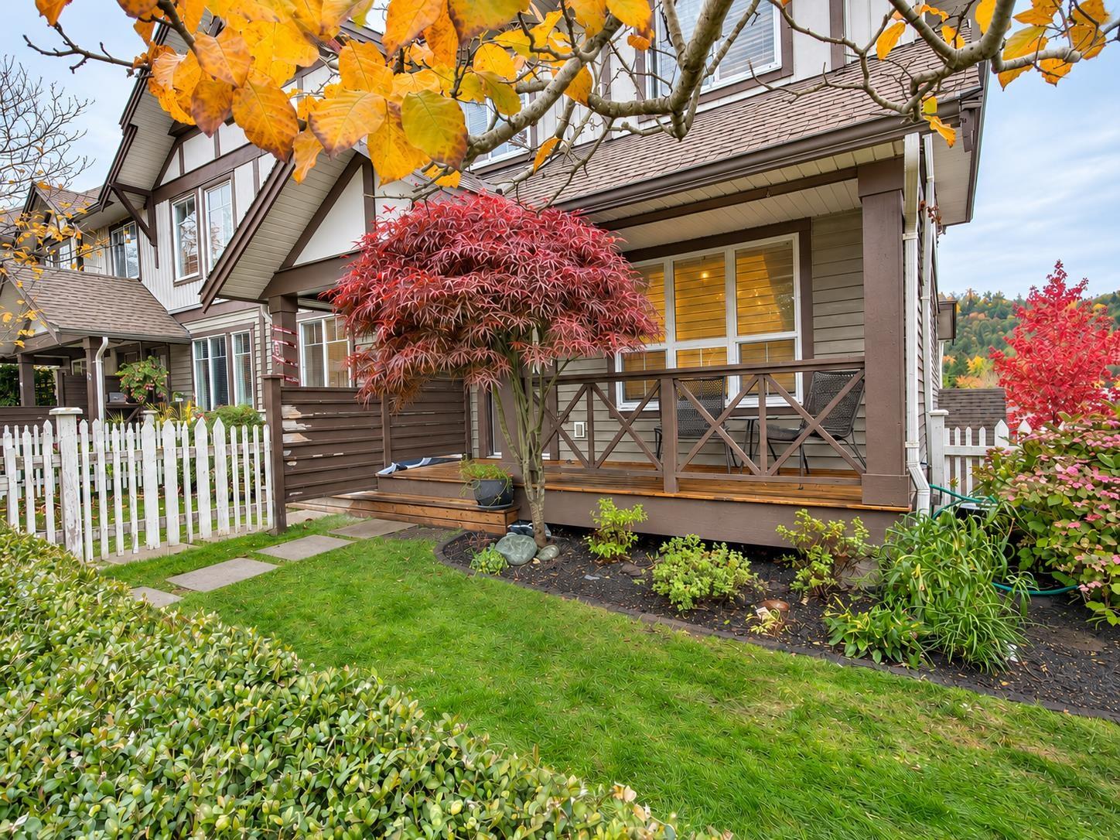
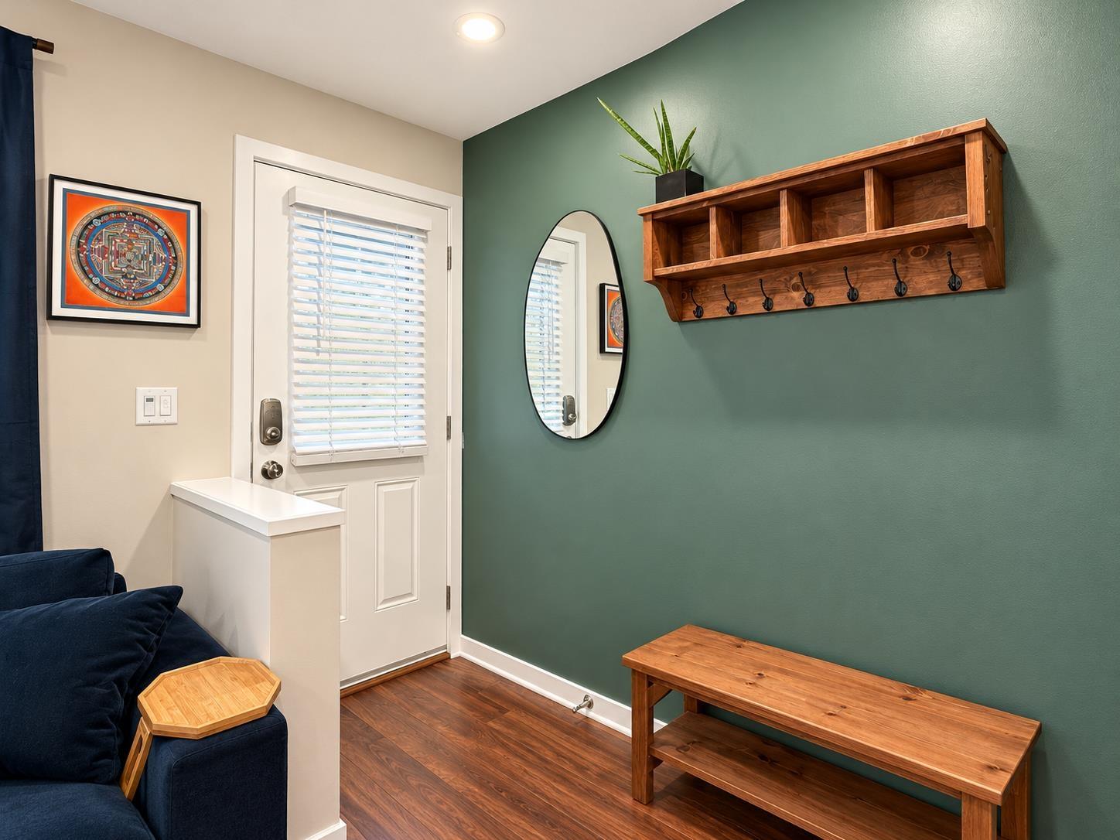
BEAUTIFULLY UPDATED 3 BEDROOM, 2 BATHROOM CORNER UNIT at SAGE in East Abbotsford's sought-after AUGUSTON community! Bright, open-concept main floor with stainless steel appliances, a sundeck showcasing MOUNTAIN VIEWS, and a fenced, landscaped yard! Recent upgrades: NEW MAYTAG DISHWASHER (2025), NEW LG STACKED WASHER & DRYER (2025), Mannington luxury vinyl plank on the main floor and new carpet & underlay upstairs (2022), refreshed guest bathroom (2018), fresh interior paint throughout (2025-26) and new blinds & curtains (2026). Tandem double garage (14' x 26) plus one open spot. Enjoy Auguston: a family-friendly community with a playground, daycare across the street, Auguston Traditional Elementary just steps away, parks, trails, and a summer water park! (id:27495)
Listing courtesy of RE/MAX Magnolia · Faeine Grant
Communities.ca Inc.
Stuart Hall, REALTOR® · Licence #LIC-00651009 · Century 21 Bravo
Data from MLS® System. Deemed reliable but not guaranteed accurate by CREA. The trademarks MLS®, Multiple Listing Service® and the associated logos are owned by The Canadian Real Estate Association (CREA) and identify the quality of services provided by real estate professionals who are members of CREA.
REALTOR®, REALTORS®, and the REALTOR® logo are certification marks that are owned by REALTOR® Canada Inc. and licensed exclusively to The Canadian Real Estate Association (CREA). These certification marks identify real estate professionals who are members of CREA and who must abide by CREA’s By-Laws, Rules, and the REALTOR® Code.
Powered by CREA DDF®