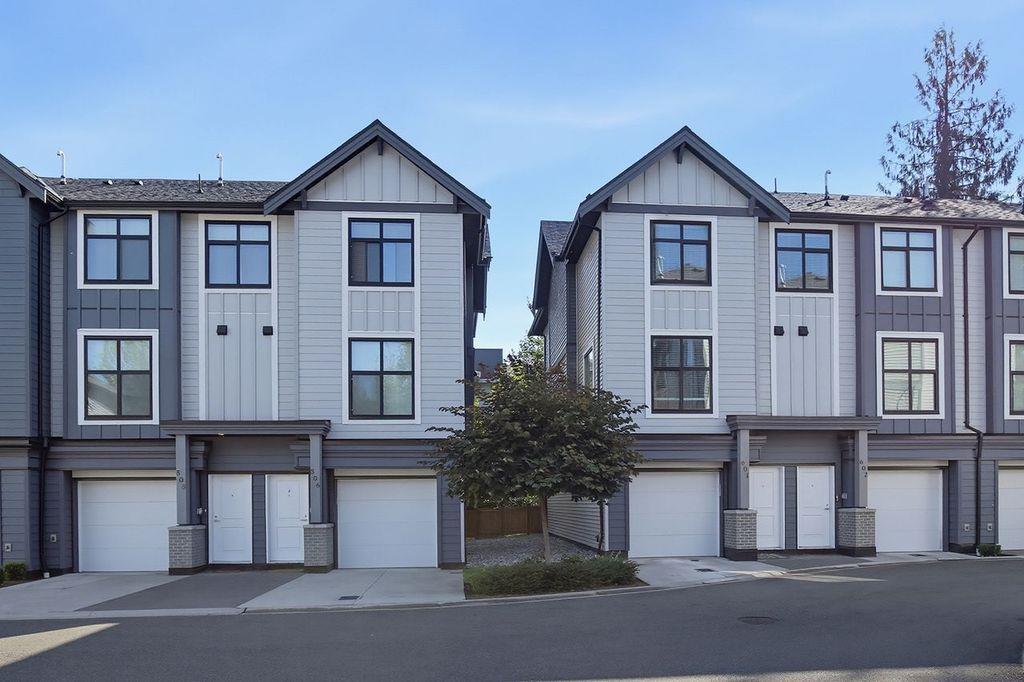
Townhouse for sale in Abbotsford, British Columbia. Listed at $639,900.
3 bedrooms · 3 bathrooms · 1331 sq ft · Built in 2022
MLS® 30237035
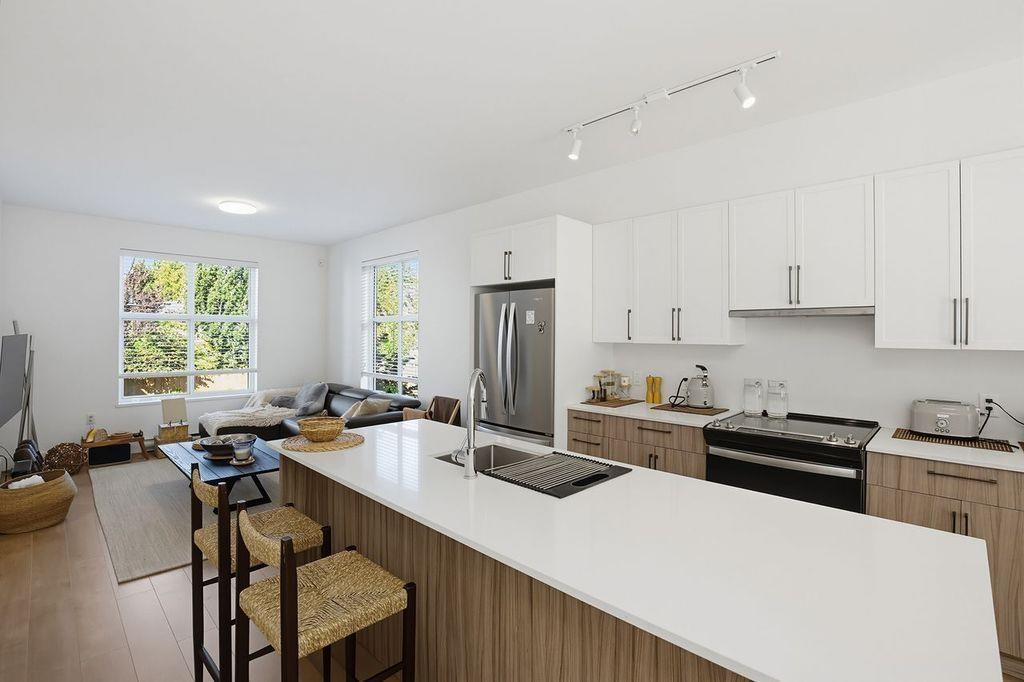
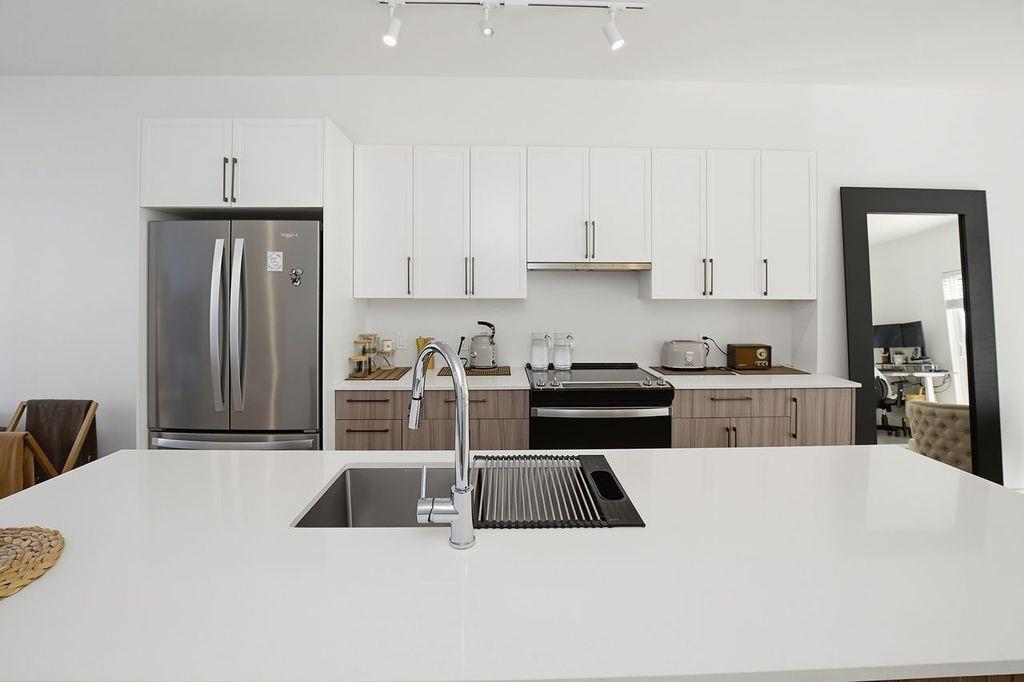
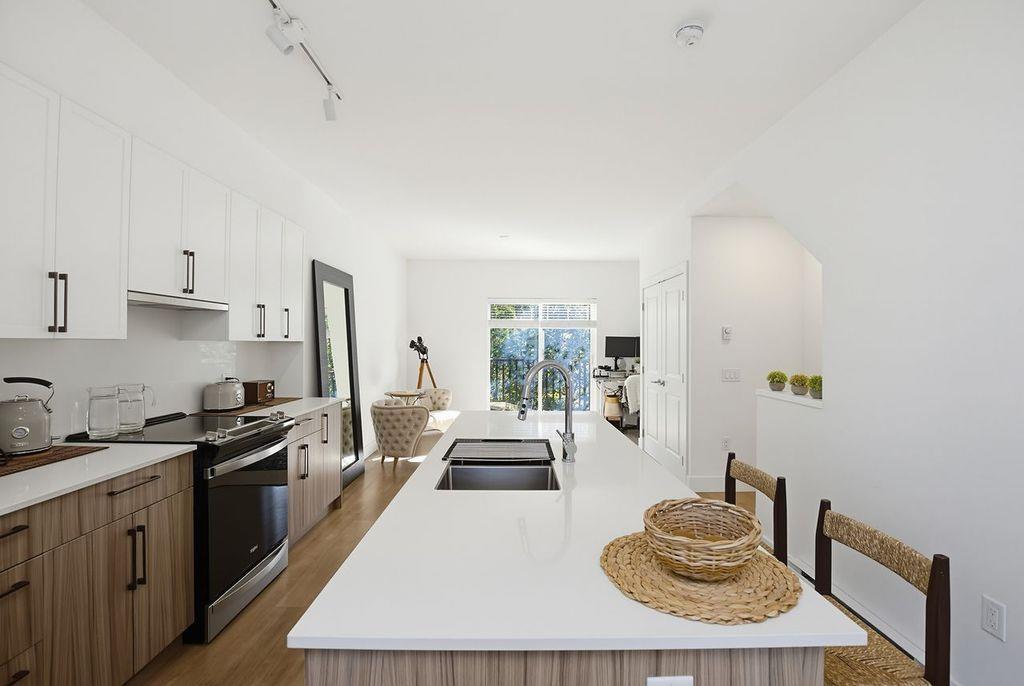
Beautifully appointed 3-bedroom corner-unit townhome McKenzie Mews! Built by renowned developer Amacon in 2022. Modern design and finishing, main floor boasts chef style kitchen with quartz countertops, centre island, living room plus dining room that opens onto tranquil sundeck. Upper level enjoys 3 bedrooms, 2 bathrooms, basement has foyer and tandem 2 car garage and 1 parking space in front! Covered patio, fenced yard, superb value call today! (id:27495)
Listing courtesy of Homelife Advantage Realty Ltd. · Martin Engh
Communities.ca Inc.
Stuart Hall, REALTOR® · Licence #LIC-00651009 · Century 21 Bravo
Data from MLS® System. Deemed reliable but not guaranteed accurate by CREA. The trademarks MLS®, Multiple Listing Service® and the associated logos are owned by The Canadian Real Estate Association (CREA) and identify the quality of services provided by real estate professionals who are members of CREA.
REALTOR®, REALTORS®, and the REALTOR® logo are certification marks that are owned by REALTOR® Canada Inc. and licensed exclusively to The Canadian Real Estate Association (CREA). These certification marks identify real estate professionals who are members of CREA and who must abide by CREA’s By-Laws, Rules, and the REALTOR® Code.
Powered by CREA DDF®