Townhouse for sale in Abbotsford, British Columbia. Listed at $550,000.
2 bedrooms · 2 bathrooms · 1745 sq ft · Built in 1989
MLS® R3179239
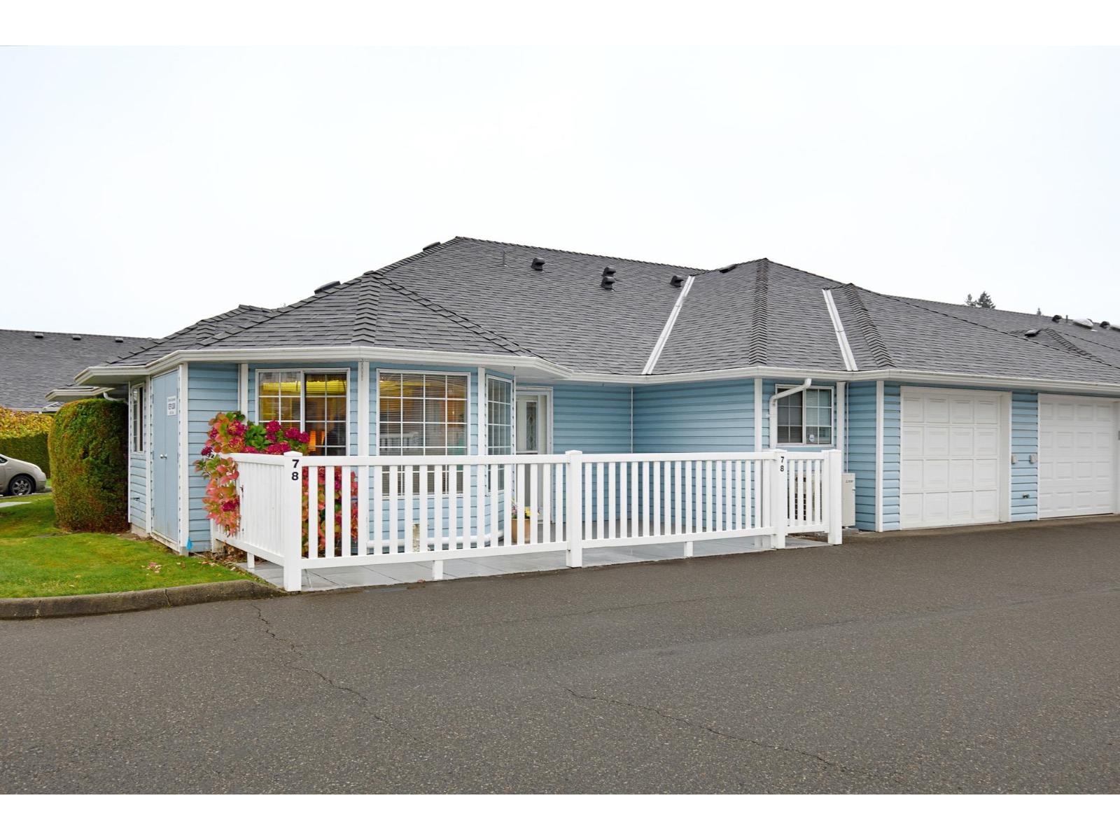
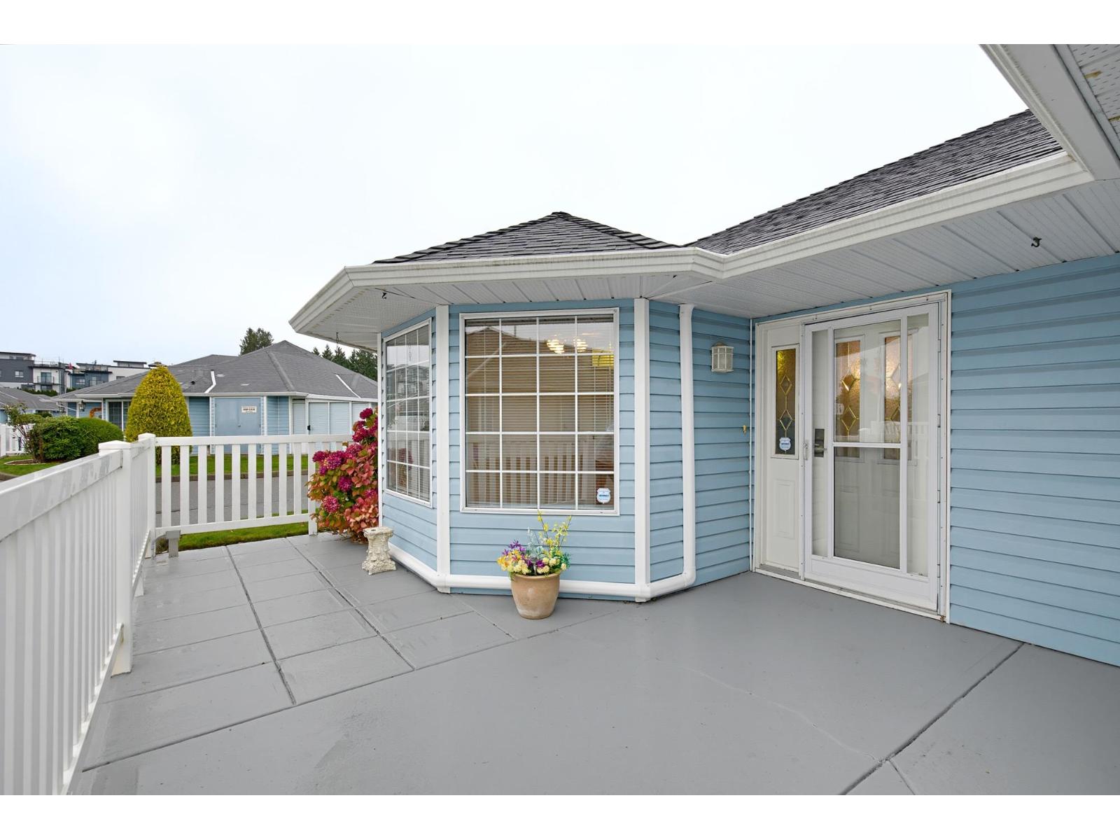
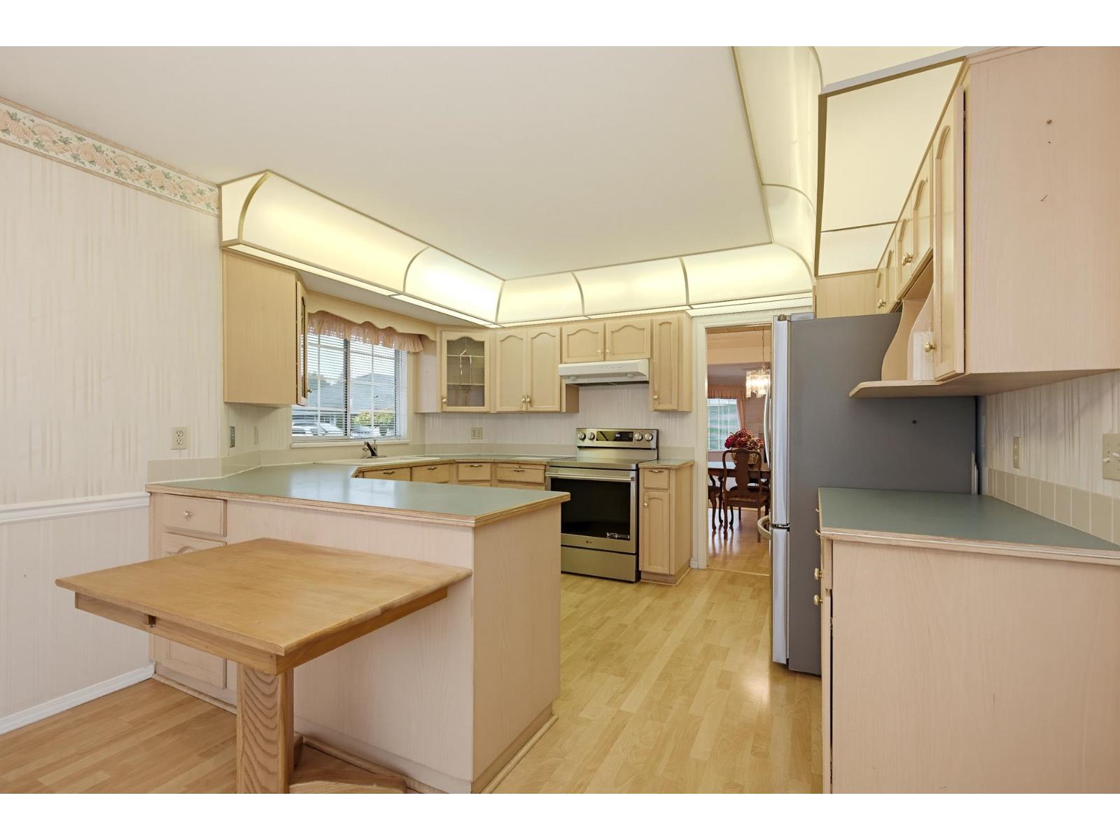
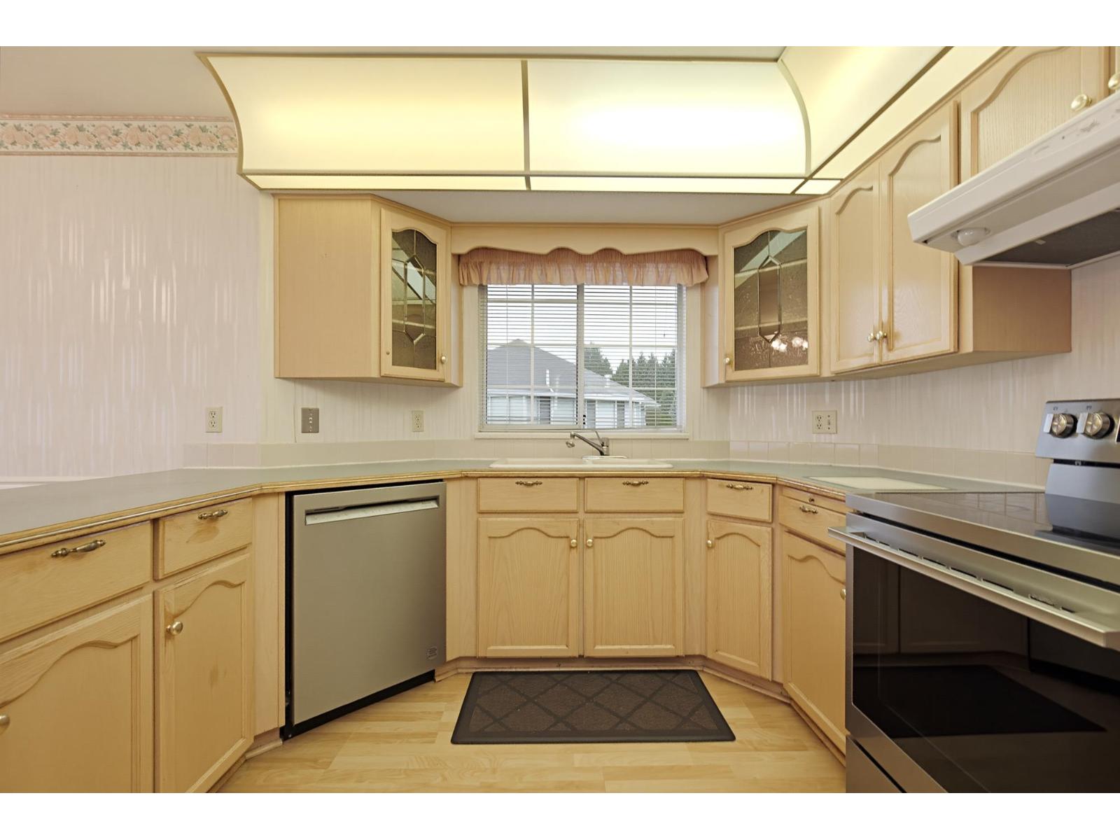
Crown Point Villas, a 55+ gated community with outstanding amenities inc a clubhouse, library, rec center & workshop. Spacious 1700 sq ft, 2 bed/2 bath, end unit, features numerous windows that fill the home with natural light. In the kitchen there is ample cupboard & counter space, newer S/S appliances & a cozy eating area. Enjoy plenty of storage, plus an oversized single garage with a work bench. Central heat pump/AC in the kitchen & primary bdrm for efficient heating & cooling. Large laundry rm/mud rm includes a sink. The back patio provides a quiet, relaxing outdoor space & the roof is brand new this year. Perfect for those wanting to downsize without compromising on comfort or convenience. Bring your design ideas & turn this space into your ideal home. (id:27495)
Listing courtesy of RE/MAX Truepeak Realty · Dan Cook
Communities.ca Inc.
Stuart Hall, REALTOR® · Licence #LIC-00651009 · Century 21 Bravo
Data from MLS® System. Deemed reliable but not guaranteed accurate by CREA. The trademarks MLS®, Multiple Listing Service® and the associated logos are owned by The Canadian Real Estate Association (CREA) and identify the quality of services provided by real estate professionals who are members of CREA.
REALTOR®, REALTORS®, and the REALTOR® logo are certification marks that are owned by REALTOR® Canada Inc. and licensed exclusively to The Canadian Real Estate Association (CREA). These certification marks identify real estate professionals who are members of CREA and who must abide by CREA’s By-Laws, Rules, and the REALTOR® Code.
Powered by CREA DDF®