Detached House for sale in Adjala-Tosorontio (Colgan), Ontario. Listed at $999,999.
4 bedrooms · 4 bathrooms
MLS® 30118987
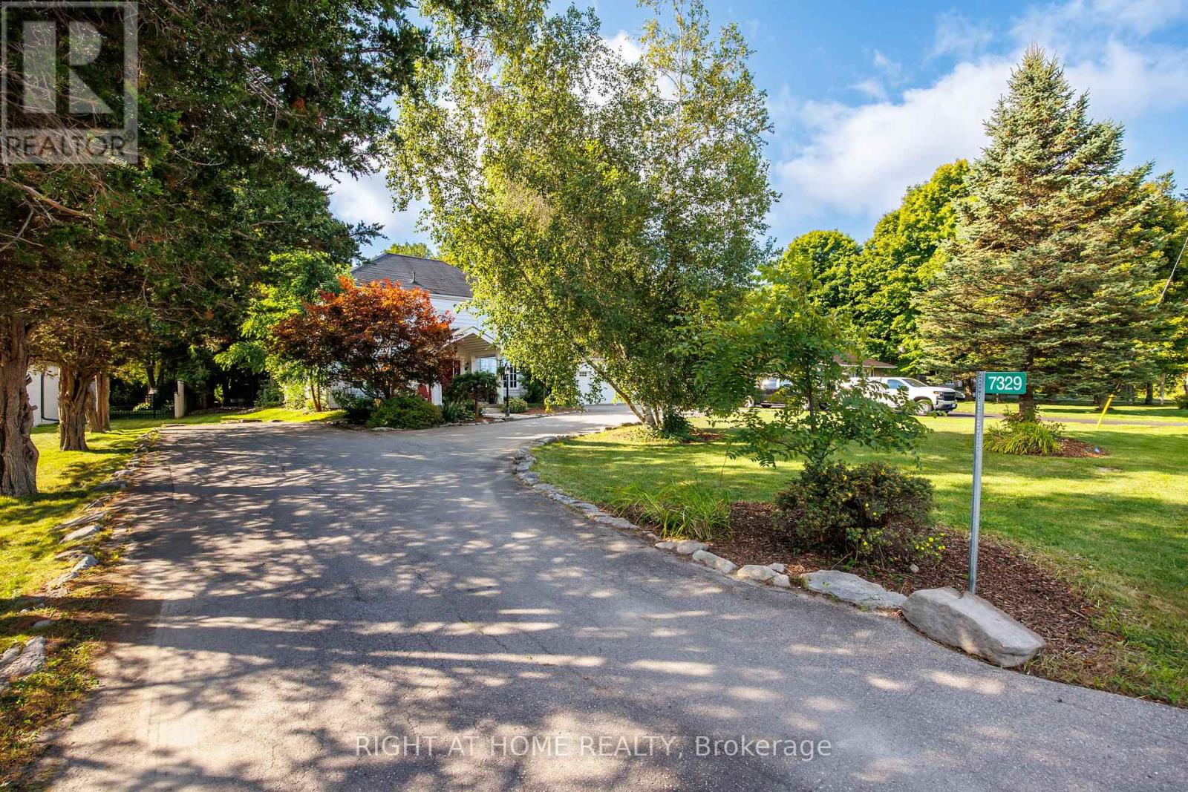
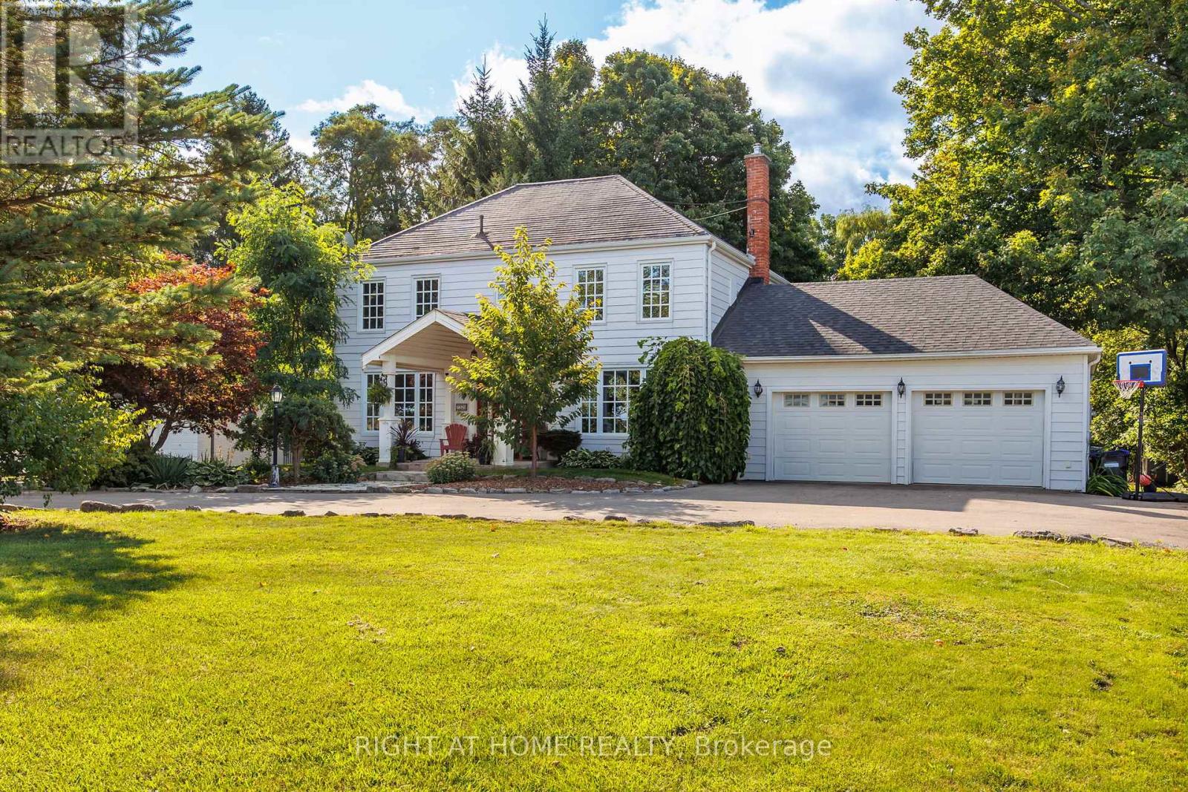
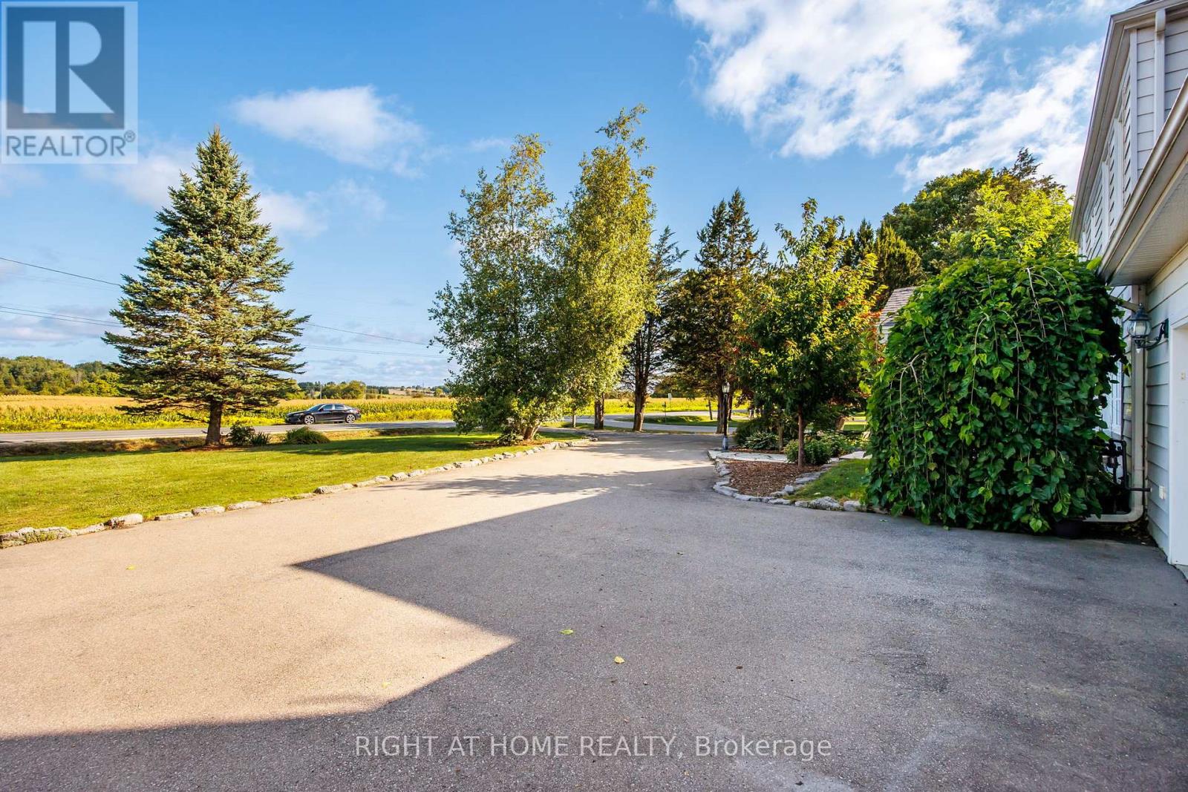
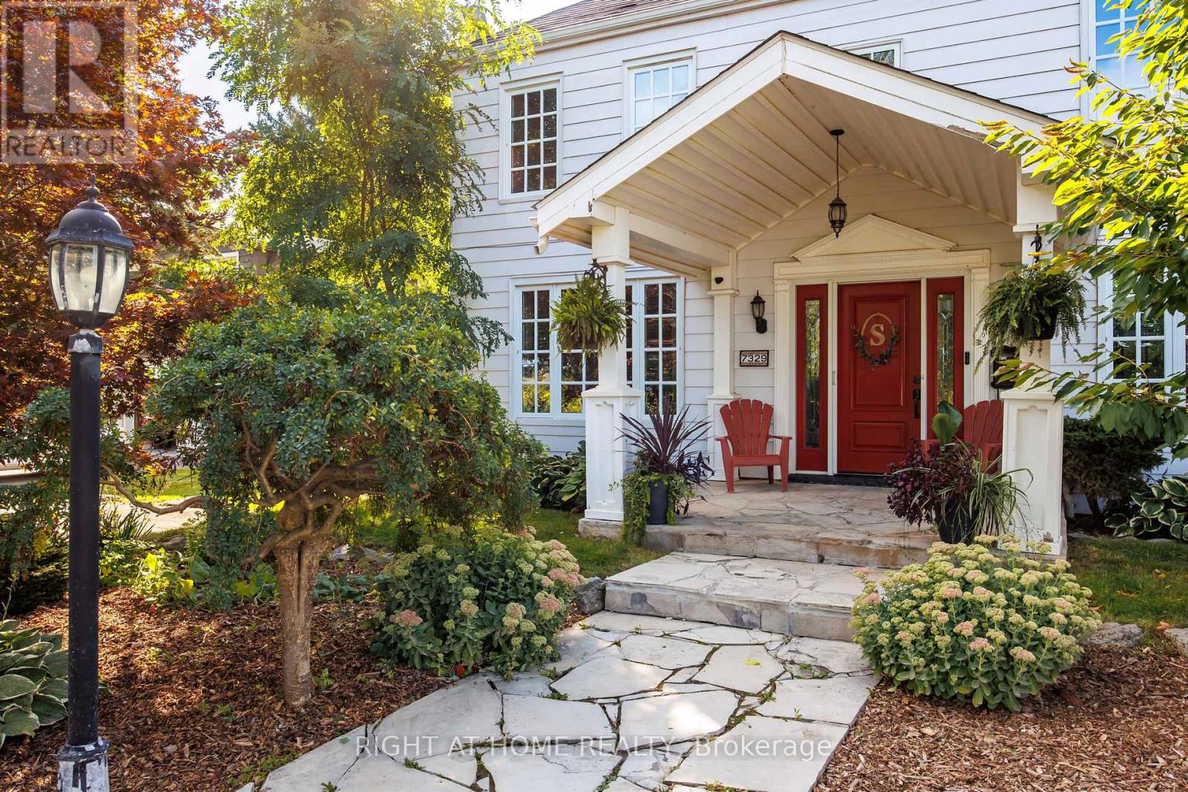
Country Living Just Minutes from Tottenham! Set on a beautifully landscaped lot of over half an acre backing onto green space, this exceptionally well-maintained 3+1 bedroom, 3.5 bathroom home offers 3,741 sq ft of finished living space, plus a separate 108 sq ft backyard studio & an oversized 573 sq ft garage. The main home features 2,390 sq ft above grade plus 1,243 sq ft of finished basement space, with quality finishes throughout including hardwood & ceramic flooring, crown moulding, custom trim work, & abundant storage. Quiet, efficient hot-water perimeter heating & radiant heat powered by an on-demand water heater. The spacious kitchen boasts granite countertops & opens seamlessly to the main living & entertaining areas. The renovated primary suite features a walk-in closet & updated ensuite with heated floors & a walk-in shower. Finished basement, with separate garage entrance, offers versatile additional living space ideal for extended family, a home office, gym, recreation room or guest accommodations. Step outside to your own private country retreat, thoughtfully designed for both relaxation & entertaining. Enjoy landscaped gardens, multiple patio areas, hot tub, fire pit, professional putting green, mature trees, plus a dedicated vegetable garden. A dedicated chicken coop adds to the authentic country lifestyle, with the opportunity to enjoy fresh eggs at home. The separate heated & air-conditioned backyard studio, currently used as a gym, provides even more flexibility for a home office, creative studio, games room or fitness space. The oversized garage offers direct access to the home along with generous additional storage. Ideally located near Woodington Lakes Golf Club & just a short drive to Tottenham, Alliston and Bolton, with Toronto less than an hour away. Enjoy the space, privacy and lifestyle of the country without giving up convenient access to amenities. Shows exceptionally well & truly must be seen to be appreciated! (id:27495)
Listing courtesy of RIGHT AT HOME REALTY · VALENTINA TOVPEKO
Communities.ca Inc.
Stuart Hall, REALTOR® · Licence #LIC-00651009 · Century 21 Bravo
Data from MLS® System. Deemed reliable but not guaranteed accurate by CREA. The trademarks MLS®, Multiple Listing Service® and the associated logos are owned by The Canadian Real Estate Association (CREA) and identify the quality of services provided by real estate professionals who are members of CREA.
REALTOR®, REALTORS®, and the REALTOR® logo are certification marks that are owned by REALTOR® Canada Inc. and licensed exclusively to The Canadian Real Estate Association (CREA). These certification marks identify real estate professionals who are members of CREA and who must abide by CREA’s By-Laws, Rules, and the REALTOR® Code.
Powered by CREA DDF®