Detached House for sale in Adjala-Tosorontio (Loretto), Ontario. Listed at $1,035,000.
3 + 1 bedrooms · 2 bathrooms
MLS® N14101222
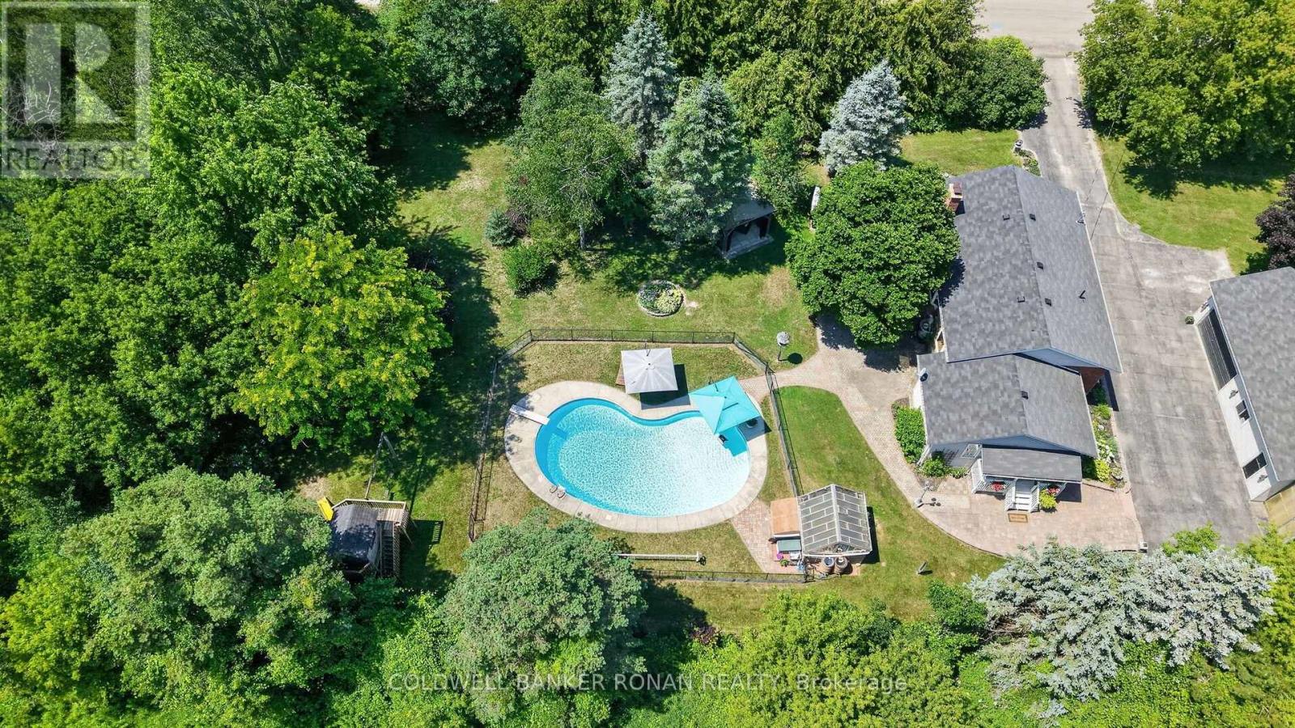
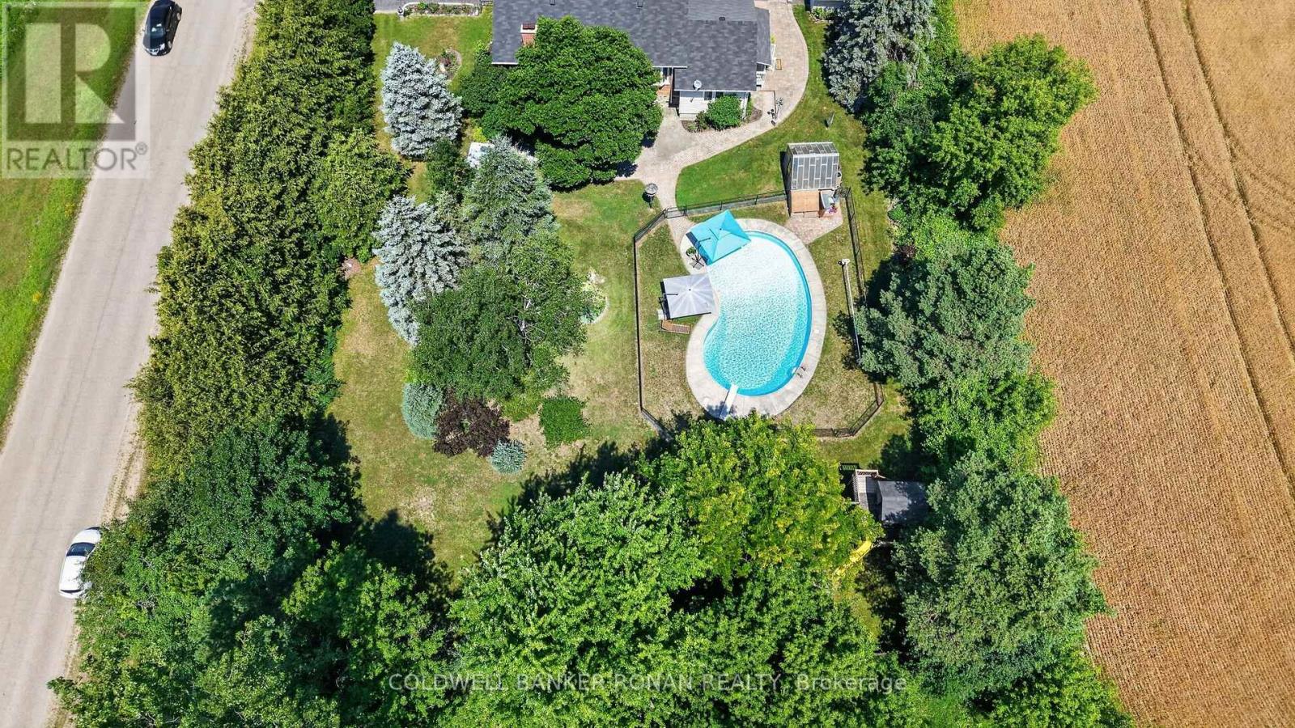
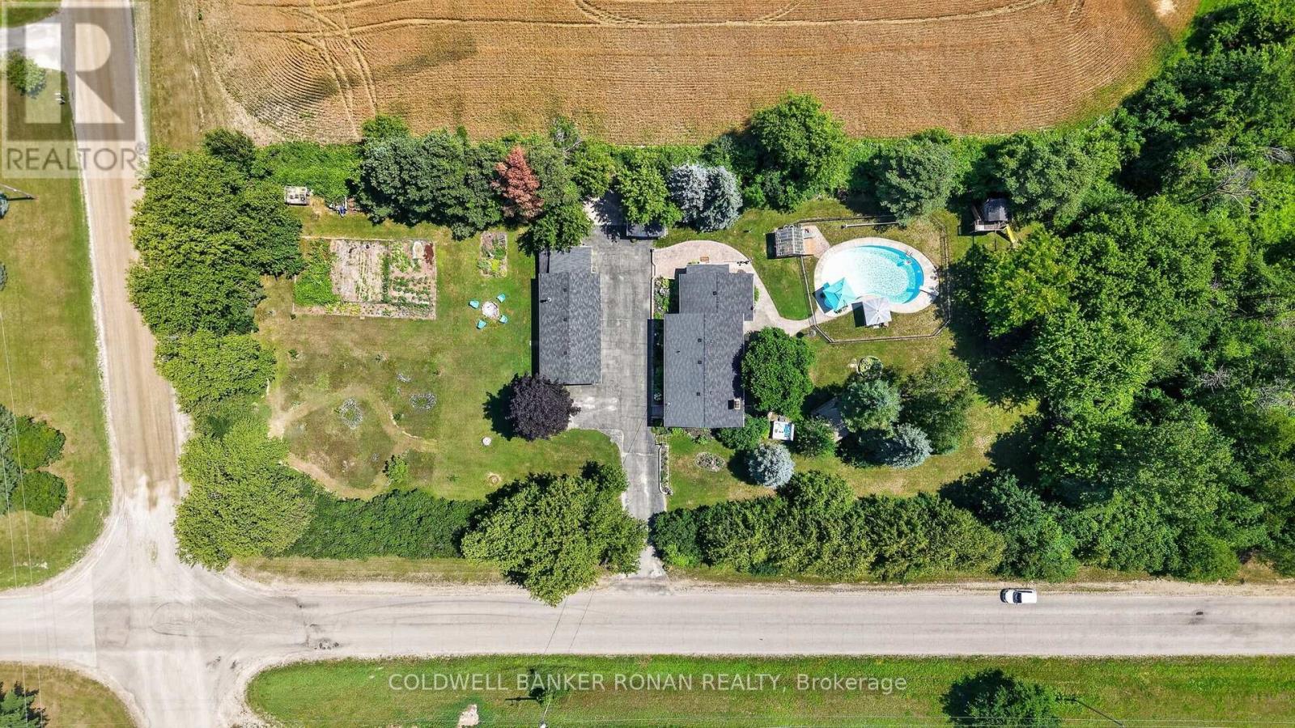
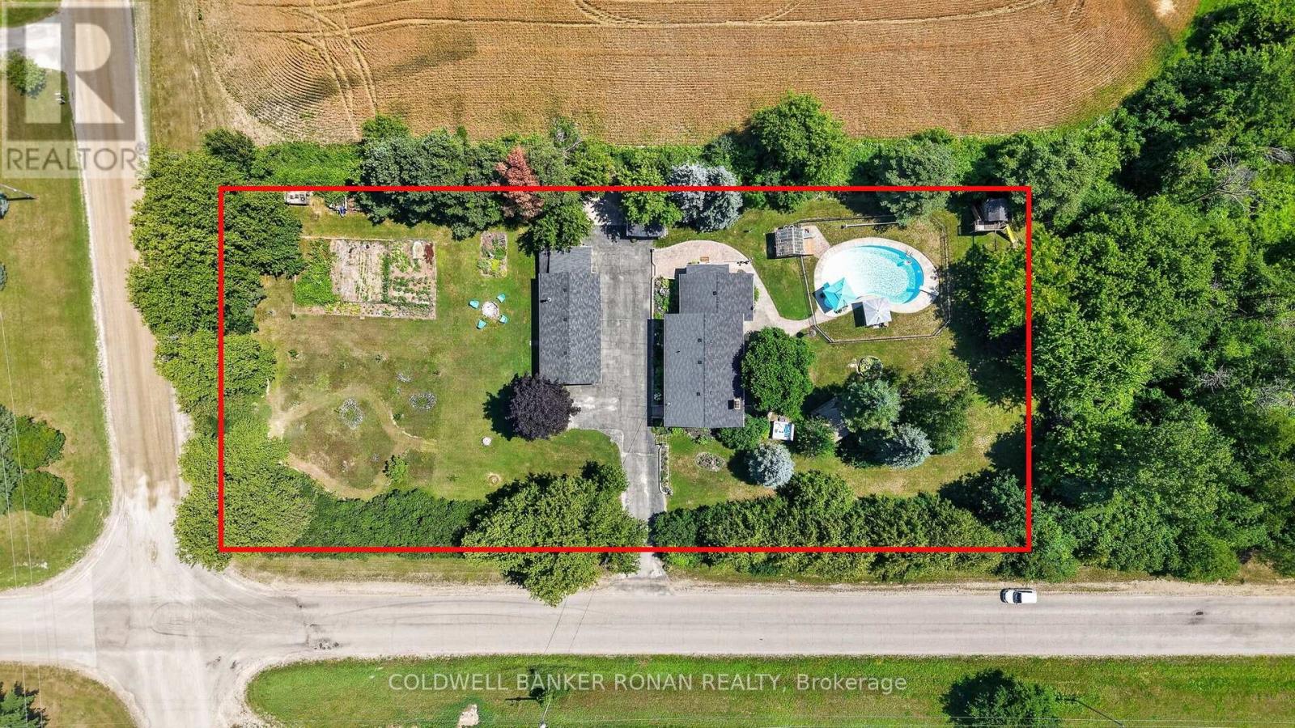
Discover a one-of-a-kind country lifestyle in Loretto, where a beautifully converted schoolhouse sits on 1.07 fully fenced acres surrounded by mature trees, gardens, and peaceful countryside, with no neighbouring homes beside or behind. Just 8 minutes from Alliston, this character-filled retreat blends rural privacy with everyday convenience. Inside, 9-foot main floor ceilings, reclaimed Douglas fir floors, and a wood-burning fireplace bring warmth and history to the spacious living room. The bright eat-in kitchen features handcrafted wood cabinetry, granite countertops, and generous storage. With 3+1 bedrooms, 2 bathrooms, and main floor laundry, there's room for family and guests, while the finished lower level offers a recreation room, wet bar, and flexible bedroom, office, or gym. Outside, spend summer days by the in-ground pool, entertain on the expansive patio, or gather around the fire pit beneath the stars. A pool house, greenhouse, garden shed, and flourishing orchard with apple, cherry, peach, apricot, and mulberry trees, plus berries and rhubarb, invite you to embrace a garden-to-table lifestyle. A detached 20' x 40' garage with a heated workshop adds space for projects and hobbies. Beyond the property, explore Alliston's historic downtown shops and restaurants, discover local favourites like Sheldon Creek Dairy and Murphy's Farm Market, or enjoy arts and culture at the Gibson Centre. Earl Rowe Provincial Park offers hiking, fishing, paddling, and outdoor adventures, while the Alliston Potato Festival, Beeton Honey & Garden Festival, and seasonal markets celebrate the area's community spirit. With access to Highways 89 and 400, this remarkable property offers the freedom of country living without leaving town conveniences behind. (id:27495)
Listing courtesy of COLDWELL BANKER RONAN REALTY · JEFF J. HUMMEL
Communities.ca Inc.
Stuart Hall, REALTOR® · Licence #LIC-00651009 · Century 21 Bravo
Data from MLS® System. Deemed reliable but not guaranteed accurate by CREA. The trademarks MLS®, Multiple Listing Service® and the associated logos are owned by The Canadian Real Estate Association (CREA) and identify the quality of services provided by real estate professionals who are members of CREA.
REALTOR®, REALTORS®, and the REALTOR® logo are certification marks that are owned by REALTOR® Canada Inc. and licensed exclusively to The Canadian Real Estate Association (CREA). These certification marks identify real estate professionals who are members of CREA and who must abide by CREA’s By-Laws, Rules, and the REALTOR® Code.
Powered by CREA DDF®