Townhouse for sale in Airdrie, Alberta. Listed at $530,000.
3 bedrooms · 3 bathrooms · 1459 sq ft · Built in 2026
MLS® A2354588
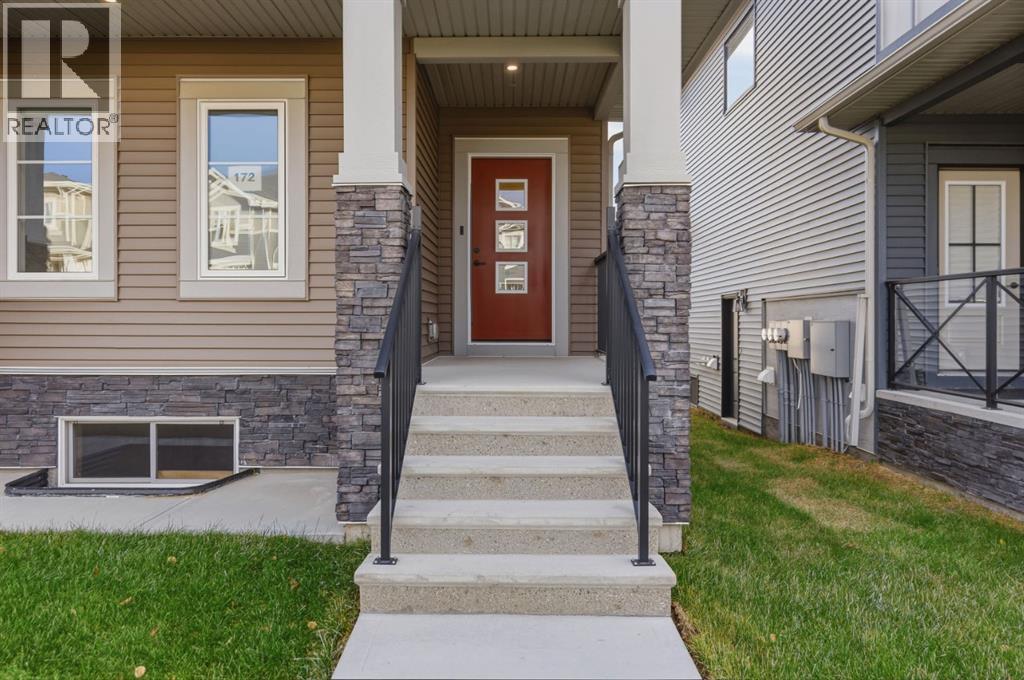
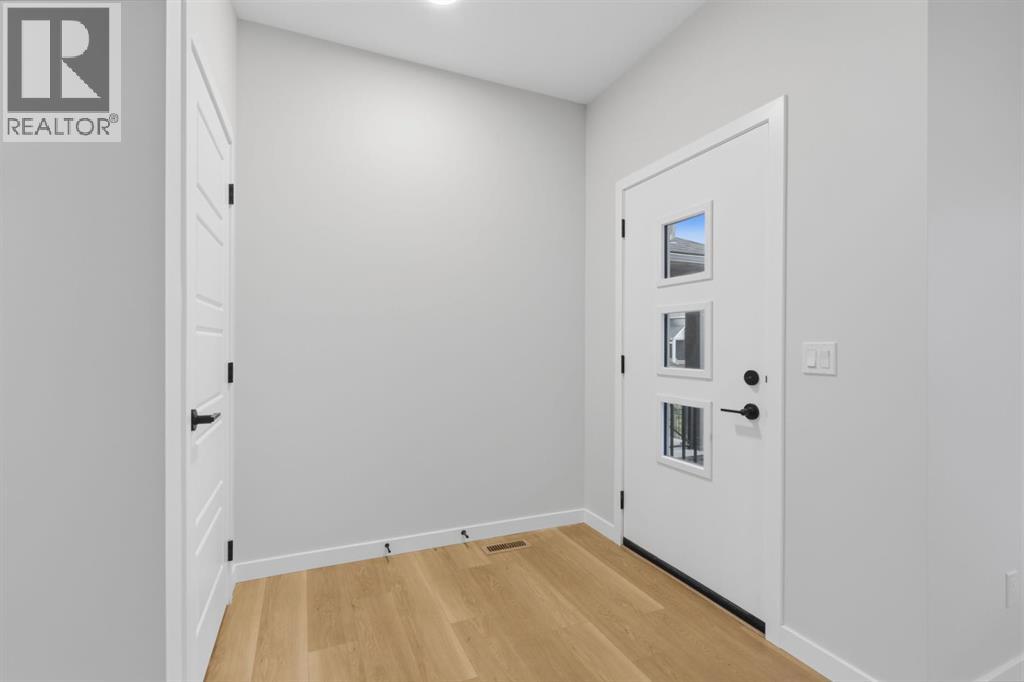
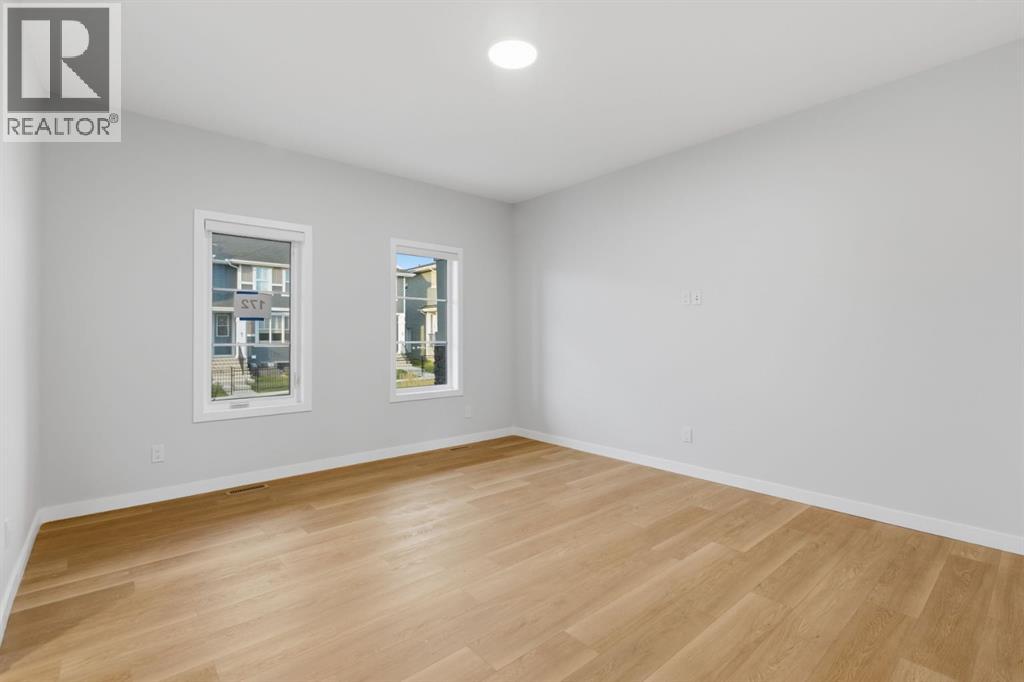
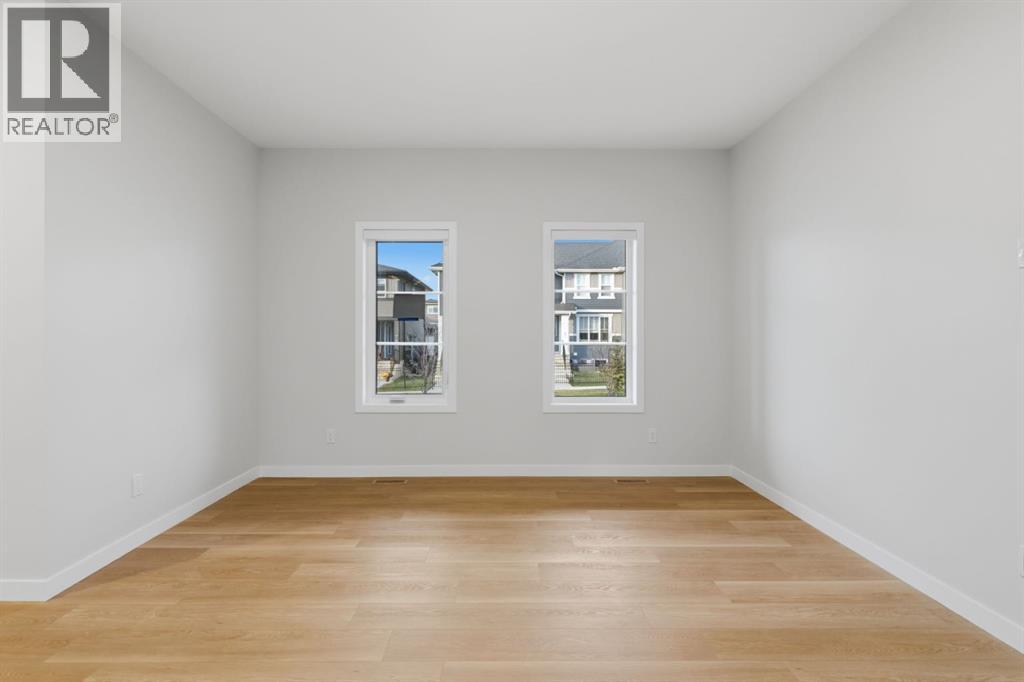
Picture your mornings here: coffee on the front steps, a private yard that opens straight onto a quiet green space, and kids heading out to play where you can see them. This 3-bedroom townhome sits in one of Airdrie’s most loved family communities, and it’s set up to make everyday life feel a little easier.Inside, the main floor is open and full of light. The living area has room to spread out, and the dining space is ready for weeknight dinners or a full table on the weekend. Laundry is right on the main floor, along with a modern half bath. It’s a small thing that makes a real difference when life gets busy.Upstairs, the bonus room adapts to whatever this season of life calls for, whether that’s a work-from-home setup, a movie spot, or a playroom that keeps the toys contained. The primary bedroom has a 3-piece ensuite of its own, and the two additional bedrooms share a full 3-piece bathroom down the hall.Evenings move to the back deck, a private space for barbecues, conversation, or just winding down. The double detached garage off the rear lane keeps vehicles and gear tucked away, and the black iron fence out front gives the home a welcoming first impression every time you pull up.Comfortable inside, connected to the outdoors, and easy to live in from day one."If you are a qualified First-Time Buyer, you will be eligible for a reduction of the GST portion of this List Price." (id:27495)
Listing courtesy of Manor Real Estate Ltd. · Satya Meenavalli
Communities.ca Inc.
Stuart Hall, REALTOR® · Licence #LIC-00651009 · Century 21 Bravo
Data from MLS® System. Deemed reliable but not guaranteed accurate by CREA. The trademarks MLS®, Multiple Listing Service® and the associated logos are owned by The Canadian Real Estate Association (CREA) and identify the quality of services provided by real estate professionals who are members of CREA.
REALTOR®, REALTORS®, and the REALTOR® logo are certification marks that are owned by REALTOR® Canada Inc. and licensed exclusively to The Canadian Real Estate Association (CREA). These certification marks identify real estate professionals who are members of CREA and who must abide by CREA’s By-Laws, Rules, and the REALTOR® Code.
Powered by CREA DDF®