Townhouse for sale in Airdrie, Alberta. Listed at $530,000.
3 bedrooms · 3 bathrooms · 1465 sq ft · Built in 2026
MLS® A2355316
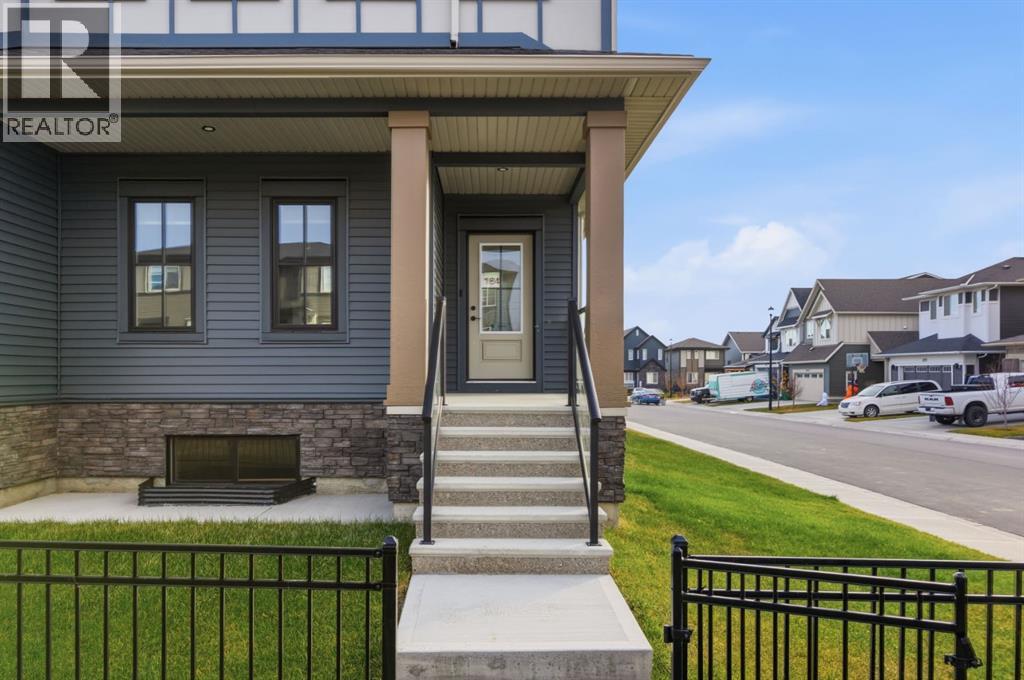
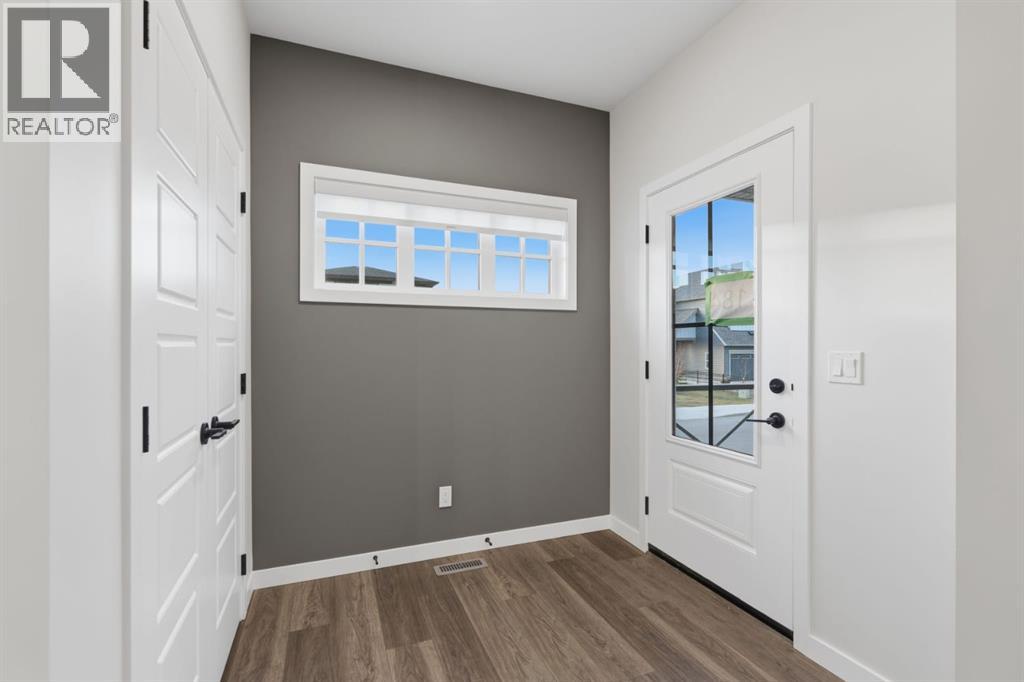
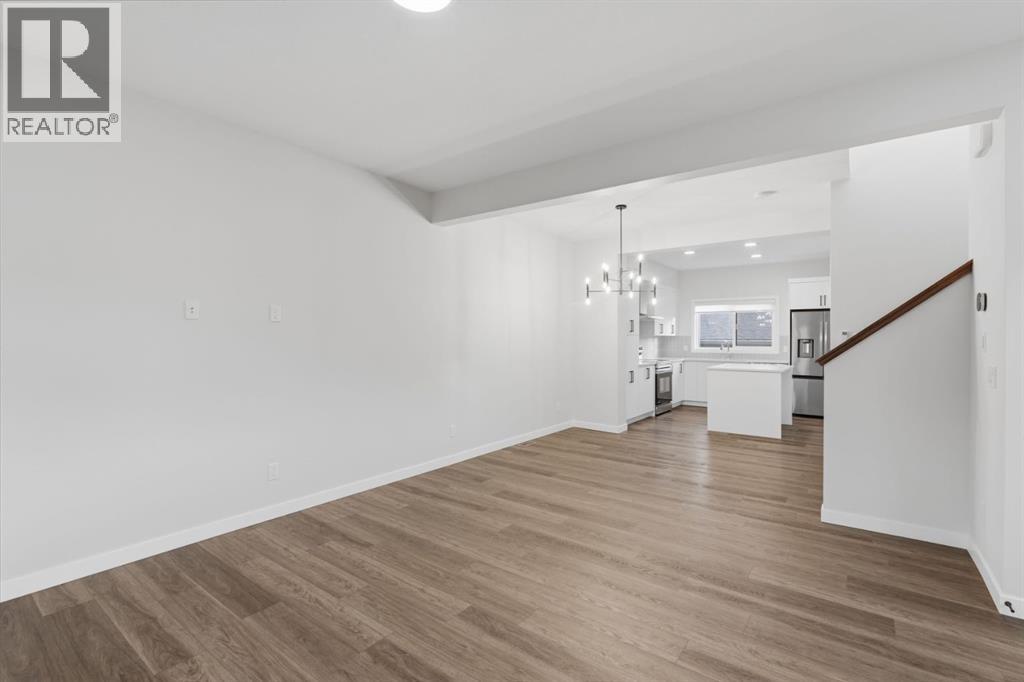
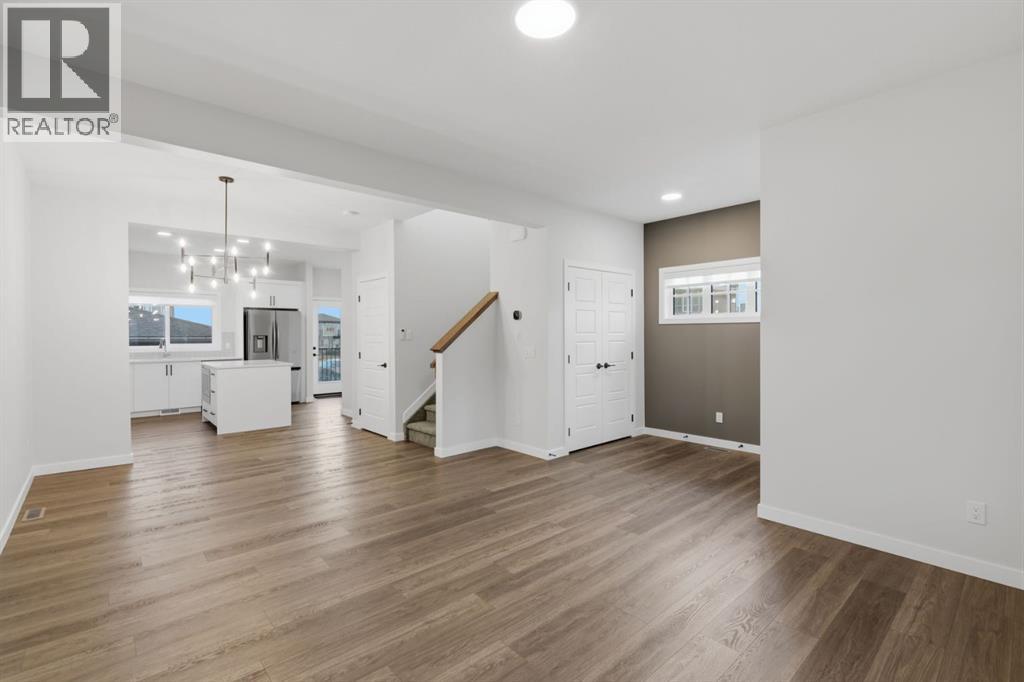
Green space at the front door, parking out back, and an end-unit position that gives you a little more breathing room. This 3-bedroom townhome in one of Airdrie’s established family communities offers a layout that works, along with an outdoor setting that’s genuinely hard to find.As an end unit, the home shares just one wall with its neighbours, which brings added privacy, a quieter feel, and the convenience of a side entrance. The front yard is enclosed by a classic black iron fence and opens directly onto a shared green, so there’s open space for kids, pets, and long walks without ever getting in the car. At the back, a private deck overlooks the yard, and a single detached garage off the rear lane is paired with a concrete parking pad alongside it, giving you room for a second vehicle, a trailer, or guests.The main floor has an open, easygoing feel, with a bright living area, a defined dining space, and a convenient half bath.The upper floor keeps the bedrooms together, with a flexible bonus room at its centre. Use it as an office, a playroom, or a second place to relax at the end of the day. The primary bedroom includes its own 3-piece ensuite, a second full 3-piece bathroom serves the two remaining bedrooms, and stacked laundry sits on the same level, right where the laundry happens.A well-rounded end-unit home with practical everyday features, and an outdoor setting you’ll appreciate every time you step outside."If you are a qualified First-Time Buyer, you will be eligible for a reduction of the GST portion of this List Price." (id:27495)
Listing courtesy of Manor Real Estate Ltd. · Satya Meenavalli
Communities.ca Inc.
Stuart Hall, REALTOR® · Licence #LIC-00651009 · Century 21 Bravo
Data from MLS® System. Deemed reliable but not guaranteed accurate by CREA. The trademarks MLS®, Multiple Listing Service® and the associated logos are owned by The Canadian Real Estate Association (CREA) and identify the quality of services provided by real estate professionals who are members of CREA.
REALTOR®, REALTORS®, and the REALTOR® logo are certification marks that are owned by REALTOR® Canada Inc. and licensed exclusively to The Canadian Real Estate Association (CREA). These certification marks identify real estate professionals who are members of CREA and who must abide by CREA’s By-Laws, Rules, and the REALTOR® Code.
Powered by CREA DDF®