Detached House for sale in Ajax (Central West), Ontario. Listed at $1,200,000.
4 bedrooms · 3 bathrooms
MLS® E14155090
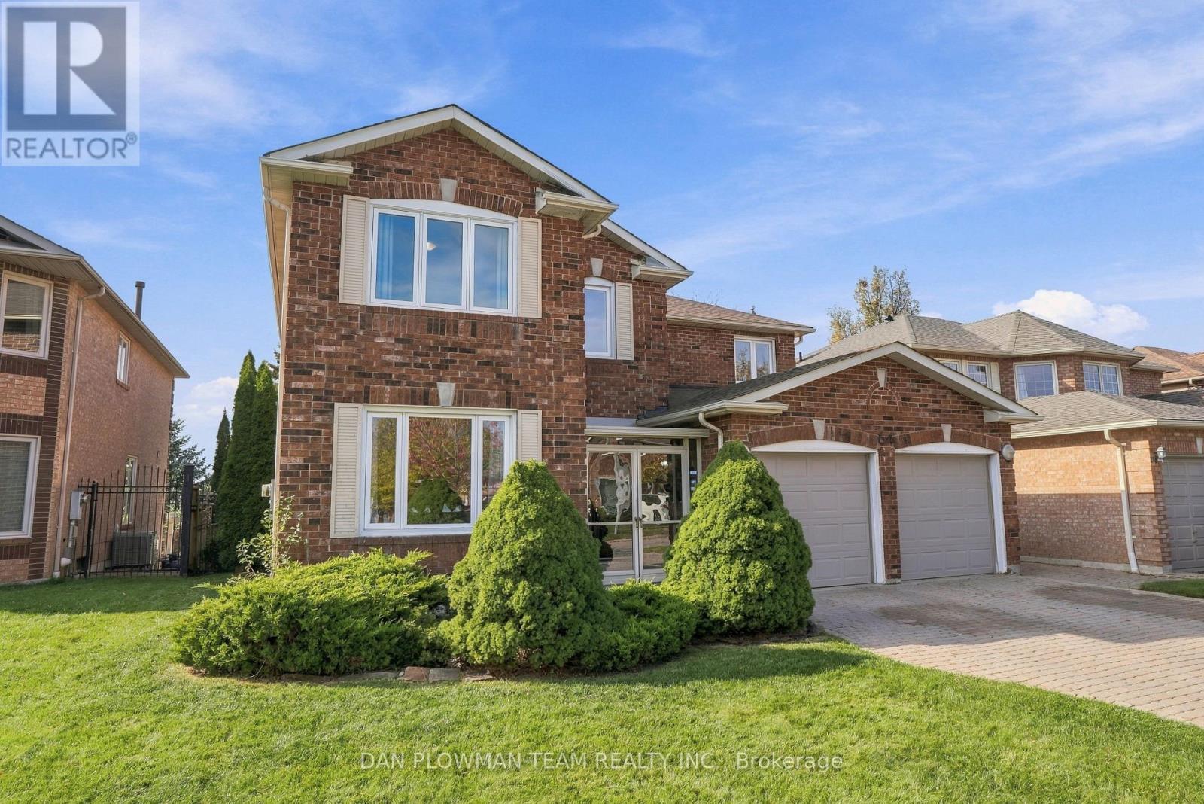
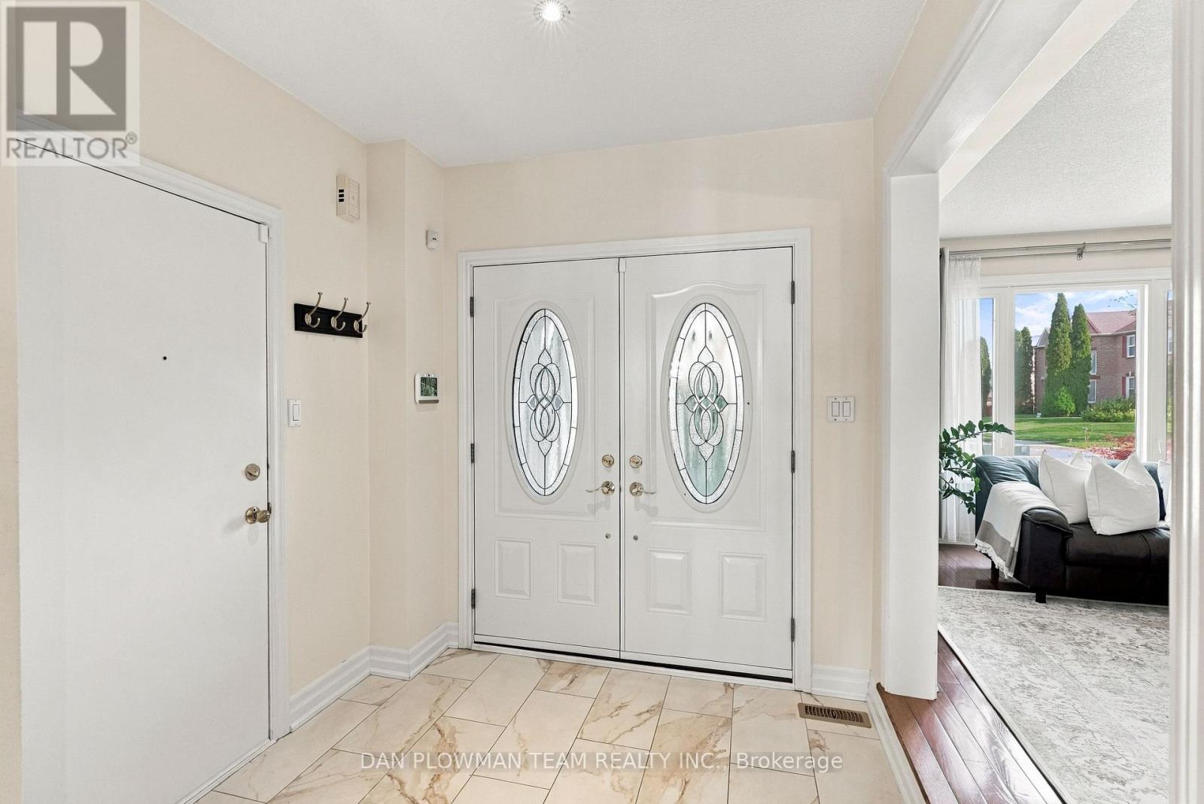
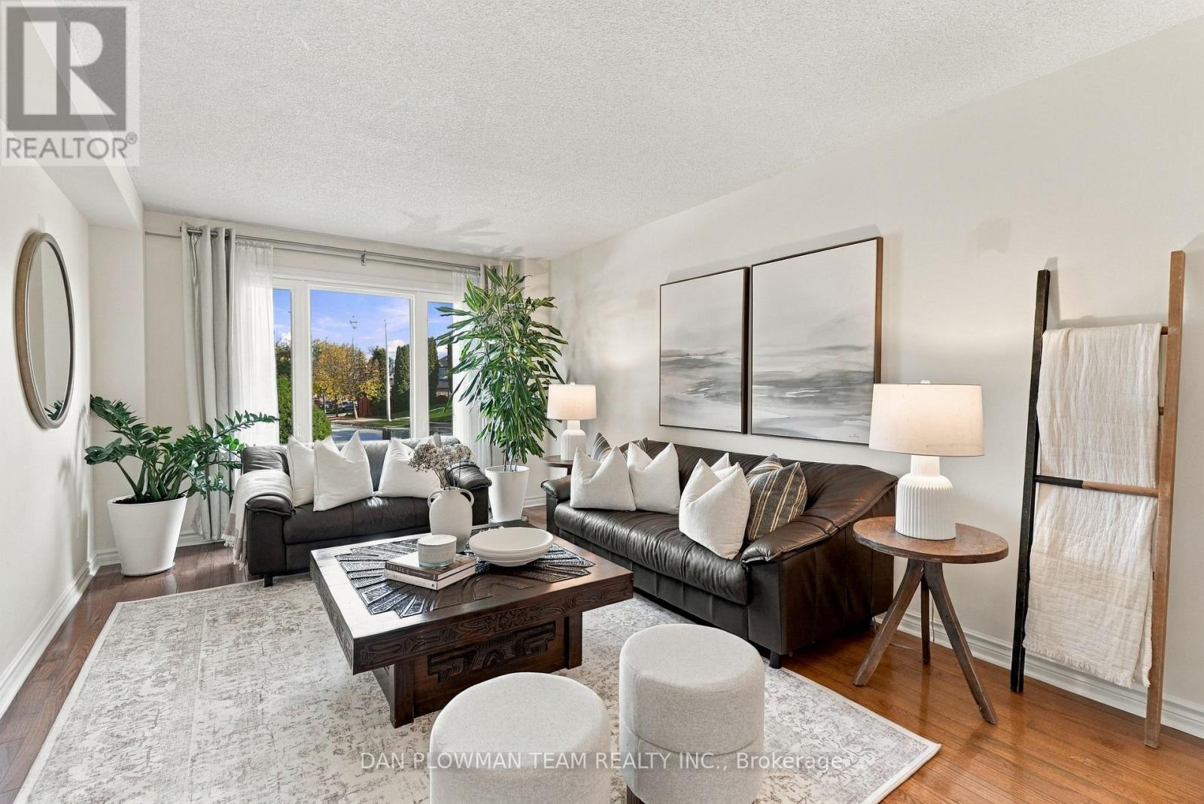
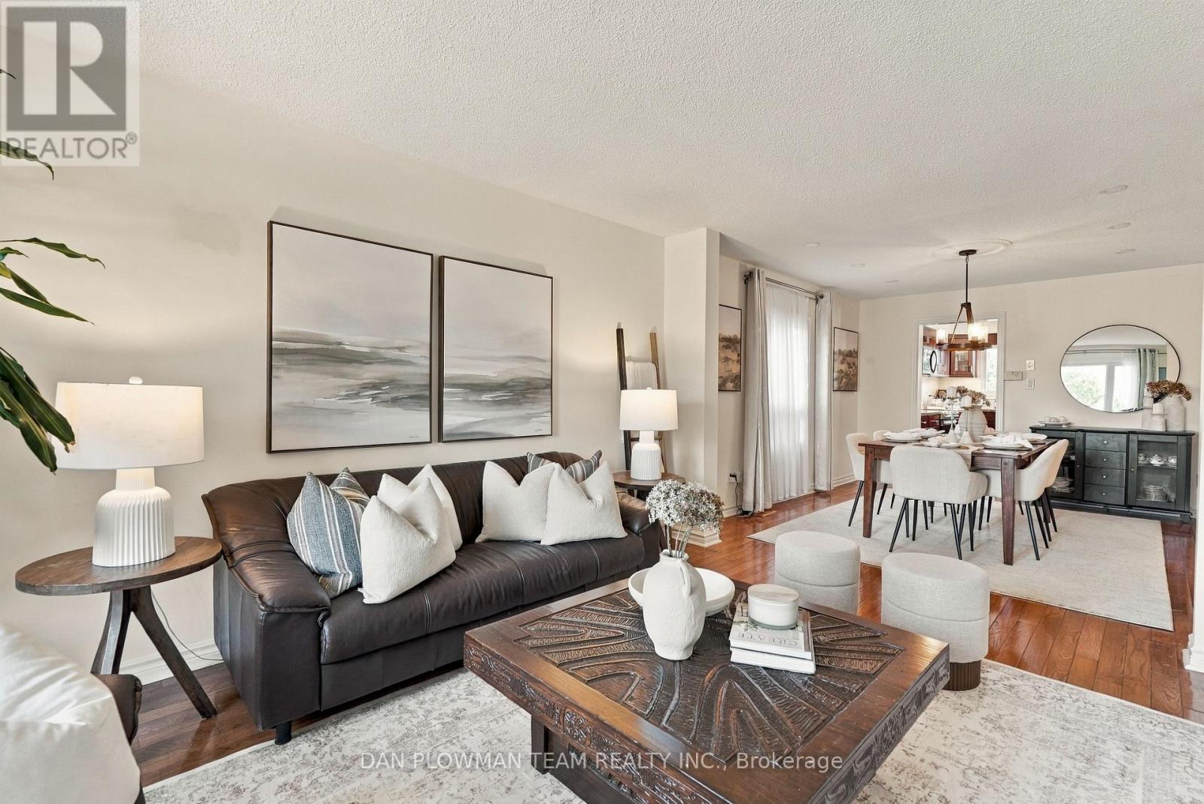
Cherished By The Same Family For Over 30 Years, This Lovingly Maintained All-Brick Detached Home Is Ready For Its Next Chapter. Featuring Four Spacious Bedrooms, Three Bathrooms, A Double-Car Garage And Driveway Parking For Four Vehicles, This Home Offers Room To Grow, Gather And Make Lasting Memories. A Welcoming Foyer With Porcelain Tile, A Double-Door Closet And Convenient Garage Access Leads Into A Main Floor Featuring Hardwood Floors, Large Windows And Pot Lights. The Combined Family And Dining Rooms Provide Plenty Of Space For Hosting, While A Separate Living Room With A Fireplace Sets The Scene For Cozy Evenings. The Kitchen Features Granite Countertops, Stainless Steel Appliances And A Generous Breakfast Area With A Walkout To The Backyard. Main-Floor Laundry Offers An Additional Backyard Access Point. Upstairs, The Spacious Primary Retreat Overlooks The Pool And Features His-And-Hers Closets And A Five-Piece Ensuite. Three Additional Bedrooms, Each With Hardwood Floors, A Closet And A Large Window, Complete The Upper Level Alongside A Three-Piece Bathroom. Outside, Stunning Views And Poolside Living Await. From Summer Pool Parties To Relaxed Evenings With Family And Friends, This Backyard Is An Entertainer's Dream. A Home That Has Held Over Three Decades Of Special Moments Is Ready For Yours. (id:27495)
Listing courtesy of DAN PLOWMAN TEAM REALTY INC. · DAN PLOWMAN
Communities.ca Inc.
Stuart Hall, REALTOR® · Licence #LIC-00651009 · Century 21 Bravo
Data from MLS® System. Deemed reliable but not guaranteed accurate by CREA. The trademarks MLS®, Multiple Listing Service® and the associated logos are owned by The Canadian Real Estate Association (CREA) and identify the quality of services provided by real estate professionals who are members of CREA.
REALTOR®, REALTORS®, and the REALTOR® logo are certification marks that are owned by REALTOR® Canada Inc. and licensed exclusively to The Canadian Real Estate Association (CREA). These certification marks identify real estate professionals who are members of CREA and who must abide by CREA’s By-Laws, Rules, and the REALTOR® Code.
Powered by CREA DDF®