Detached House for rent in Ajax (Northeast Ajax), Ontario. Asking $3,499.
4 bedrooms · 3 bathrooms
MLS® 30067048
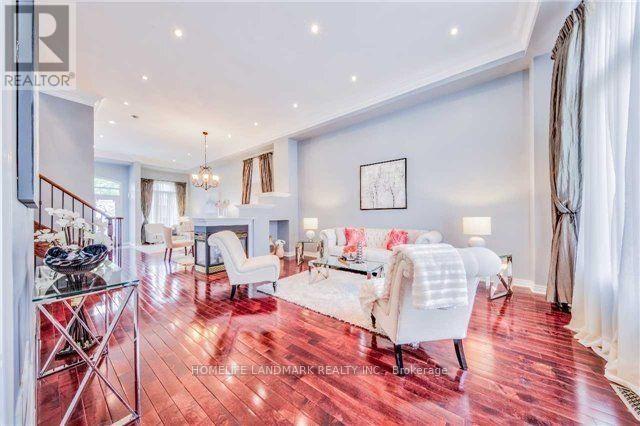
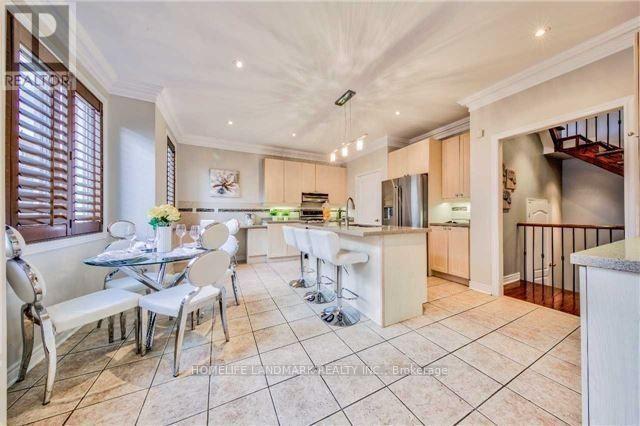
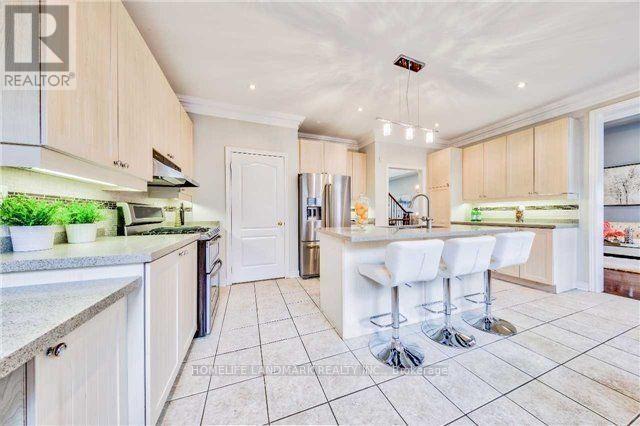
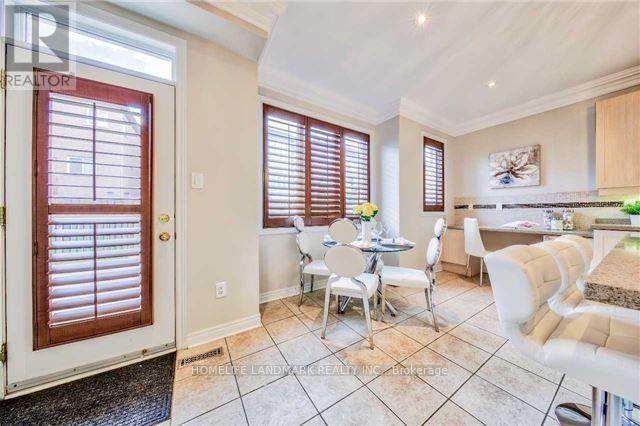
This house is worth seeing. You need to walk through it to see what it offers before you decide. It's a spacious 4-bedroom home with high ceilings that make it feel open and airy throughout. Open-concept main floor with 12 ft ceilings in the living and dining rooms, a 3-sided fireplace, crown moulding, pot lights, and hardwood floors. The kitchen has quartz countertops, plenty of natural light, and a walkout to a 30x14 deck with a gas line. Upstairs, the primary bedroom has 11 ft ceilings and a 5-piece ensuite. (id:27495)
Listing courtesy of HOMELIFE LANDMARK REALTY INC. · BILAL BHAILA
Communities.ca Inc.
Stuart Hall, REALTOR® · Licence #LIC-00651009 · Century 21 Bravo
Data from MLS® System. Deemed reliable but not guaranteed accurate by CREA. The trademarks MLS®, Multiple Listing Service® and the associated logos are owned by The Canadian Real Estate Association (CREA) and identify the quality of services provided by real estate professionals who are members of CREA.
REALTOR®, REALTORS®, and the REALTOR® logo are certification marks that are owned by REALTOR® Canada Inc. and licensed exclusively to The Canadian Real Estate Association (CREA). These certification marks identify real estate professionals who are members of CREA and who must abide by CREA’s By-Laws, Rules, and the REALTOR® Code.
Powered by CREA DDF®