Land for sale in Algonquin Highlands (Stanhope), Ontario. Listed at $529,900.
MLS® 30212102
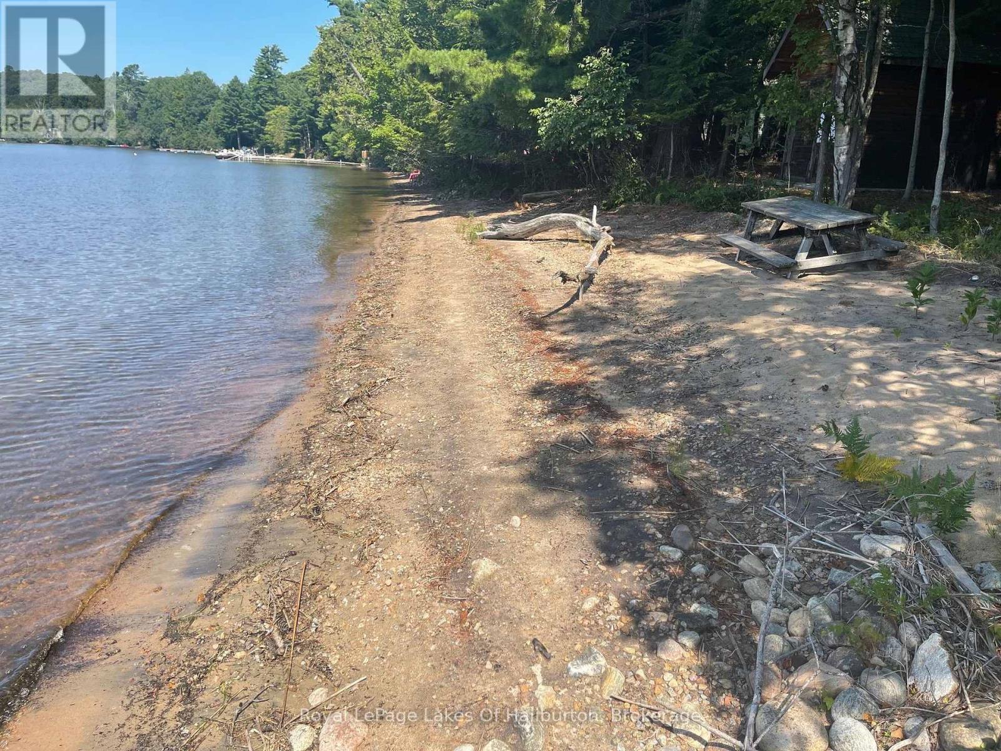
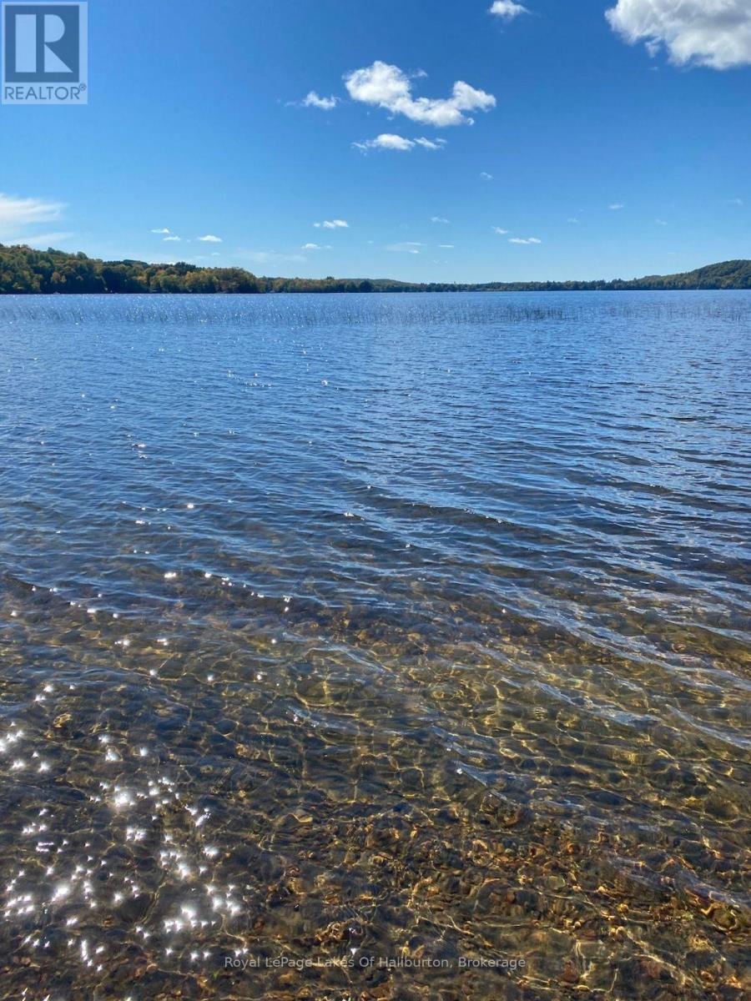
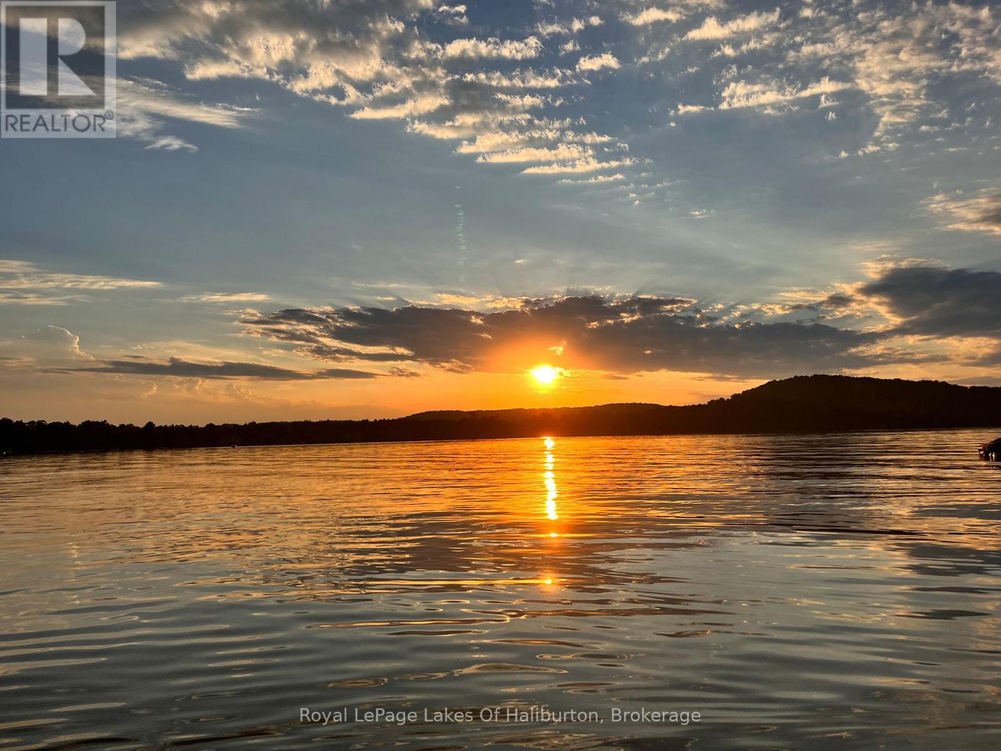
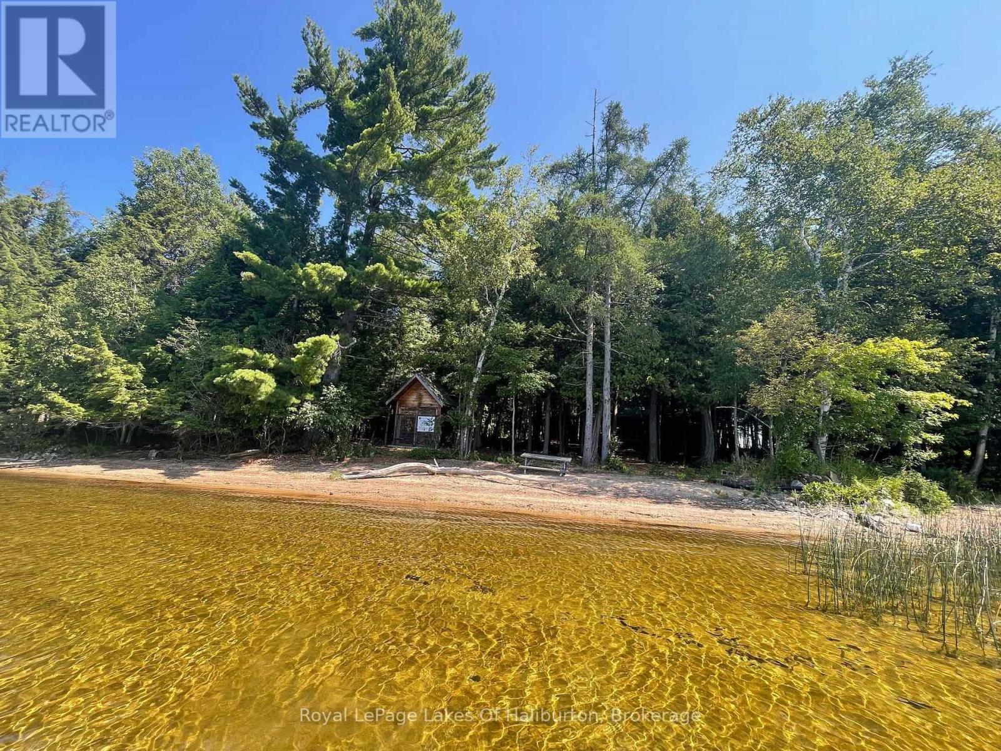
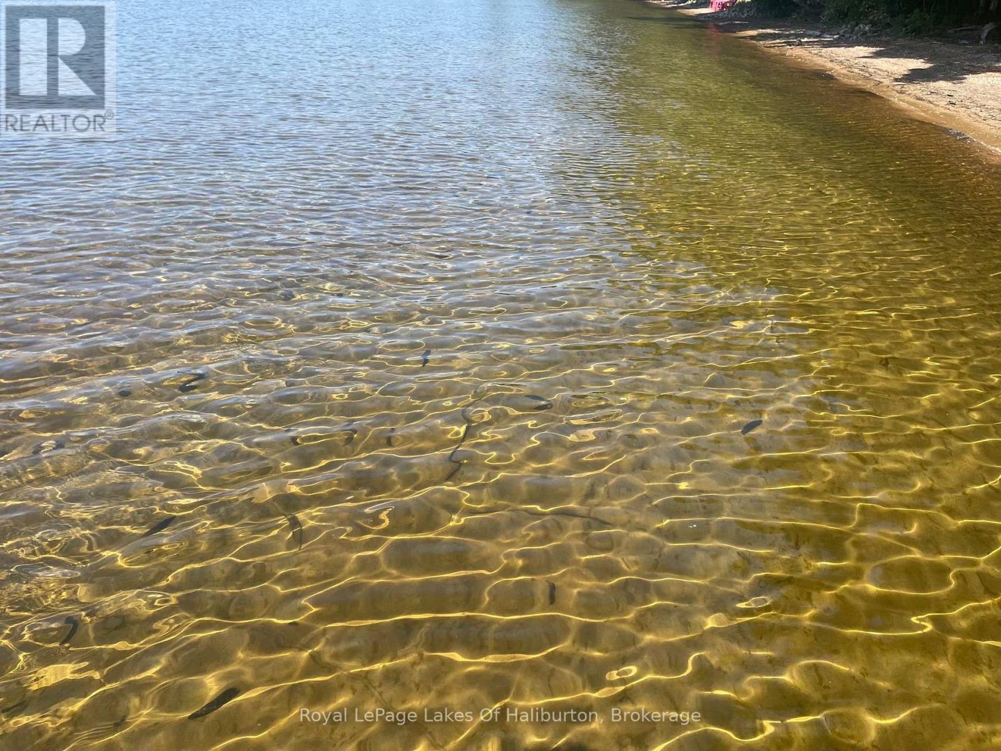
This property offers a rare mix of immediate recreational usability and long-term custom build potential on prestigious Maple Lake. Situated on a prime, level lot featuring 167 feet of hard-packed sandy shoreline with a gradual entry, the waterfront provides a safe environment for small children and family pets while framing breathtaking, all-day southwest sunset views. The land's value is anchor-backed by extraordinary infrastructure, starting with a rare, grandfathered 16' x 8' waterside dry boathouse featuring dual doors and a concrete floor-a footprint right at the water's edge that cannot be replicated under modern setback bylaws and offers immense potential for a bunkie conversion. Crucially for future development, an existing septic system is already installed and rated for a three-bedroom home, potentially saving significant capital, permitting effort, and time for anyone planning to build their ultimate custom retreat. Completing the lot is a 24' x 12' detached garage with a metal roof and cement floor, along with a separate wood shed, all tucked away on a quiet, private cul-de-sac off a year-round township road. While you plan for the future, a modest, functional cottage allows for immediate summer enjoyment. The cabin's layout includes open beams, skylights, wood floors, a stone fireplace insert, two bedrooms, a cozy loft, a three-piece bath, and a 22' x 6' screened-in waterside porch. As part of a connected multi-lake chain offering miles of boating and excellent fishing for Lake Trout and Bass, Maple Lake spans over 800 acres with depths up to 120 feet. Conveniently located near a public boat launch, the local airport, West Guilford essentials, and Haliburton Village, this is a turnkey waterfront investment. (id:27495)
Listing courtesy of Royal LePage Lakes Of Haliburton · ANTHONY VAN LIESHOUT
Communities.ca Inc.
Stuart Hall, REALTOR® · Licence #LIC-00651009 · Century 21 Bravo
Data from MLS® System. Deemed reliable but not guaranteed accurate by CREA. The trademarks MLS®, Multiple Listing Service® and the associated logos are owned by The Canadian Real Estate Association (CREA) and identify the quality of services provided by real estate professionals who are members of CREA.
REALTOR®, REALTORS®, and the REALTOR® logo are certification marks that are owned by REALTOR® Canada Inc. and licensed exclusively to The Canadian Real Estate Association (CREA). These certification marks identify real estate professionals who are members of CREA and who must abide by CREA’s By-Laws, Rules, and the REALTOR® Code.
Powered by CREA DDF®