Detached House for sale in Algonquin Highlands (Stanhope), Ontario. Listed at $728,800.
6 bedrooms · 3 bathrooms
MLS® 30293769
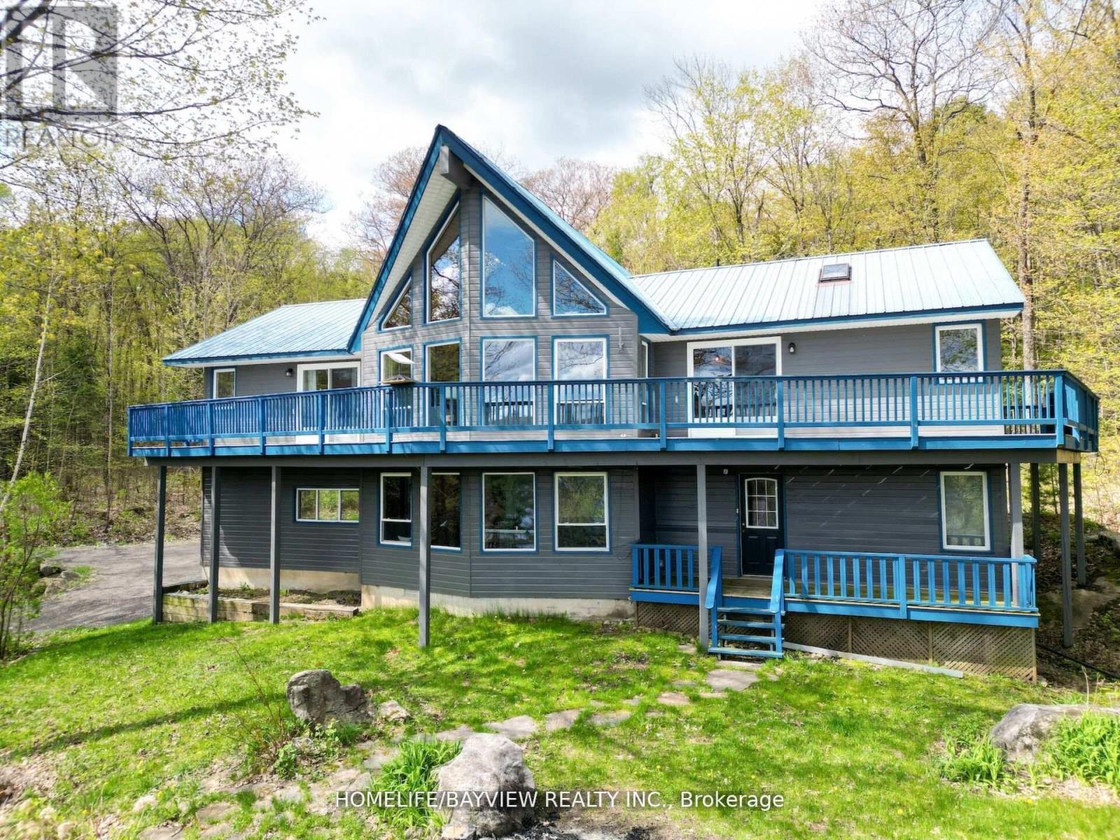
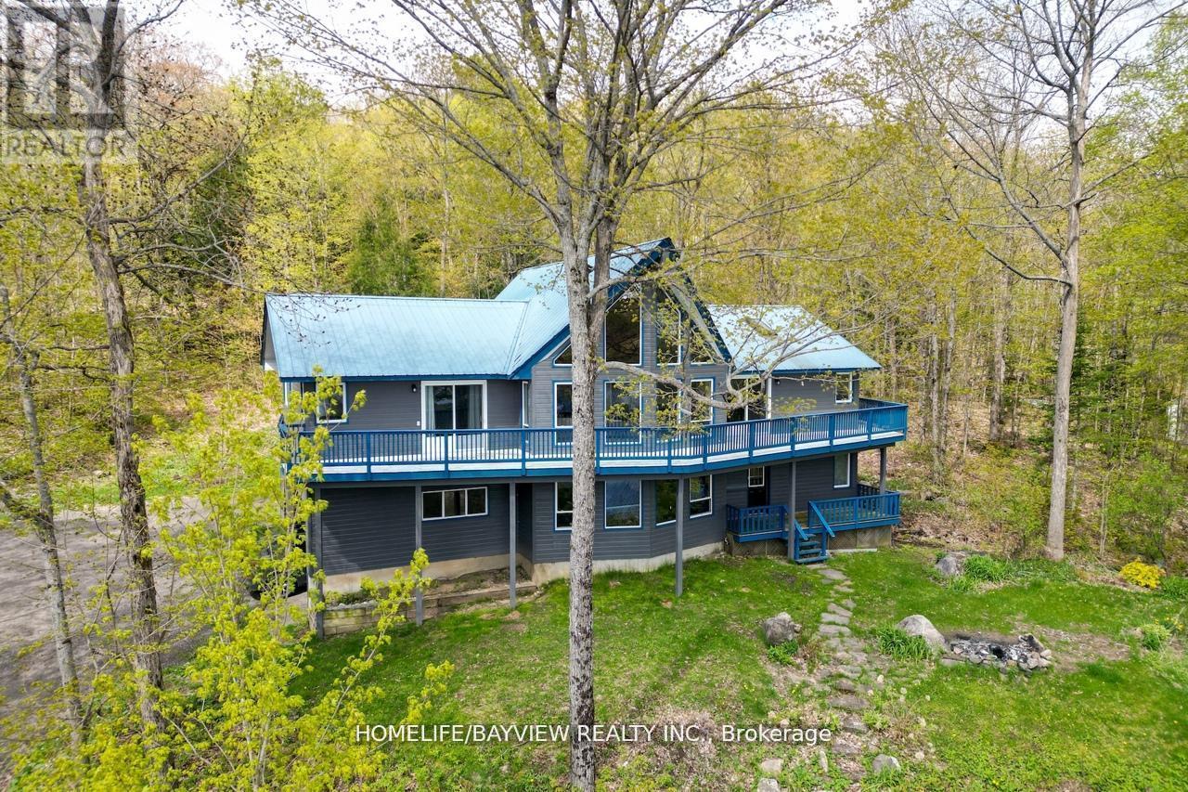
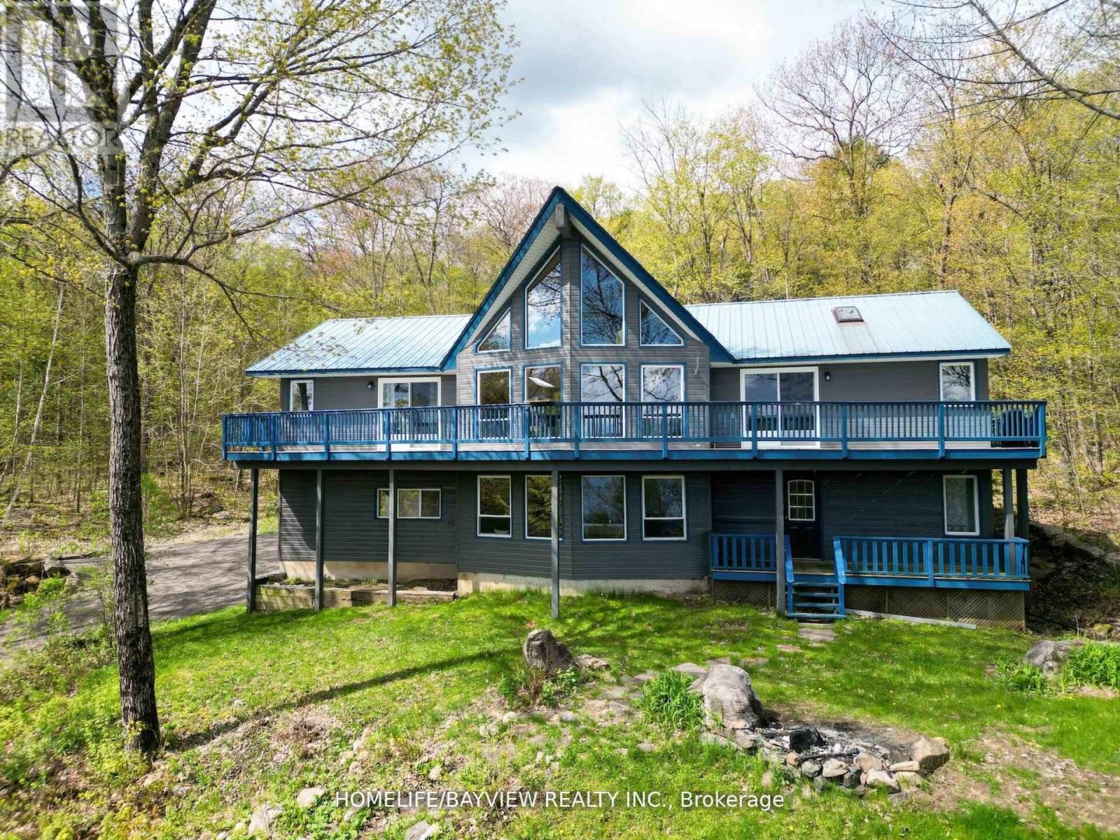
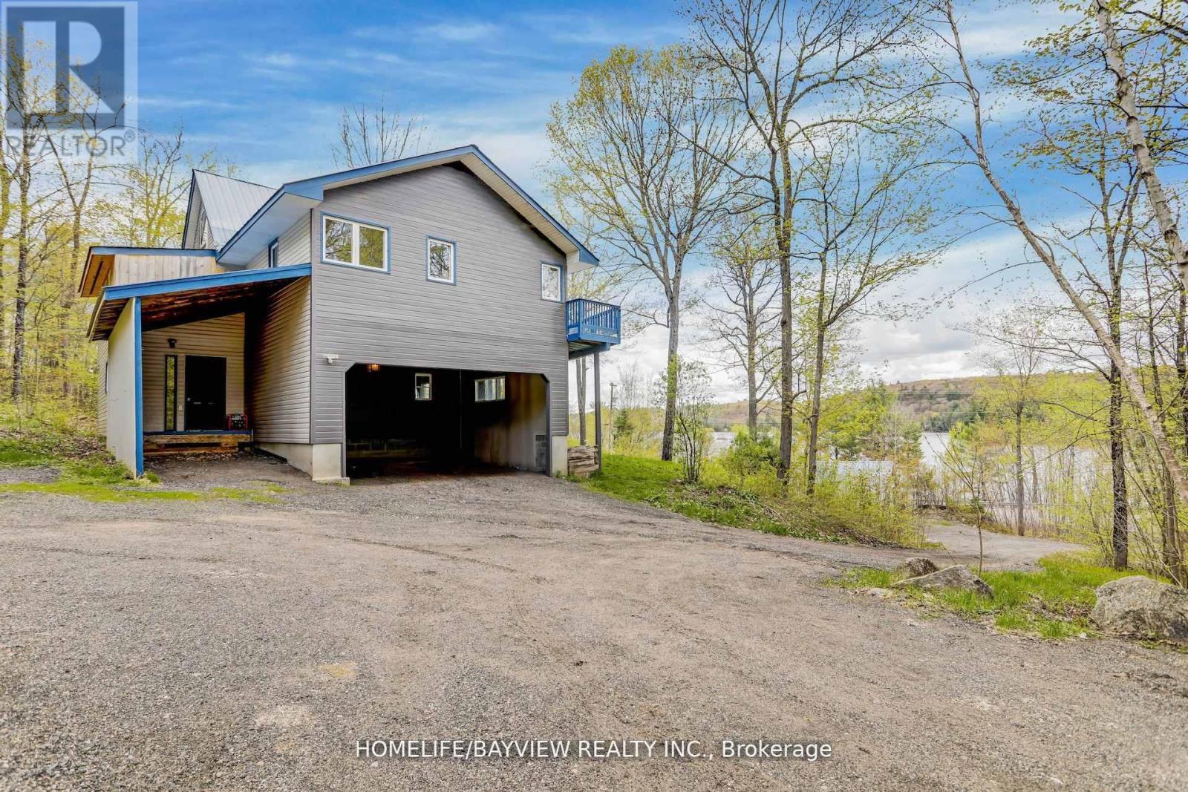
A stunning, turnkey 4-season A-frame chalet on 2.33 private acres overlooking Kushog Lake! Offering nearly 3,000 sq. ft. of carpet-free living space, this 5-bed + loft retreat blends warm wooden accents and rustic charm with modern updates. Highlights include soaring vaulted ceilings, floor-to-ceiling lake-view windows, skylights, and a stone feature wall with an electric fireplace. The renovated open kitchen features S/S appliances, a pantry, and an oversized island built for large family gatherings, with access to an updated wraparound deck and a new glass railing for clear, unobstructed lake views. The primary suite offers a morning balcony, walk-in closet, and Jacuzzi ensuite. The bright, fully above-grade lower level features a family room, 2 bedrooms, an all-season room/exercise room, and 3 walkout entrances including direct carport access. Enjoy direct lake access across a quiet year-round road, complete with a dock, new lakefront deck, and new staircase. Includes a detached 2-car garage with hydro, double carport, and boat/trailer storage bay. Minutes to Minden, Dorset, dining, ski hills, and trails. Don't miss this one-of-a-kind Kushog Lake-view chalet!! The first picture is A.I generated it to show the current glass railing; the rest of the pictures show the previous railing. Shows beautifully!! (id:27495)
Listing courtesy of HOMELIFE/BAYVIEW REALTY INC. · GEORGIA JOANNOU
Communities.ca Inc.
Stuart Hall, REALTOR® · Licence #LIC-00651009 · Century 21 Bravo
Data from MLS® System. Deemed reliable but not guaranteed accurate by CREA. The trademarks MLS®, Multiple Listing Service® and the associated logos are owned by The Canadian Real Estate Association (CREA) and identify the quality of services provided by real estate professionals who are members of CREA.
REALTOR®, REALTORS®, and the REALTOR® logo are certification marks that are owned by REALTOR® Canada Inc. and licensed exclusively to The Canadian Real Estate Association (CREA). These certification marks identify real estate professionals who are members of CREA and who must abide by CREA’s By-Laws, Rules, and the REALTOR® Code.
Powered by CREA DDF®