Detached House for sale in Amherstburg, Ontario. Listed at $849,000.
5 bedrooms · 3 bathrooms · 1557 sq ft · Built in 2014
MLS® 30170048
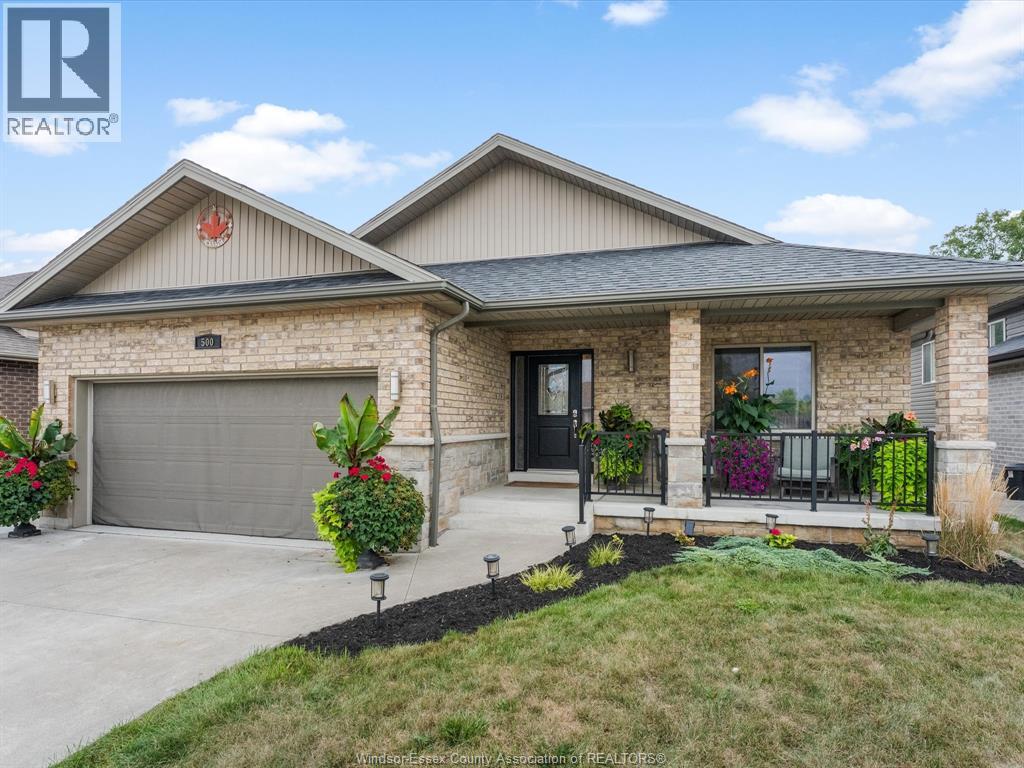
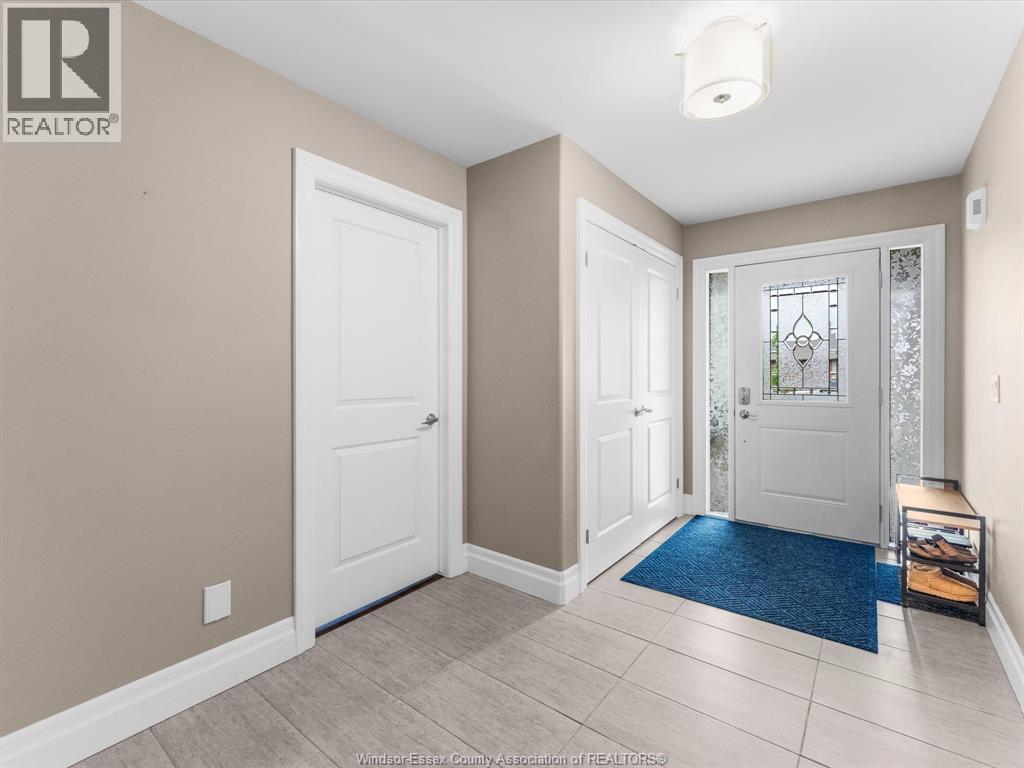
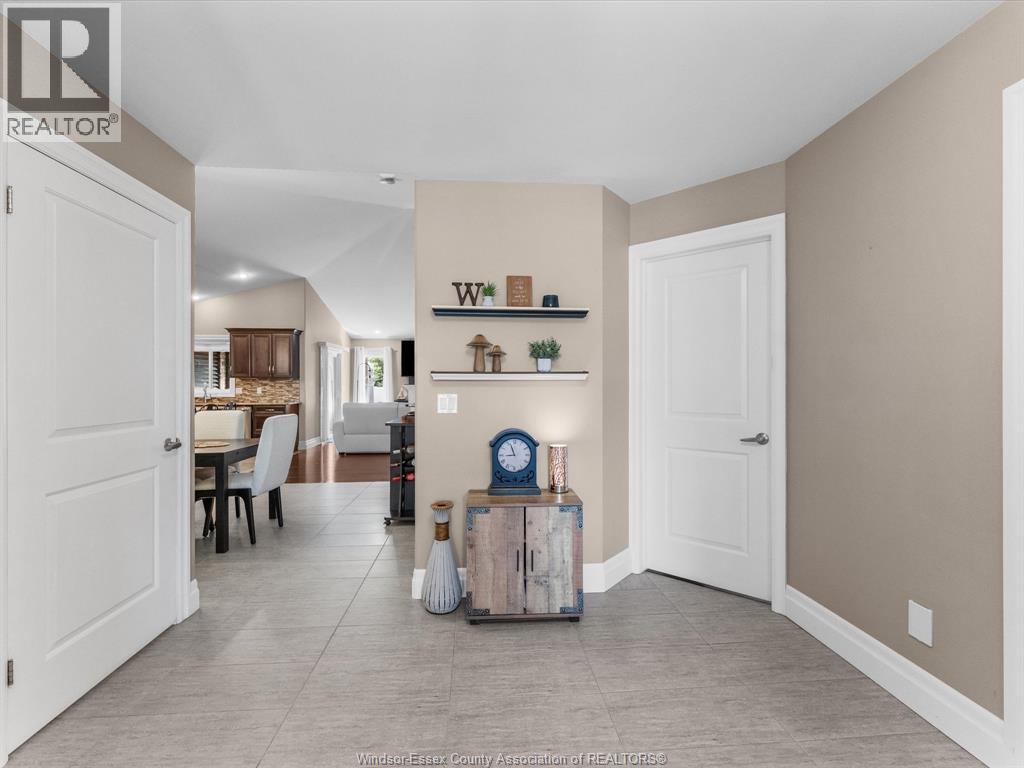
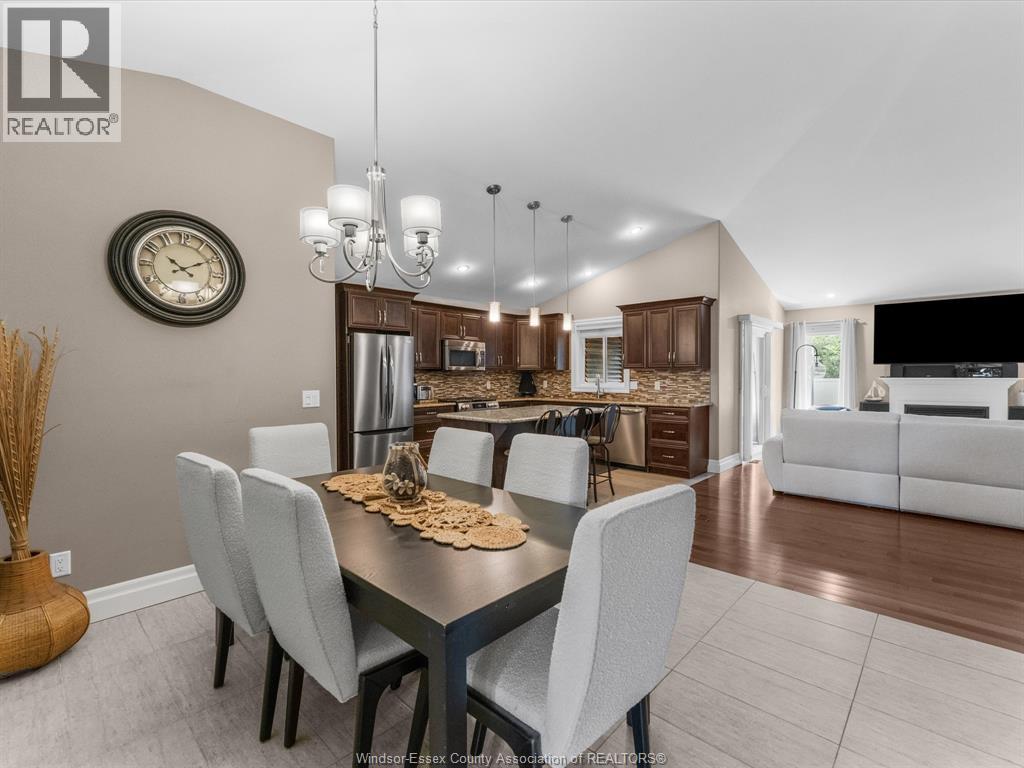
Pride of ownership is evident throughout this beautifully maintained, approx. 1,557 sq. ft. full-brick ranch in a desirable Amherstburg neighbourhood. Offering 3+2 bedrooms and 3 full bathrooms, this home delivers an abundance of finished living space with a layout that works equally well for everyday family living and entertaining. The open-concept main floor features hardwood and ceramic flooring, vaulted and tray ceilings, a spacious kitchen with island, separate dining area and an inviting living room with fireplace and patio doors . The primary bedroom offers its own ensuite and walk-in closet, while main-floor laundry adds everyday convenience. The fully finished lower level is an extension of the home with a full second kitchen, additional bedrooms, gym, full bathroom and generous storage throughout. Outside, enjoy a vinyl-fenced yard with no rear neighbours, covered porch, screened-in hot tub area and gas BBQ hook-up. Complete with a heated garage and wide finished driveway. (id:27495)
Listing courtesy of REMAX PREFERRED REALTY LTD. - 586 · BECKY BANKS
Communities.ca Inc.
Stuart Hall, REALTOR® · Licence #LIC-00651009 · Century 21 Bravo
Data from MLS® System. Deemed reliable but not guaranteed accurate by CREA. The trademarks MLS®, Multiple Listing Service® and the associated logos are owned by The Canadian Real Estate Association (CREA) and identify the quality of services provided by real estate professionals who are members of CREA.
REALTOR®, REALTORS®, and the REALTOR® logo are certification marks that are owned by REALTOR® Canada Inc. and licensed exclusively to The Canadian Real Estate Association (CREA). These certification marks identify real estate professionals who are members of CREA and who must abide by CREA’s By-Laws, Rules, and the REALTOR® Code.
Powered by CREA DDF®