Detached House for sale in Anmore, British Columbia. Listed at $3,449,900.
5 bedrooms · 6 bathrooms · 5137 sq ft · Built in 1992
MLS® 30222727
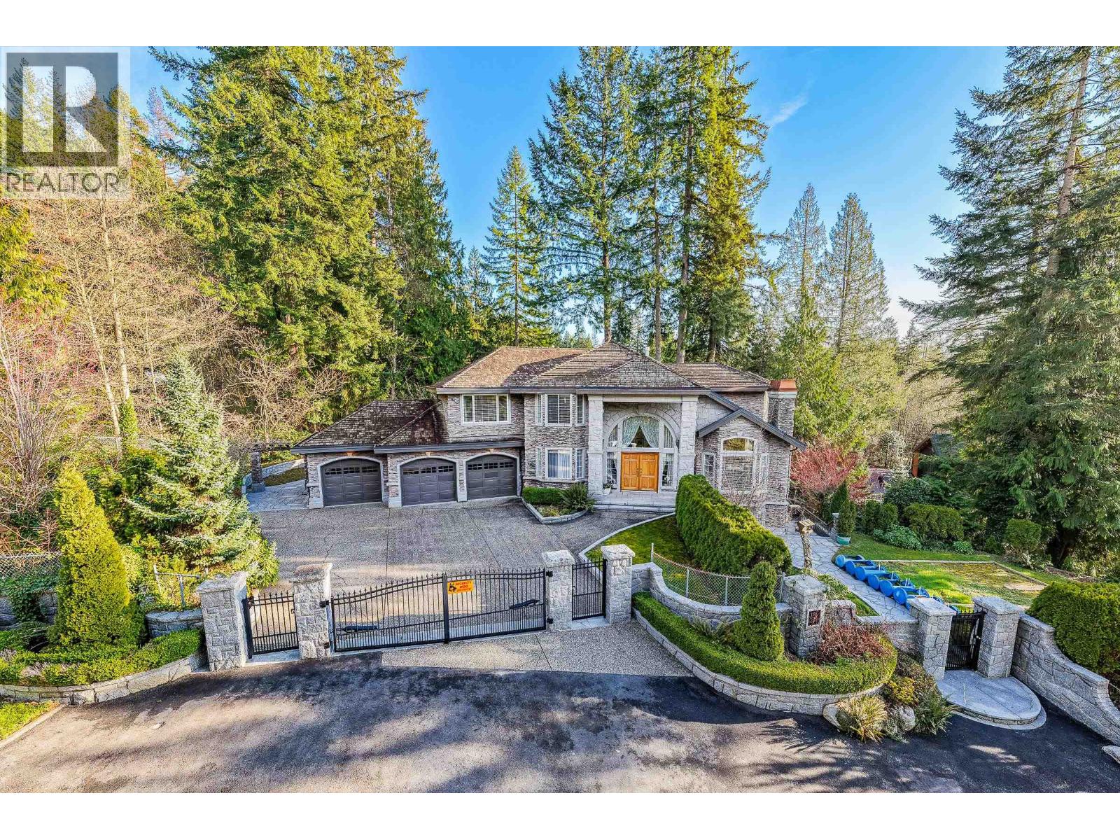
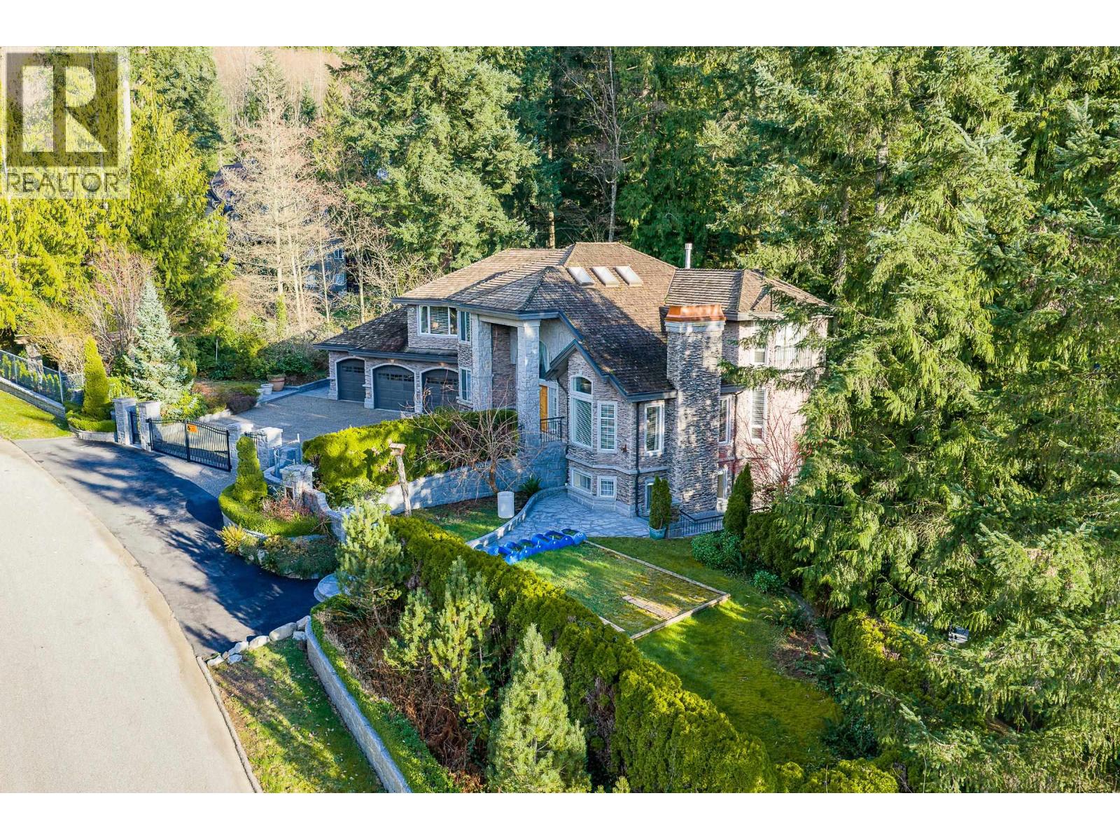
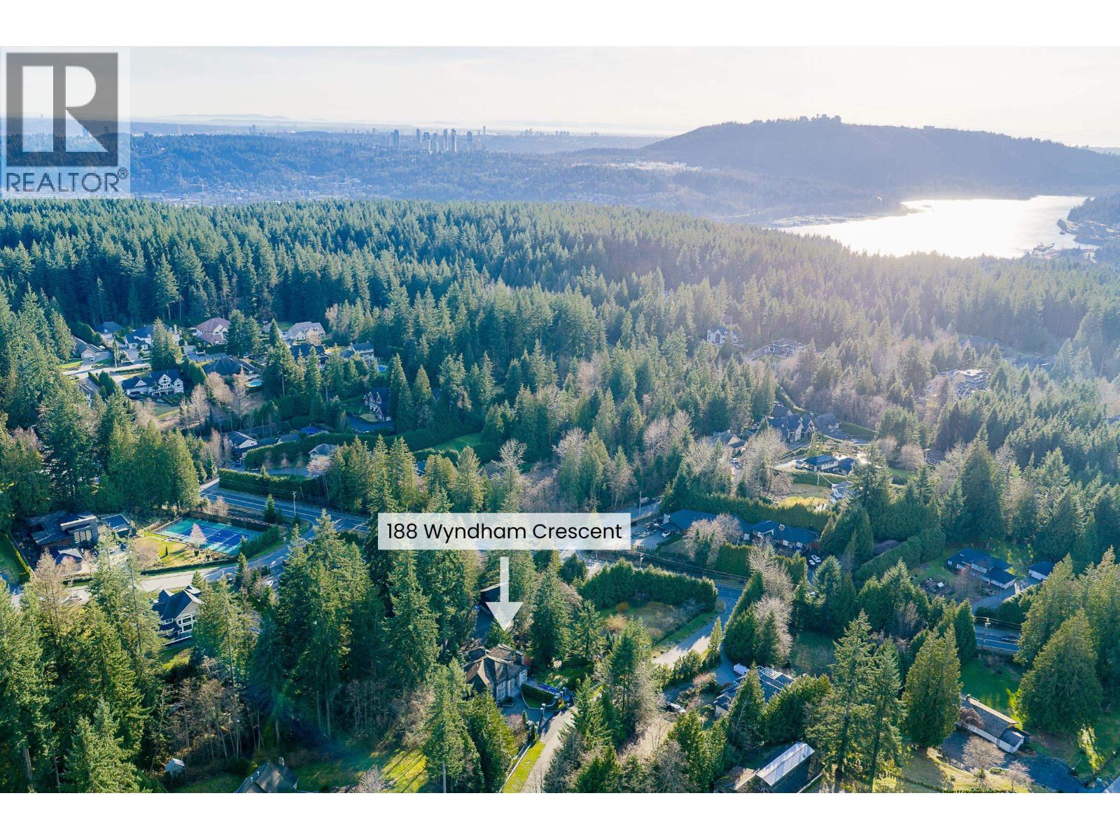
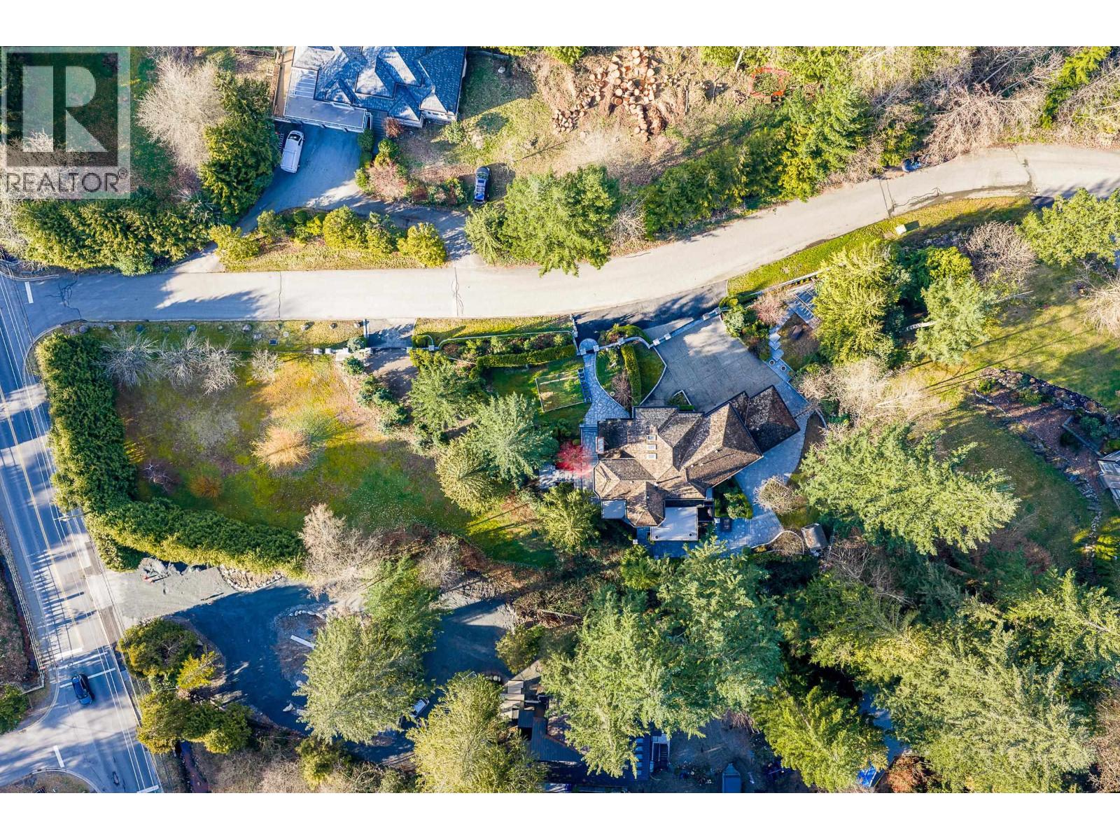
Sophisticated Anmore estate with full one-acre, private lot and SUBDIVISION POTENTIAL. Surrounded by mature landscaping, this residence features an upper and a lower driveway equipped with electric gates for a grand entrance. Step inside to the inviting foyer with beautiful curved staircase, front living room with vaulted ceiling, and a spacious kitchen with access to the large, covered deck, allowing for seamless indoor-outdoor living. A true entertainer´s dream. The main also features a full bathroom and laundry room with second staircase to upper level, where you´ll find 4 large bedrooms and 3 bathrooms including the stunning en-suite. Down offers a spacious suite, full bathroom, media room and outdoor patio. Three car garage and endless opportunities in this beautiful neighbourhood. (id:27495)
Listing courtesy of Royal LePage Sterling Realty · Carolyn Pogue
Communities.ca Inc.
Stuart Hall, REALTOR® · Licence #LIC-00651009 · Century 21 Bravo
Data from MLS® System. Deemed reliable but not guaranteed accurate by CREA. The trademarks MLS®, Multiple Listing Service® and the associated logos are owned by The Canadian Real Estate Association (CREA) and identify the quality of services provided by real estate professionals who are members of CREA.
REALTOR®, REALTORS®, and the REALTOR® logo are certification marks that are owned by REALTOR® Canada Inc. and licensed exclusively to The Canadian Real Estate Association (CREA). These certification marks identify real estate professionals who are members of CREA and who must abide by CREA’s By-Laws, Rules, and the REALTOR® Code.
Powered by CREA DDF®