Property for sale in Ashfield-Colborne-Wawanosh (Colborne), Ontario. Listed at $352,000.
2 bedrooms · 2 bathrooms
MLS® 30282670
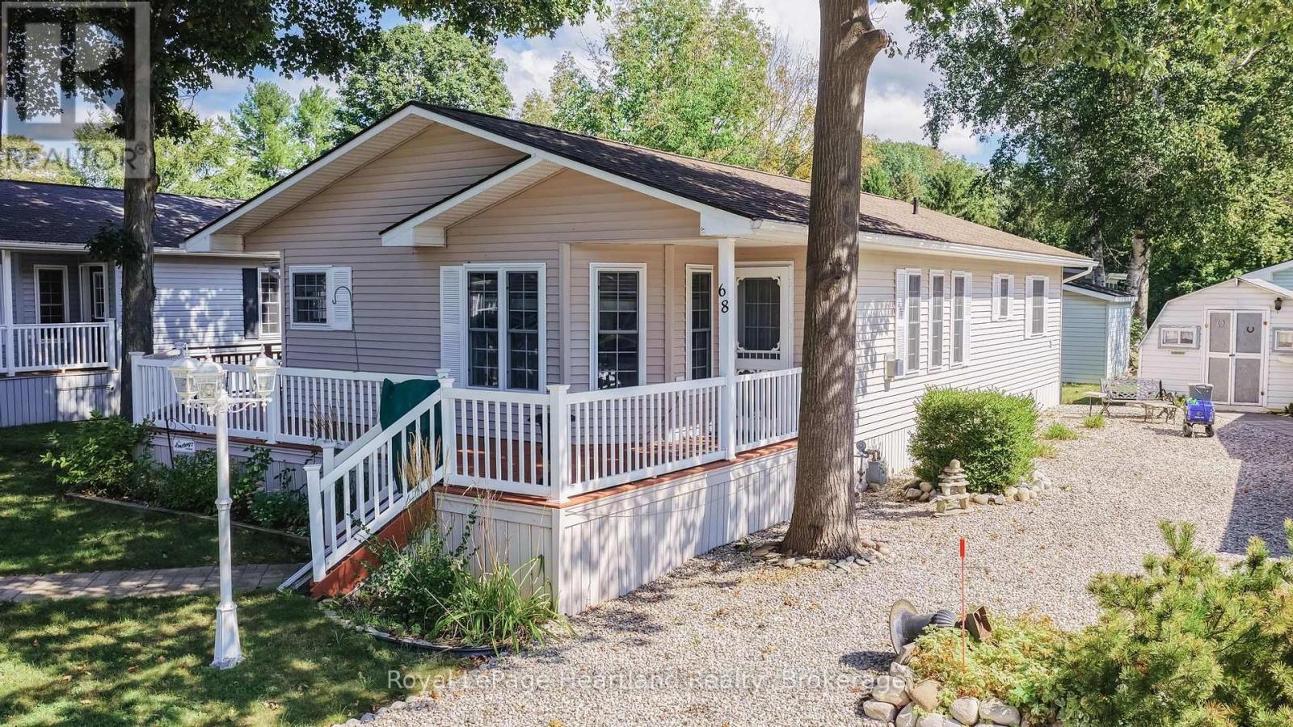
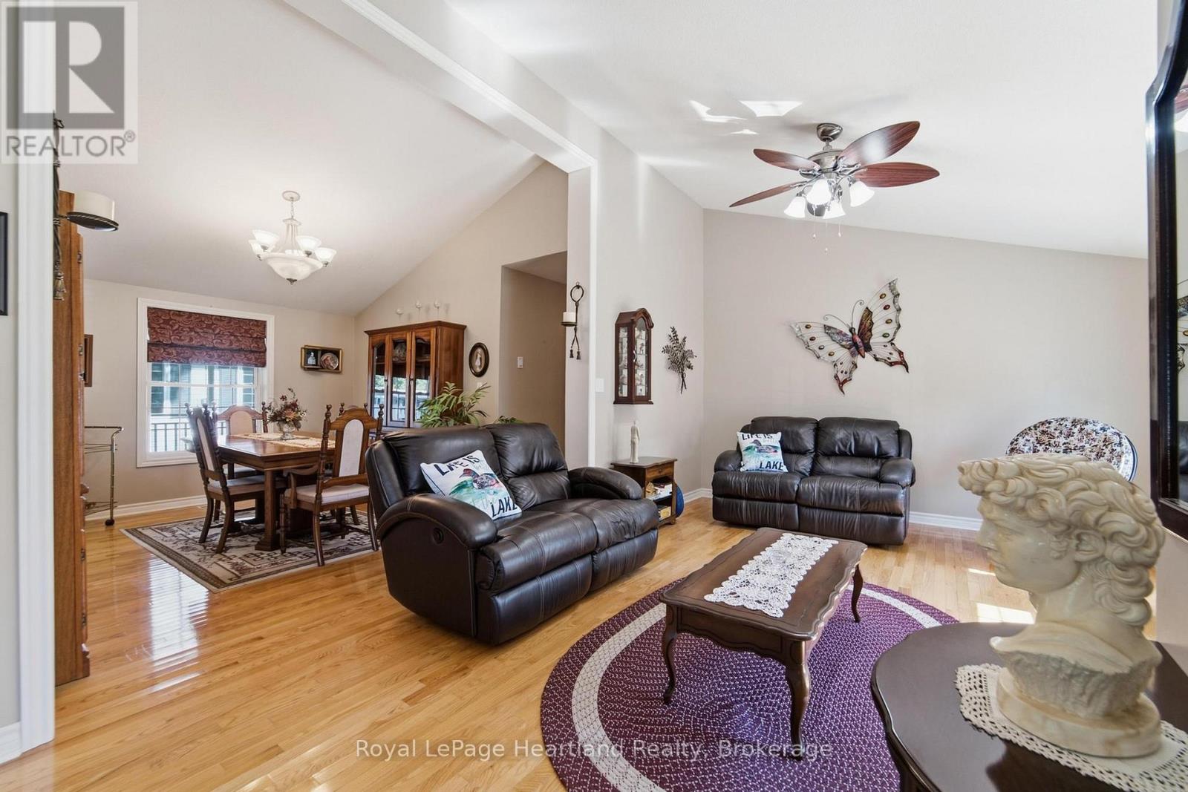
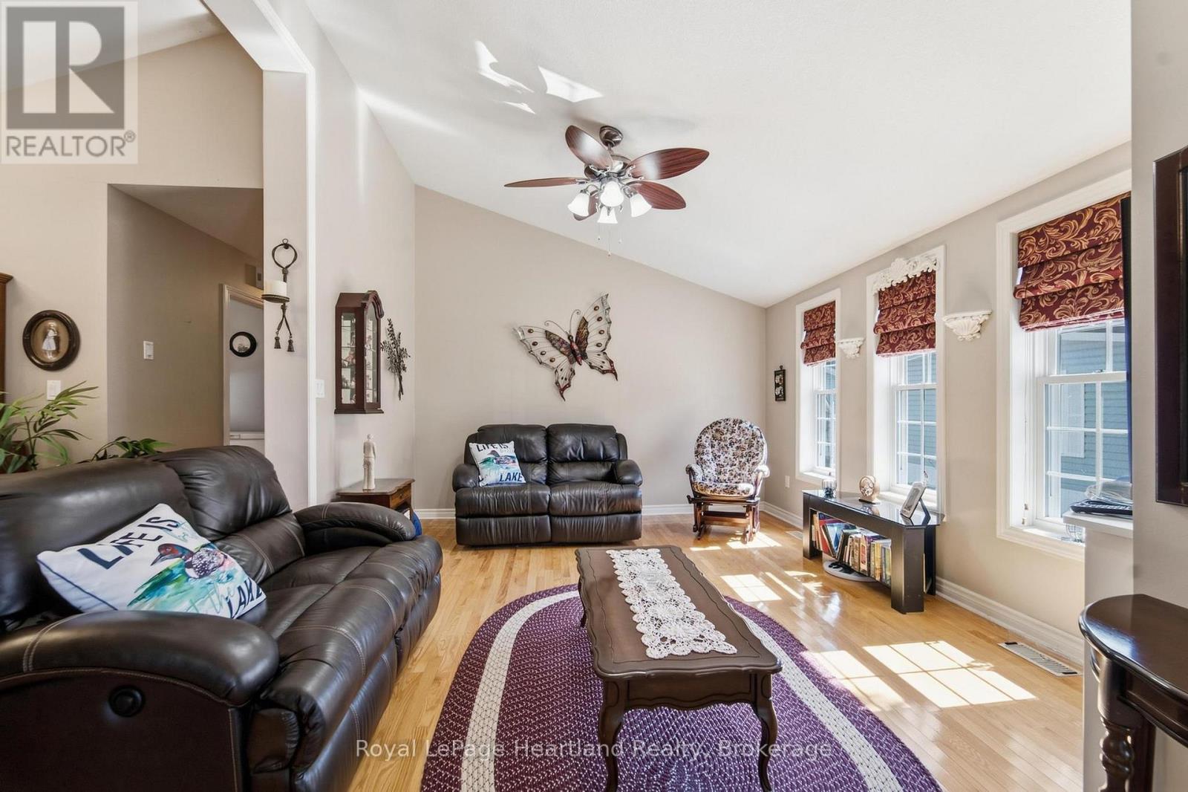
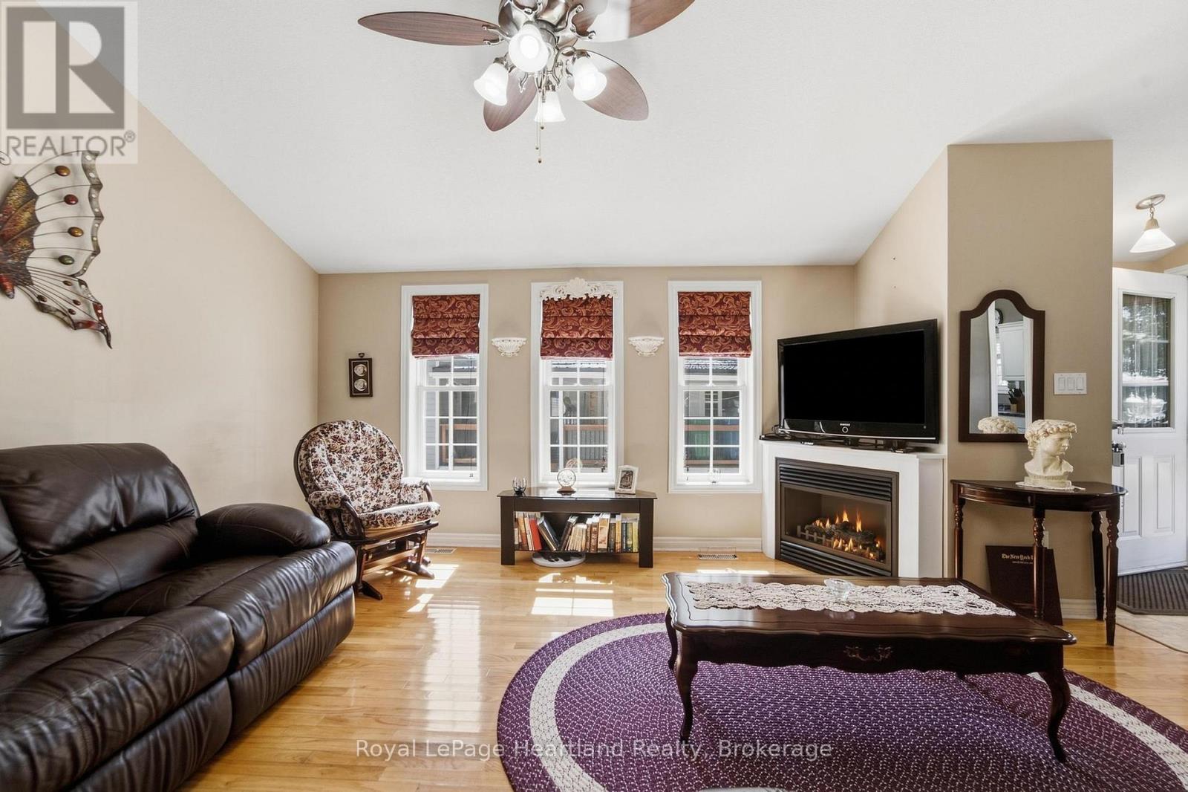
Incredible price point on this highly sought after Royal Home! Are you ready to retire at the beach, a close walk to the trails, downsize and enjoy lakeside living with all the amenities Goderich has to offer? This well maintained Royal Home, nestled in the lakefront 55+ land lease community, Meneset on the Lake is just minutes from the Town of Goderich. Natural light showcases the bright and beautifully designed residence featuring vaulted ceilings, plenty of windows, creating a warm and inviting atmosphere throughout. The open and functional floor plan flows seamlessly into the generous sized living room complete with natural gas fireplace, a dining area with room for your sideboard or china cabinet, a dinette or sitting area at the front of the home lined with windows, offering comfort and versatility. Prepare meals for family and friends in the kitchen featuring an abundance of cabinets, lots of counter space and natural light. The spacious primary bedroom has a walk-in closet and private 3-piece ensuite, while the second bedroom is ideal for guests. The main 4-piece bathroom and separate utility laundry room adds to the home's functionality. Enjoy outdoor living while taking in the lake breeze on the large sprawling deck along the front and down the side of the home. Other features that come with this home are the outdoor chair lift, golf cart and generator. Residents have access to Meneset's private sandy beach, perfect for enjoying Lake Huron sunsets, whether you arrive by golf cart or vehicle. The community also features a welcoming clubhouse, wood working shop and is close to golf courses and trails. Don't miss your opportunity to enjoy this incredible lifestyle in a move-in-ready home! (id:27495)
Listing courtesy of Royal LePage Heartland Realty · SHANA BARNIM
Communities.ca Inc.
Stuart Hall, REALTOR® · Licence #LIC-00651009 · Century 21 Bravo
Data from MLS® System. Deemed reliable but not guaranteed accurate by CREA. The trademarks MLS®, Multiple Listing Service® and the associated logos are owned by The Canadian Real Estate Association (CREA) and identify the quality of services provided by real estate professionals who are members of CREA.
REALTOR®, REALTORS®, and the REALTOR® logo are certification marks that are owned by REALTOR® Canada Inc. and licensed exclusively to The Canadian Real Estate Association (CREA). These certification marks identify real estate professionals who are members of CREA and who must abide by CREA’s By-Laws, Rules, and the REALTOR® Code.
Powered by CREA DDF®