Detached House for sale in Assiniboia, Saskatchewan. Listed at $159,000.
2 bedrooms · 1 bathrooms · 1016 sq ft · Built in 1960
MLS® 30200058
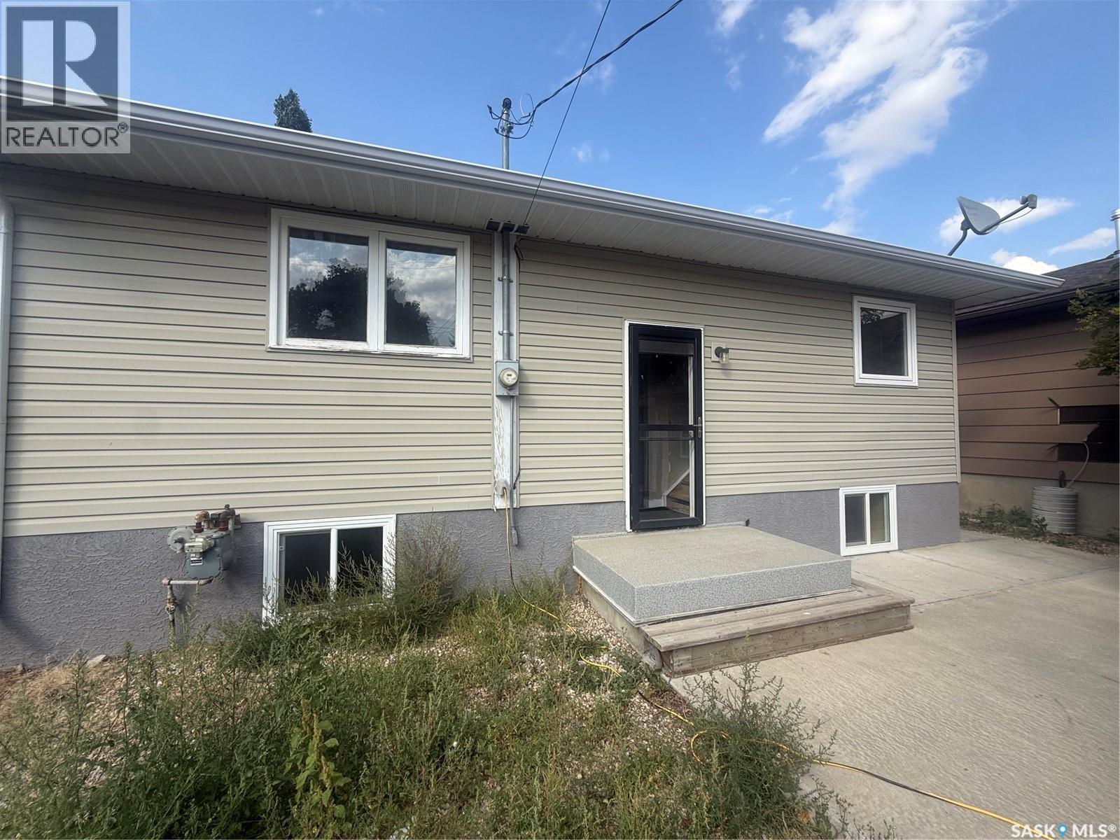
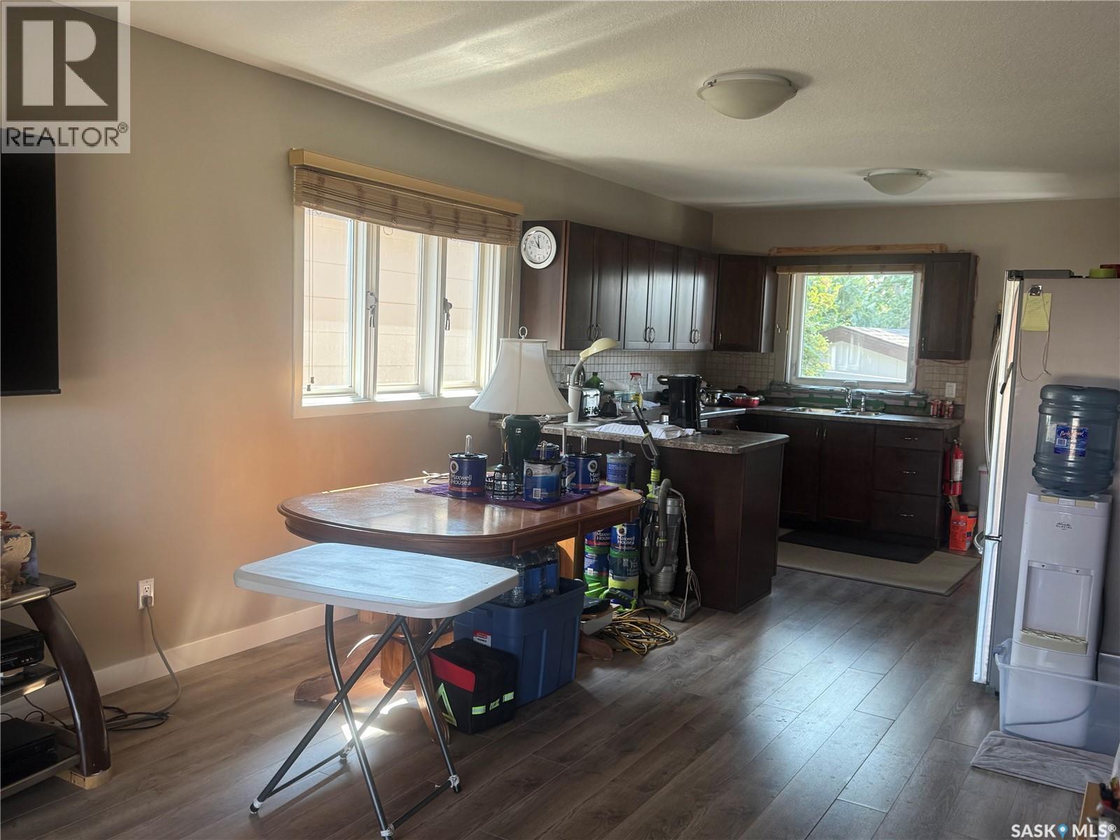
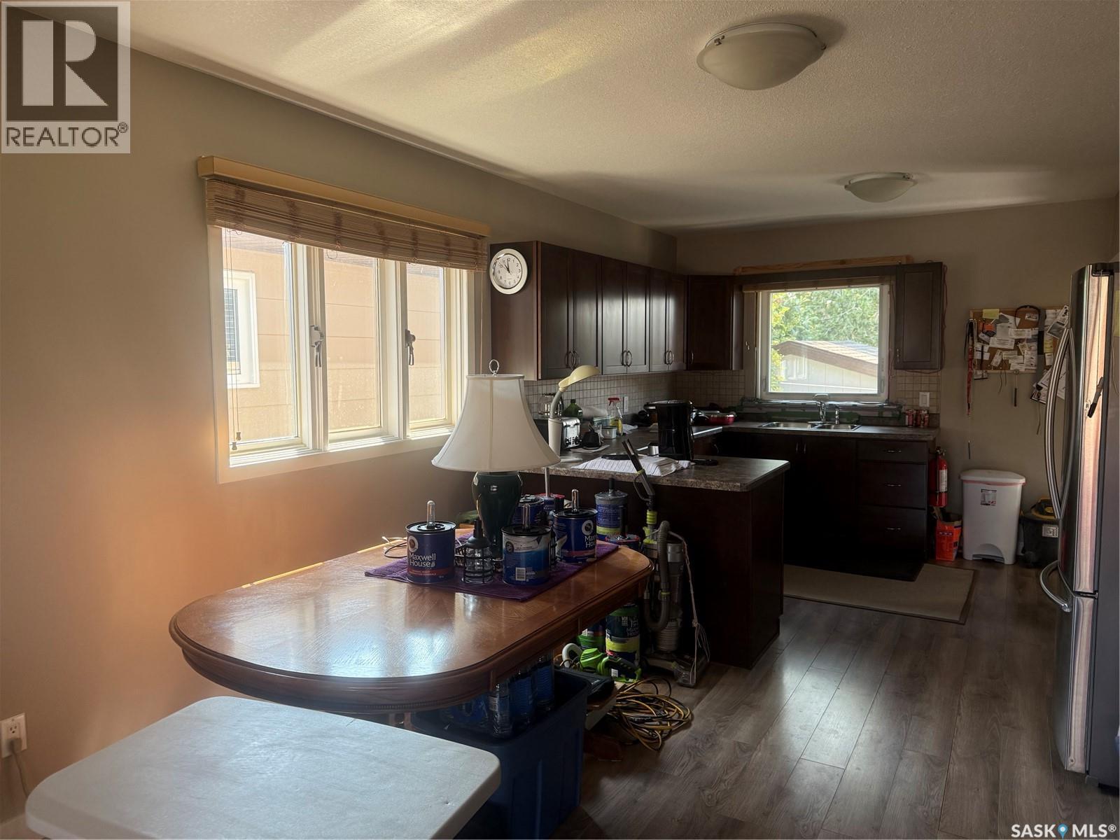
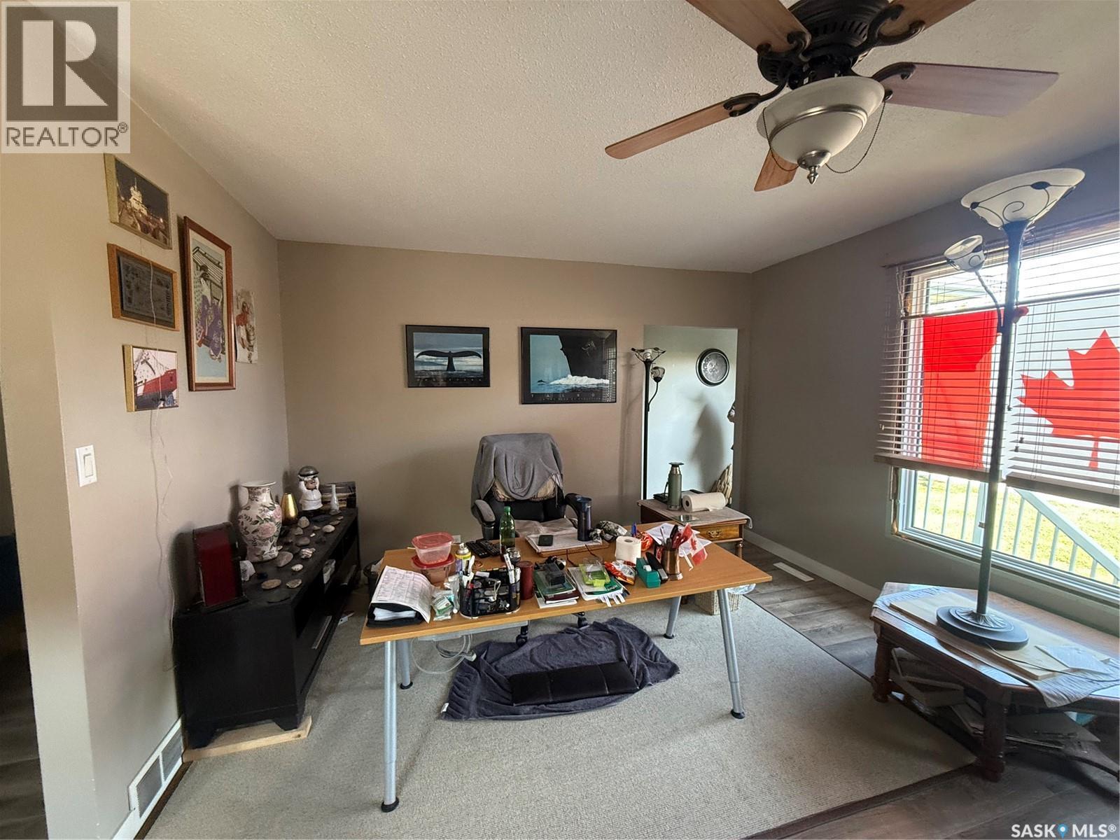
Welcome to this inviting bungalow offering a functional layout with tasteful upgrades. The main floor features tasteful updates throughout. The main floor features modern flooring and plenty of natural light, creating a fresh welcoming feel. The kitchen has modern cupboards, providing a clean contemporary look along with plenty of storage. Upgraded windows can be found throughout both the main floor and basement, adding to the many improvements this home has to offer. The bungalow style layout provides comfortable and convenient living, while the basement offers additional space and plenty of potential to suit your needs. (id:27495)
Listing courtesy of Century 21 Insight Realty Ltd. · Cassie McCann
Communities.ca Inc.
Stuart Hall, REALTOR® · Licence #LIC-00651009 · Century 21 Bravo
Data from MLS® System. Deemed reliable but not guaranteed accurate by CREA. The trademarks MLS®, Multiple Listing Service® and the associated logos are owned by The Canadian Real Estate Association (CREA) and identify the quality of services provided by real estate professionals who are members of CREA.
REALTOR®, REALTORS®, and the REALTOR® logo are certification marks that are owned by REALTOR® Canada Inc. and licensed exclusively to The Canadian Real Estate Association (CREA). These certification marks identify real estate professionals who are members of CREA and who must abide by CREA’s By-Laws, Rules, and the REALTOR® Code.
Powered by CREA DDF®