Detached House for sale in Assiniboia, Saskatchewan. Listed at $349,900.
4 bedrooms · 2 bathrooms · 1155 sq ft · Built in 1954
MLS® 30209076
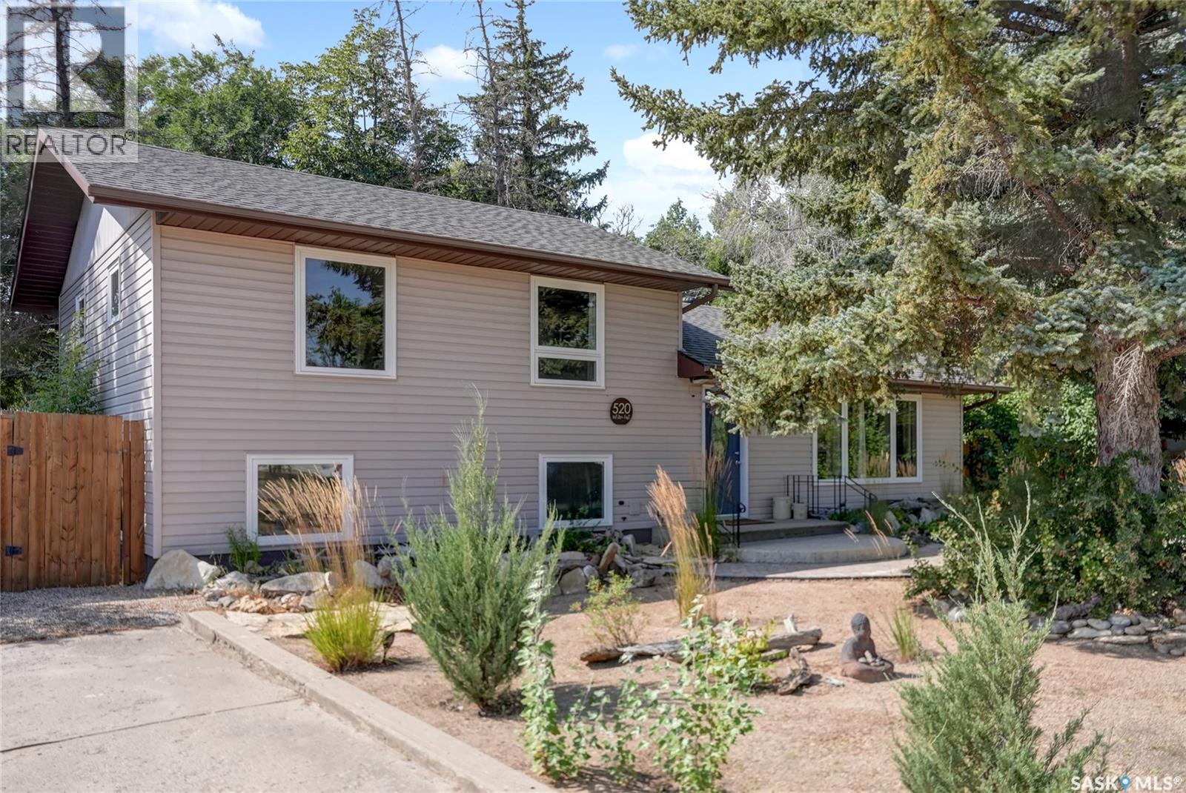
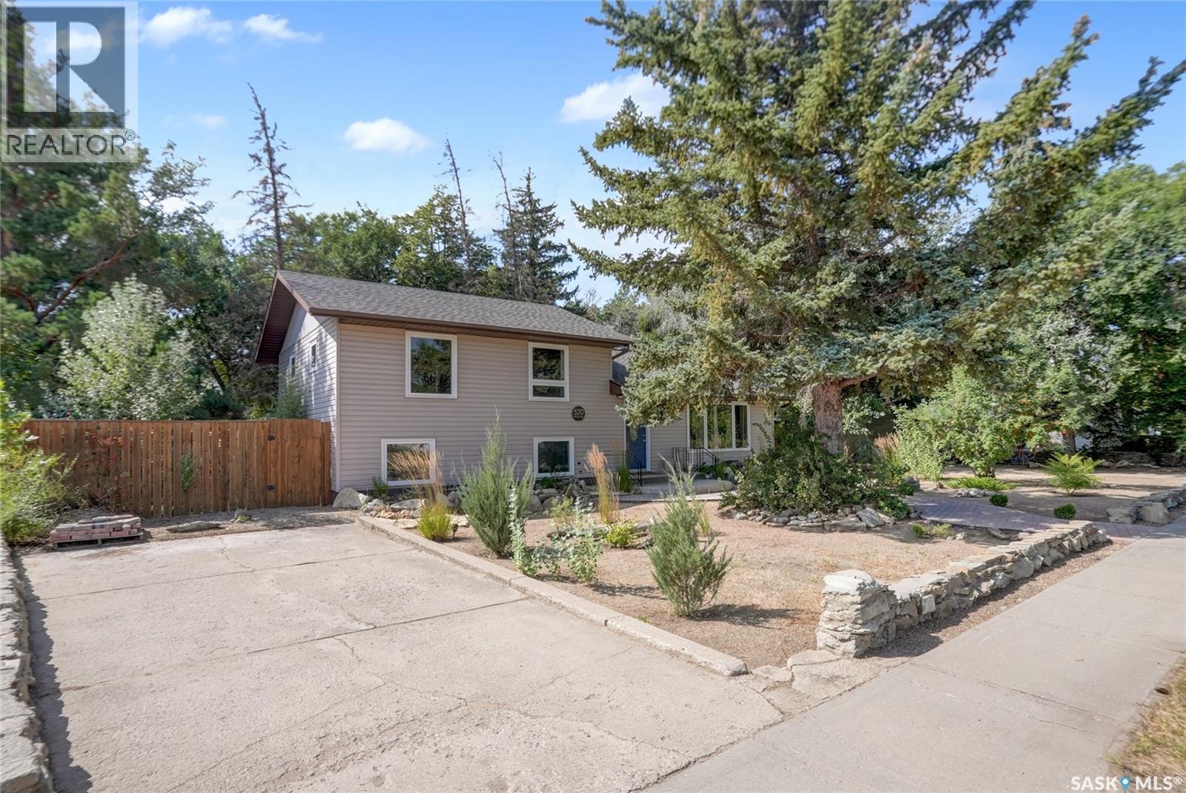
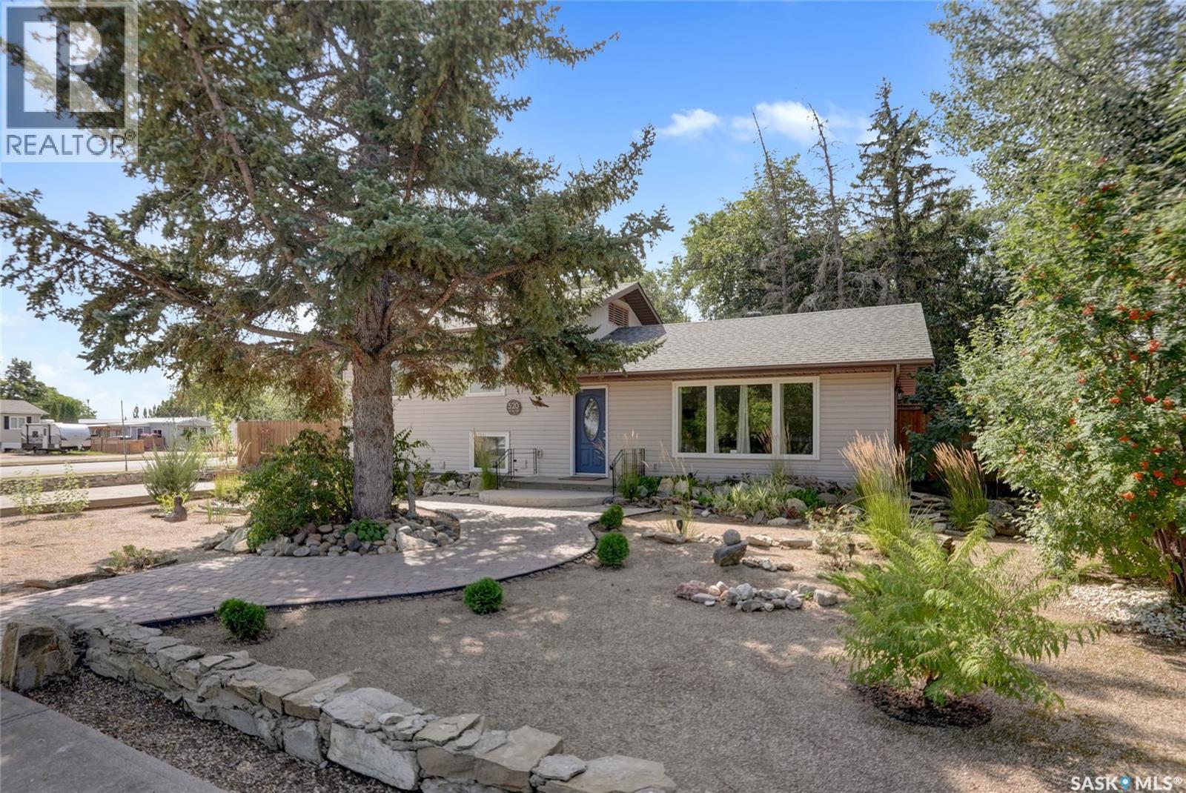
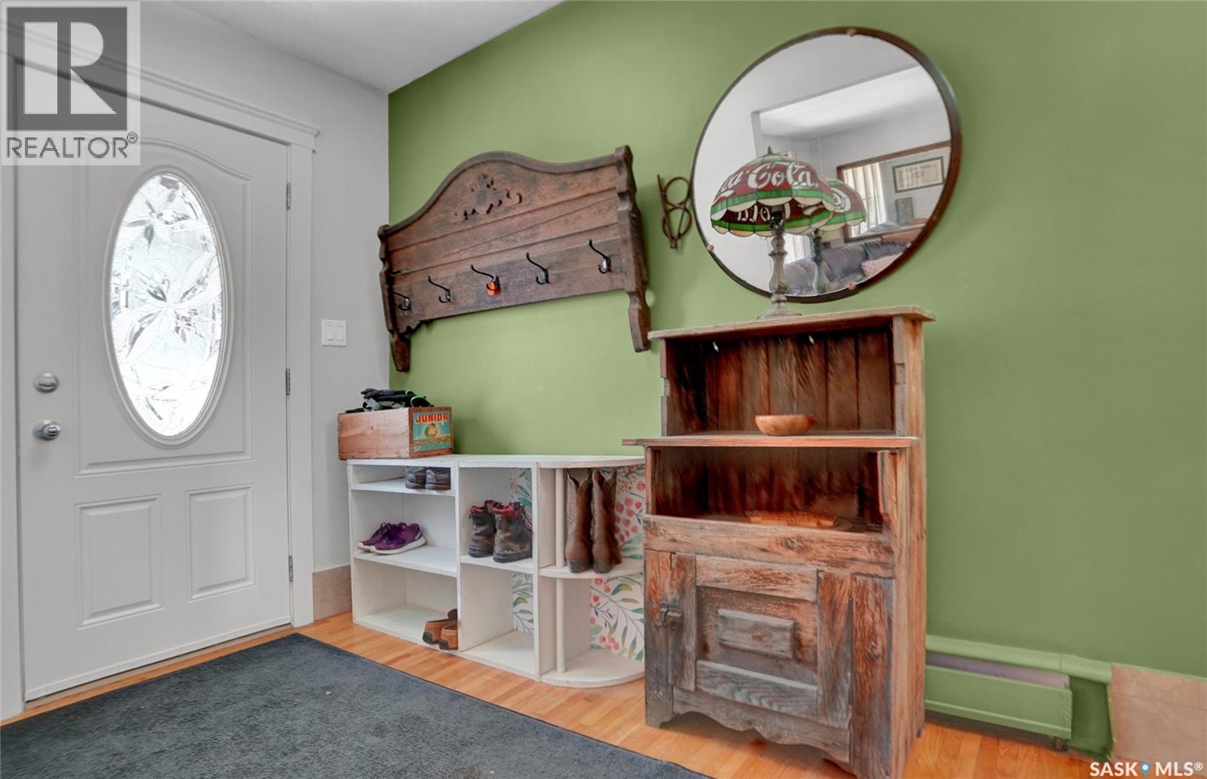
The main level features a sun-drenched living room with updated flooring and an open-concept, modernized kitchen and dining space and direct backyard access, while a short flight of stairs leads to a quiet upper tier hosting spacious bedrooms and a beautifully refreshed family bathroom. Just a few steps down from the main floor, the third level offers a great Primary Bedroom with a huge walking closet complete with a secondary bathroom, laundry. Completing the home's functional layout is a fully finished fourth-level basement with in-floor heat providing flexible bonus space for a gym, game room or family room. Stepping outside, the property boasts an oversized lot with a massive backyard canvas tailored for a low-maintenance, water-conscious xeriscape design that is perfectly suited for the Saskatchewan climate, enjoy the over sized deck backing your park like yard, enjoy the fantastic fire pit and feel of the outdoors. (id:27495)
Listing courtesy of Global Direct Realty Inc. · James Cudmore
Communities.ca Inc.
Stuart Hall, REALTOR® · Licence #LIC-00651009 · Century 21 Bravo
Data from MLS® System. Deemed reliable but not guaranteed accurate by CREA. The trademarks MLS®, Multiple Listing Service® and the associated logos are owned by The Canadian Real Estate Association (CREA) and identify the quality of services provided by real estate professionals who are members of CREA.
REALTOR®, REALTORS®, and the REALTOR® logo are certification marks that are owned by REALTOR® Canada Inc. and licensed exclusively to The Canadian Real Estate Association (CREA). These certification marks identify real estate professionals who are members of CREA and who must abide by CREA’s By-Laws, Rules, and the REALTOR® Code.
Powered by CREA DDF®