Detached House for sale in Aurora (Aurora Highlands), Ontario. Listed at $898,000.
3 + 1 bedrooms · 2 bathrooms
MLS® N14125778
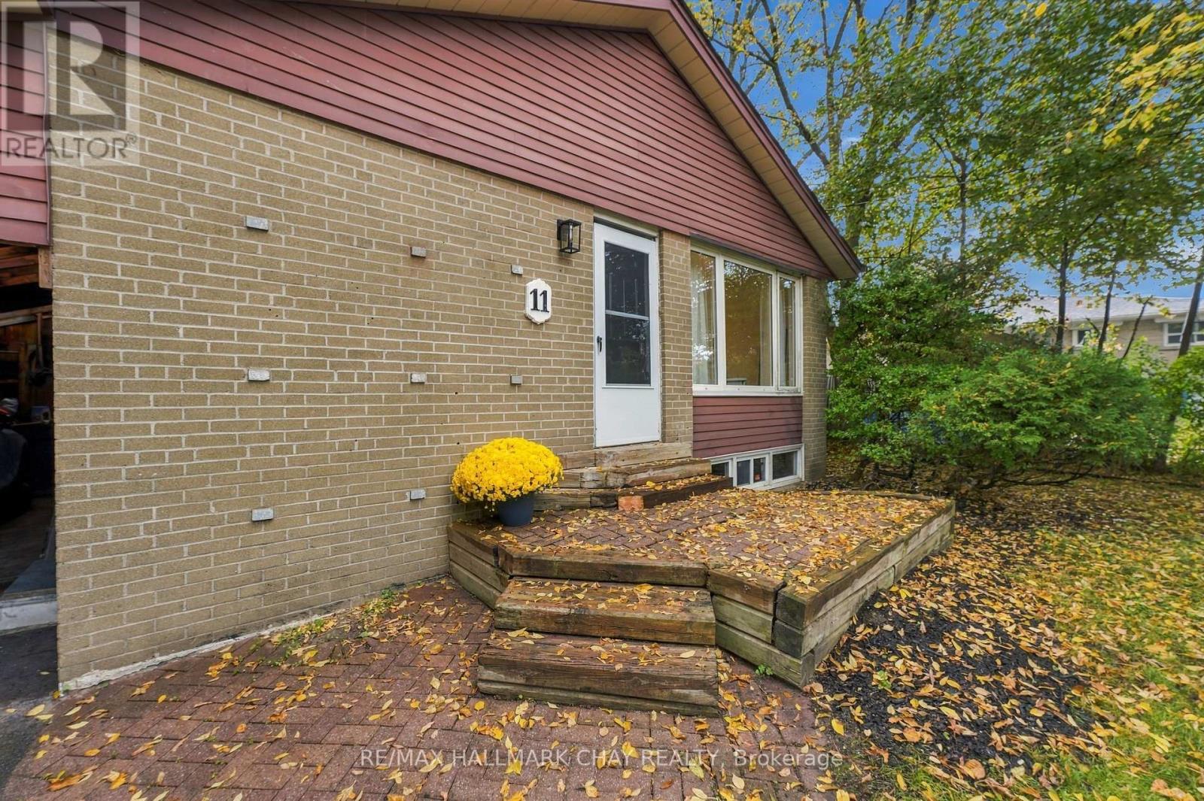
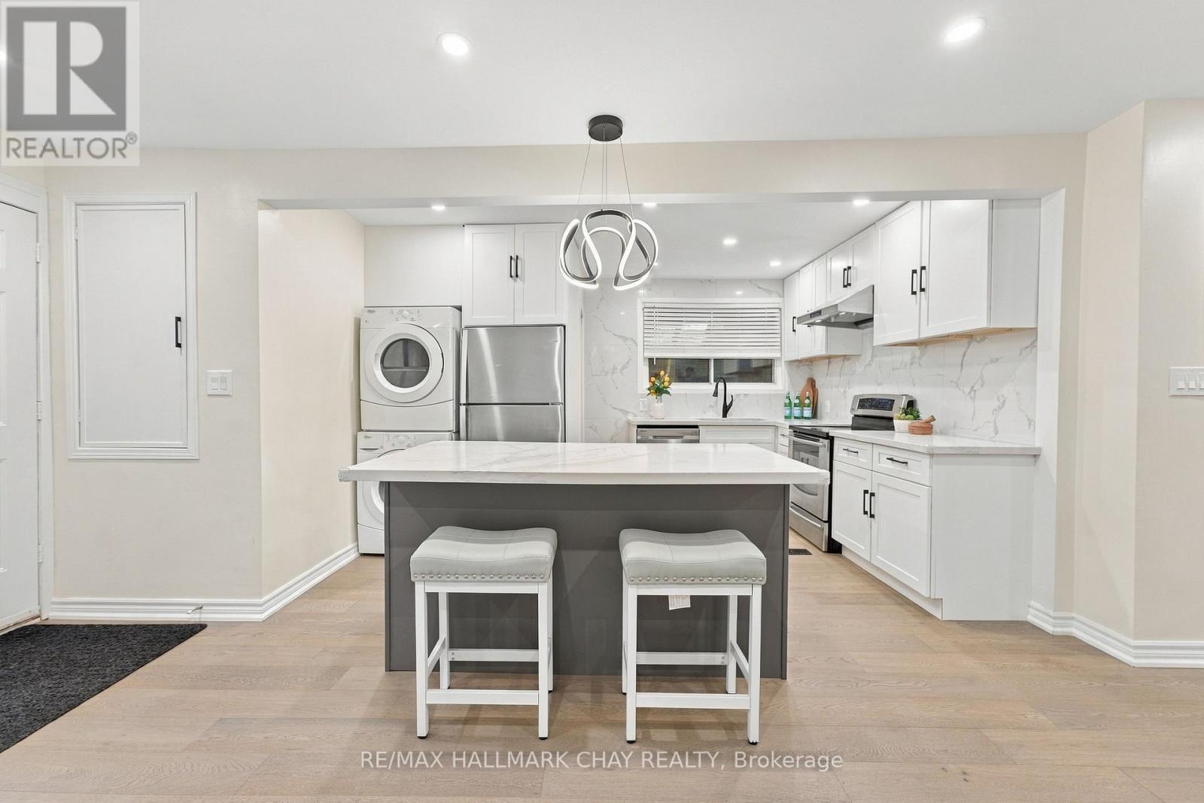
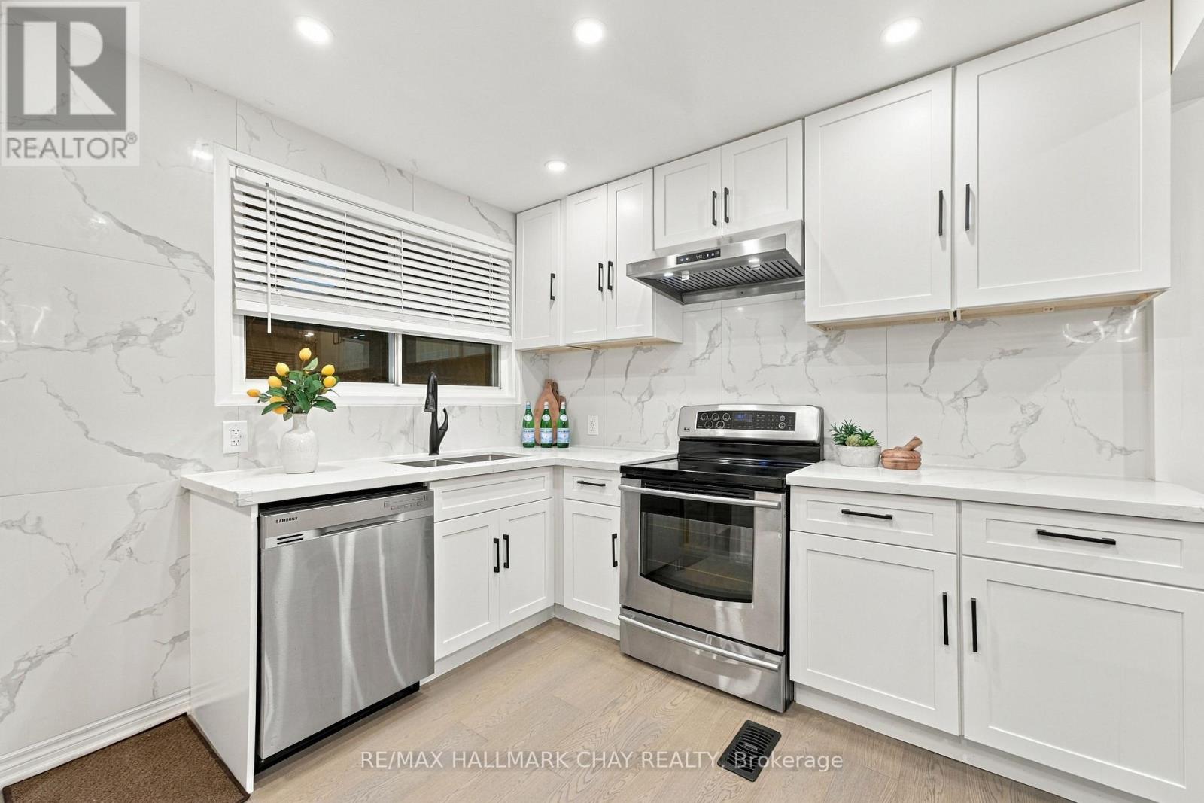
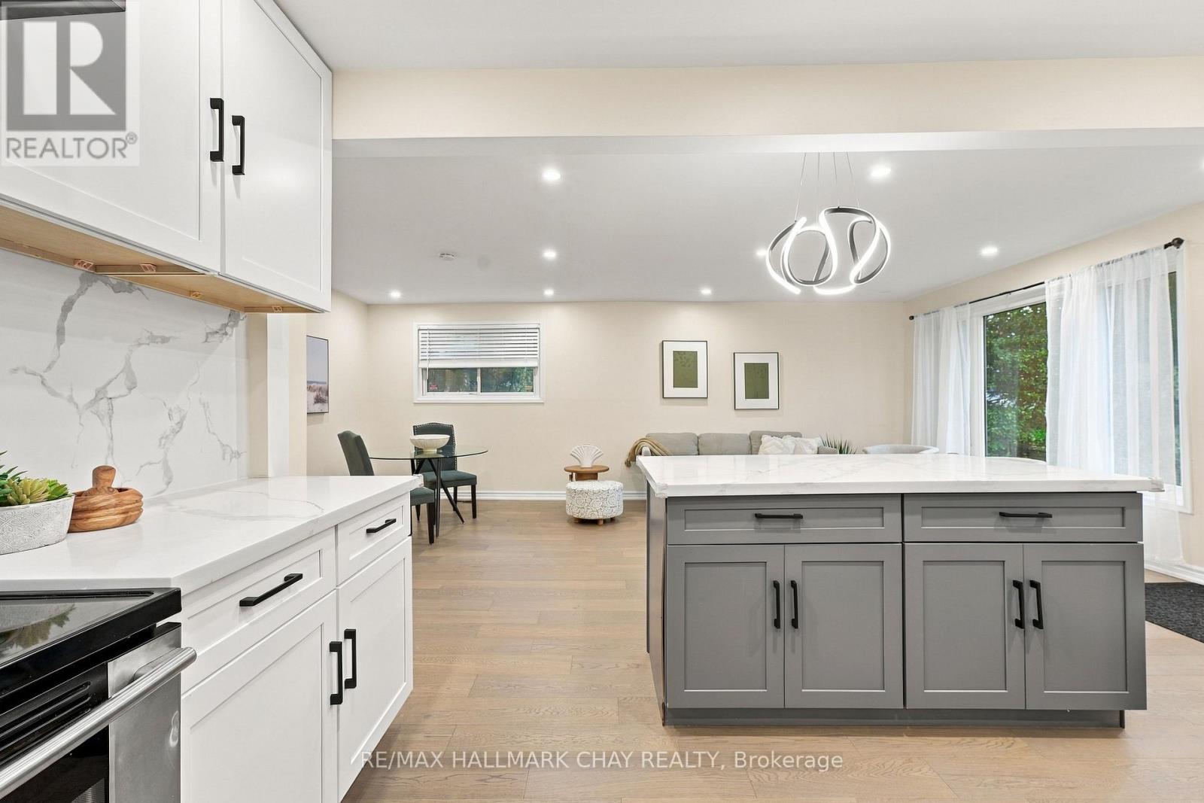
Premium 62' Lot in the Desirable South End of Aurora! Brick Bungalow With 1,020 Sq Ft on the Main Floor and Approximately 2,000 Sq Ft of Finished Living Space. Renovated Main Floor (2024) With Hardwood Flooring, Pot Lights, and an Open-Concept Layout. White Kitchen With Stainless Steel Appliances and Centre Island. Primary Bedroom With Double-Door Closet and Walkout to the Backyard. Updated Main Bathroom With Glass Shower. Finished Basement With Separate Entrance, Fireplace, Built-In Shelving, New Vinyl Flooring (2026), Additional Bedroom, and New 3-Piece Bathroom (2026). Great for Extended Family or Additional Living Space. Deep, Fully Fenced Backyard With Mature Trees and a Carport. Close to Sheppard's Bush Conservation Area and Trails, Regency Acres Public School, Aurora High School, Shopping, Restaurants, and Everyday Amenities. (id:27495)
Listing courtesy of RE/MAX HALLMARK CHAY REALTY · CURTIS GODDARD
Communities.ca Inc.
Stuart Hall, REALTOR® · Licence #LIC-00651009 · Century 21 Bravo
Data from MLS® System. Deemed reliable but not guaranteed accurate by CREA. The trademarks MLS®, Multiple Listing Service® and the associated logos are owned by The Canadian Real Estate Association (CREA) and identify the quality of services provided by real estate professionals who are members of CREA.
REALTOR®, REALTORS®, and the REALTOR® logo are certification marks that are owned by REALTOR® Canada Inc. and licensed exclusively to The Canadian Real Estate Association (CREA). These certification marks identify real estate professionals who are members of CREA and who must abide by CREA’s By-Laws, Rules, and the REALTOR® Code.
Powered by CREA DDF®