Duplex for sale in Aurora (Aurora Highlands), Ontario. Listed at $2,200,000.
4 bedrooms · 4 bathrooms
MLS® 30208004
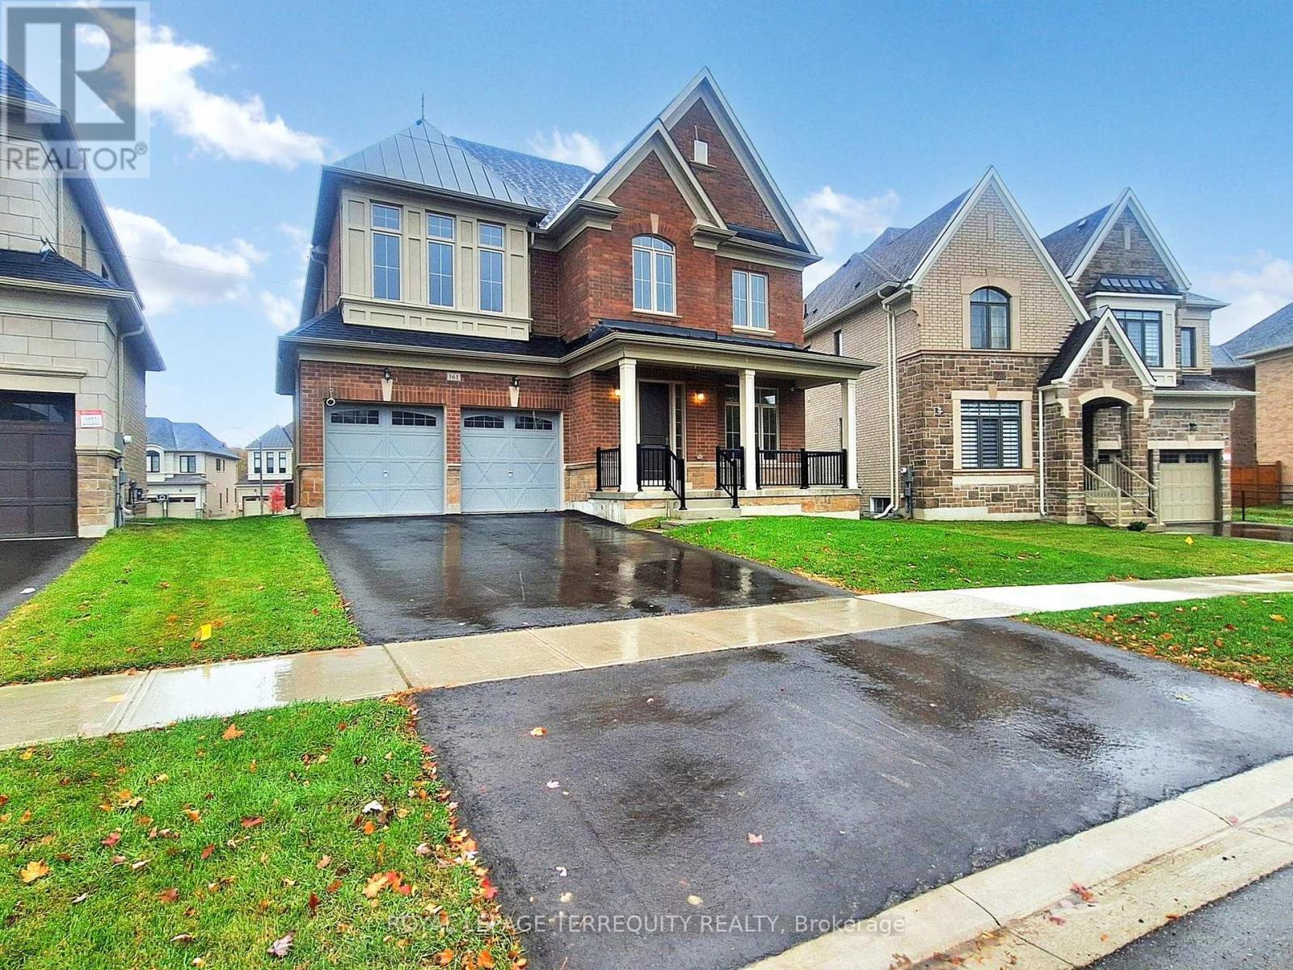
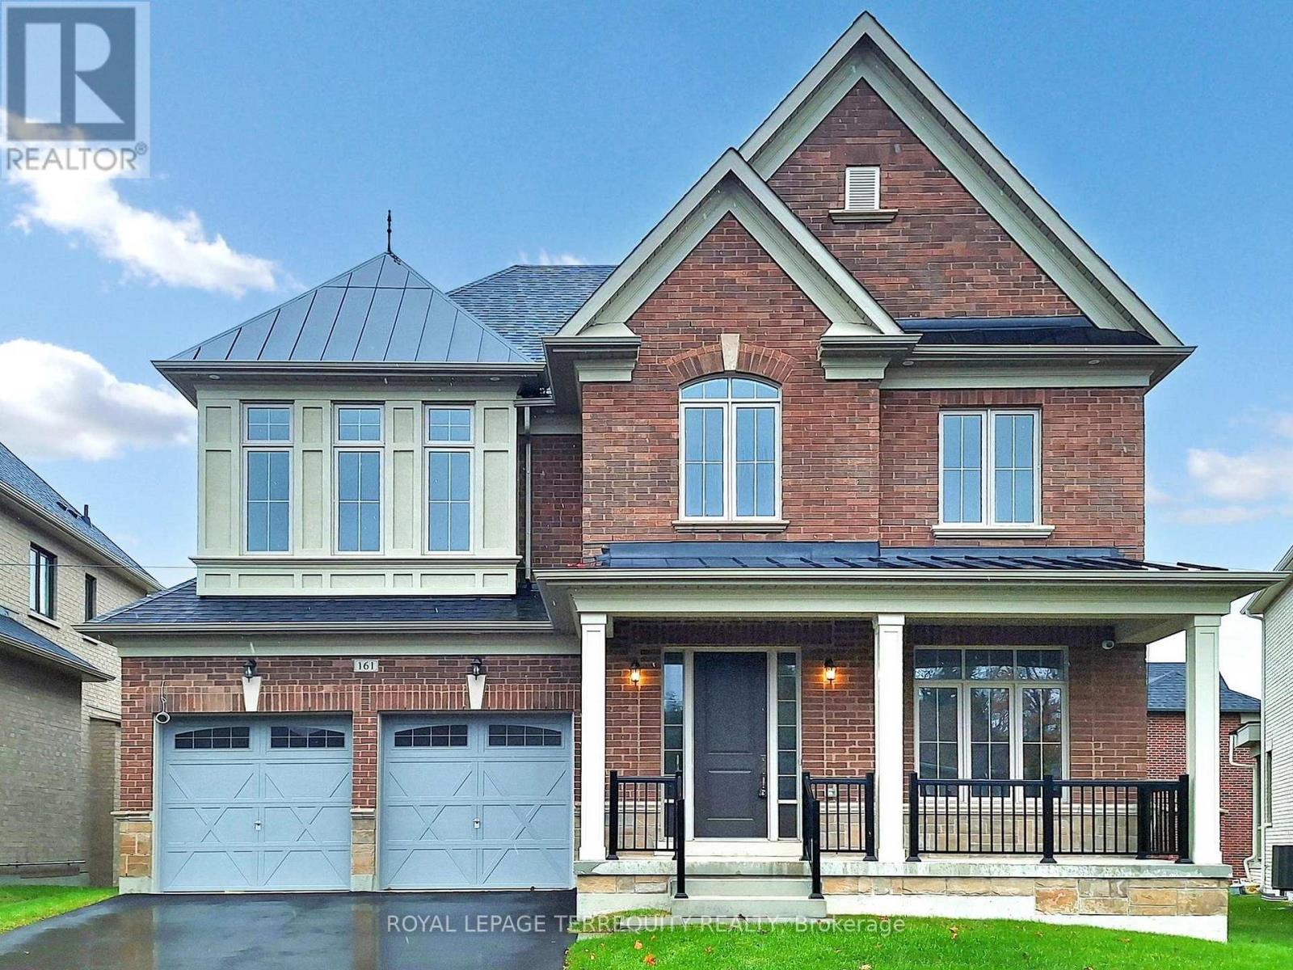
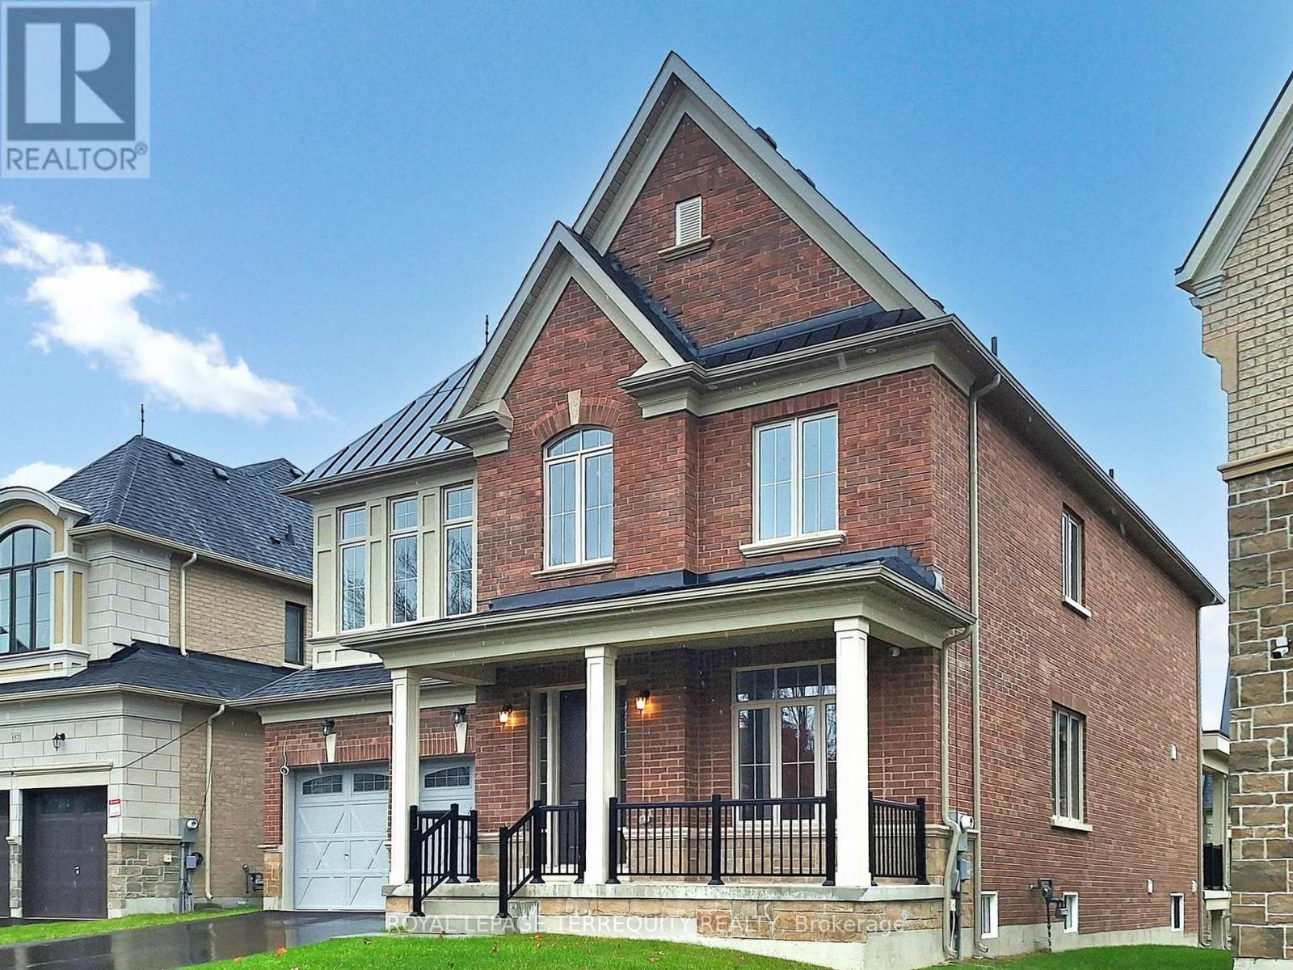
Premium Location...Luxury living in Aurora Highlands with premium finishes in one of Aurora's most coveted neighbourhoods, surrounded by scenic trails & prestigious King's Riding Golf Club.$$$ spend on premium upgrades. Light-filled layout w/soaring 10' ceilings on main floor,offering a grand feel. A formal dining room sets the stage for memorable gatherings, while upgraded hardwood on main floor and cozy carpet on 2nd floor. The chef-inspired kitchen features quartz countertops, Wolf & Sub-Zero appliances, custom cabinetry, oversized island &huge eat-in area and a servery. A Huge Deck of the Kitchen. An open-concept Great room with a gas fireplace. Versatile main floor office/library provides a quiet, sophisticated work space ideal for all kinds of professionals. Upstairs are 4 spacious bedrooms. Primary Bedroom boasts oversized sleeping space which can accommodate a living space as well, massive walk in closet,ensuite offers a separate shower and tub with 2 sinks. Separate entrance for the basement can serve as a nanny suite or in-law suite once finished to create privacy and separation. Roughed in for security cameras. Exterior Hot and cold hose bibs. (id:27495)
Listing courtesy of ROYAL LEPAGE TERREQUITY REALTY · RIZ VISRAM
Communities.ca Inc.
Stuart Hall, REALTOR® · Licence #LIC-00651009 · Century 21 Bravo
Data from MLS® System. Deemed reliable but not guaranteed accurate by CREA. The trademarks MLS®, Multiple Listing Service® and the associated logos are owned by The Canadian Real Estate Association (CREA) and identify the quality of services provided by real estate professionals who are members of CREA.
REALTOR®, REALTORS®, and the REALTOR® logo are certification marks that are owned by REALTOR® Canada Inc. and licensed exclusively to The Canadian Real Estate Association (CREA). These certification marks identify real estate professionals who are members of CREA and who must abide by CREA’s By-Laws, Rules, and the REALTOR® Code.
Powered by CREA DDF®