Detached House for sale in Aurora (Aurora Highlands), Ontario. Listed at $1,489,000.
5 bedrooms · 5 bathrooms
MLS® 30312265
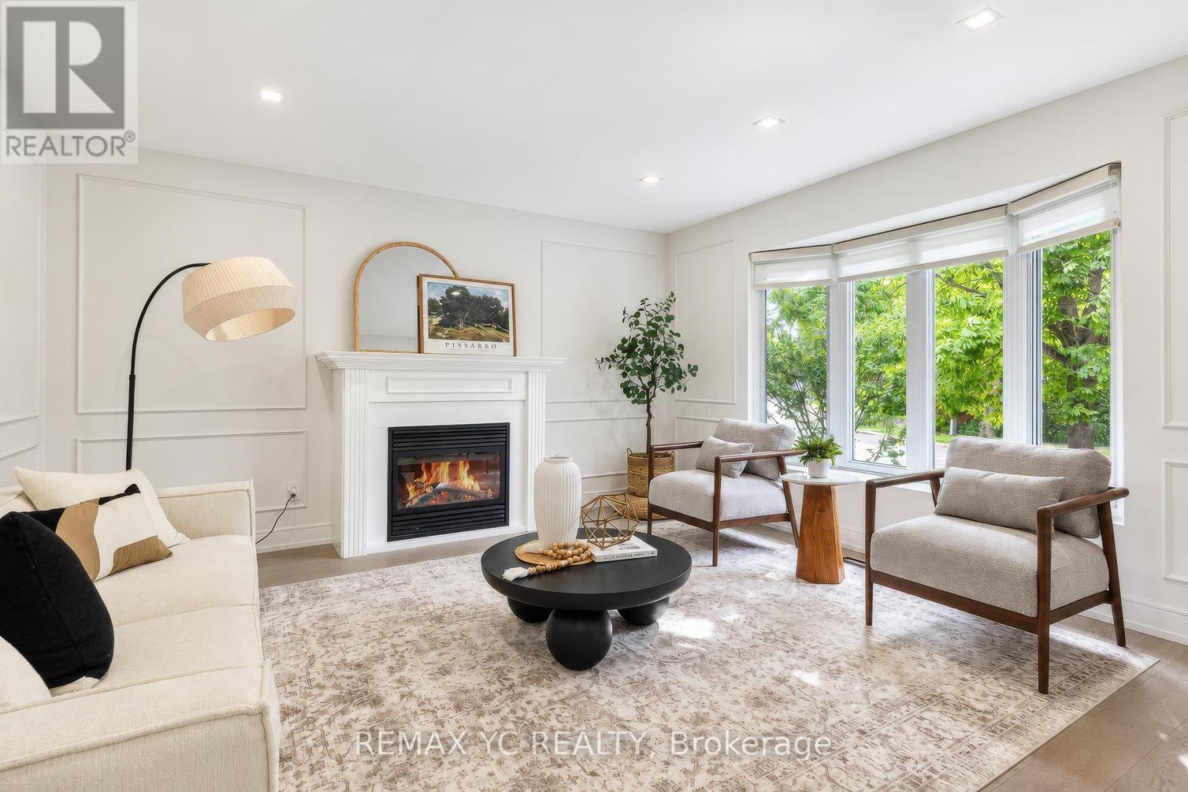
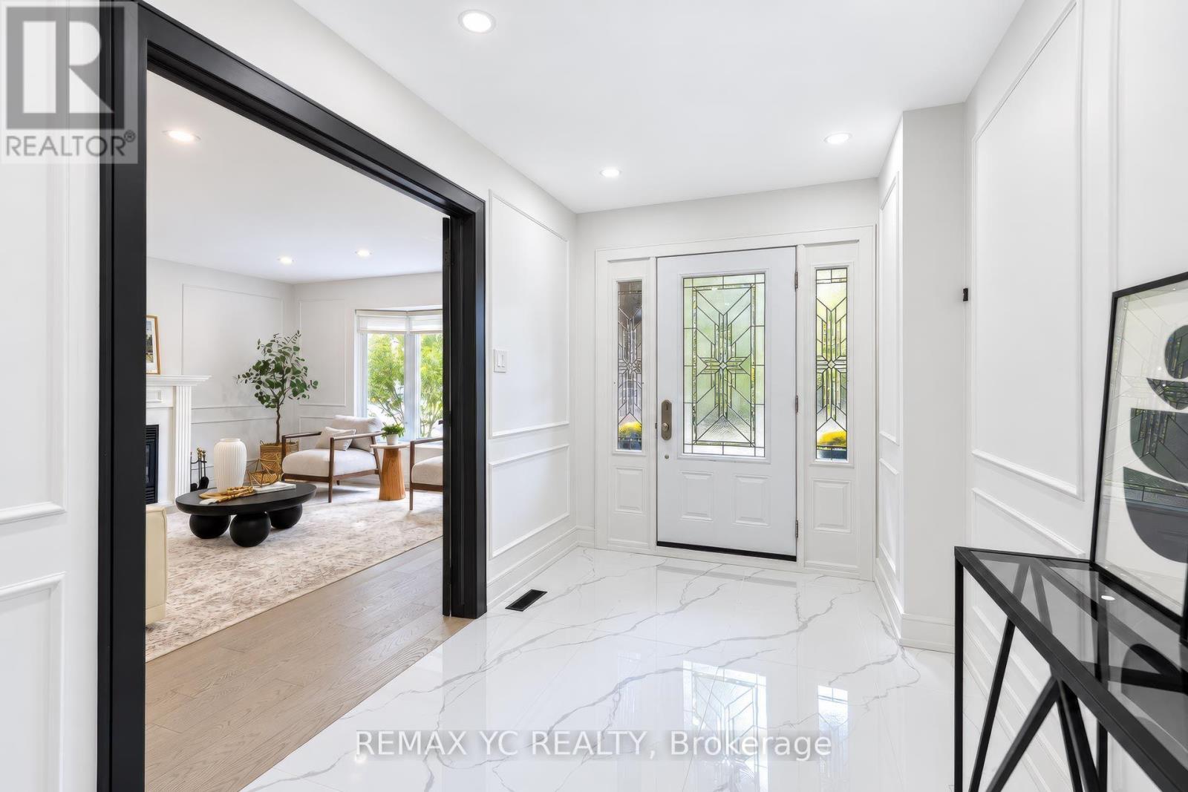
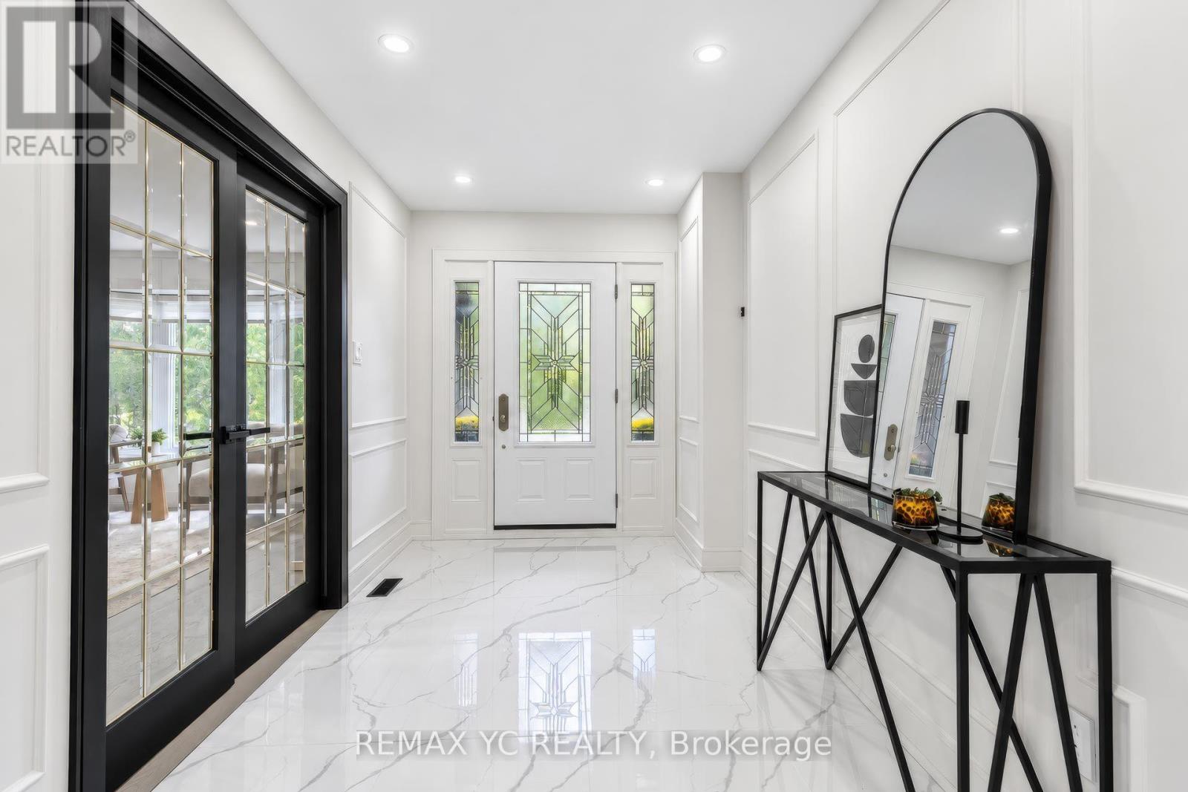
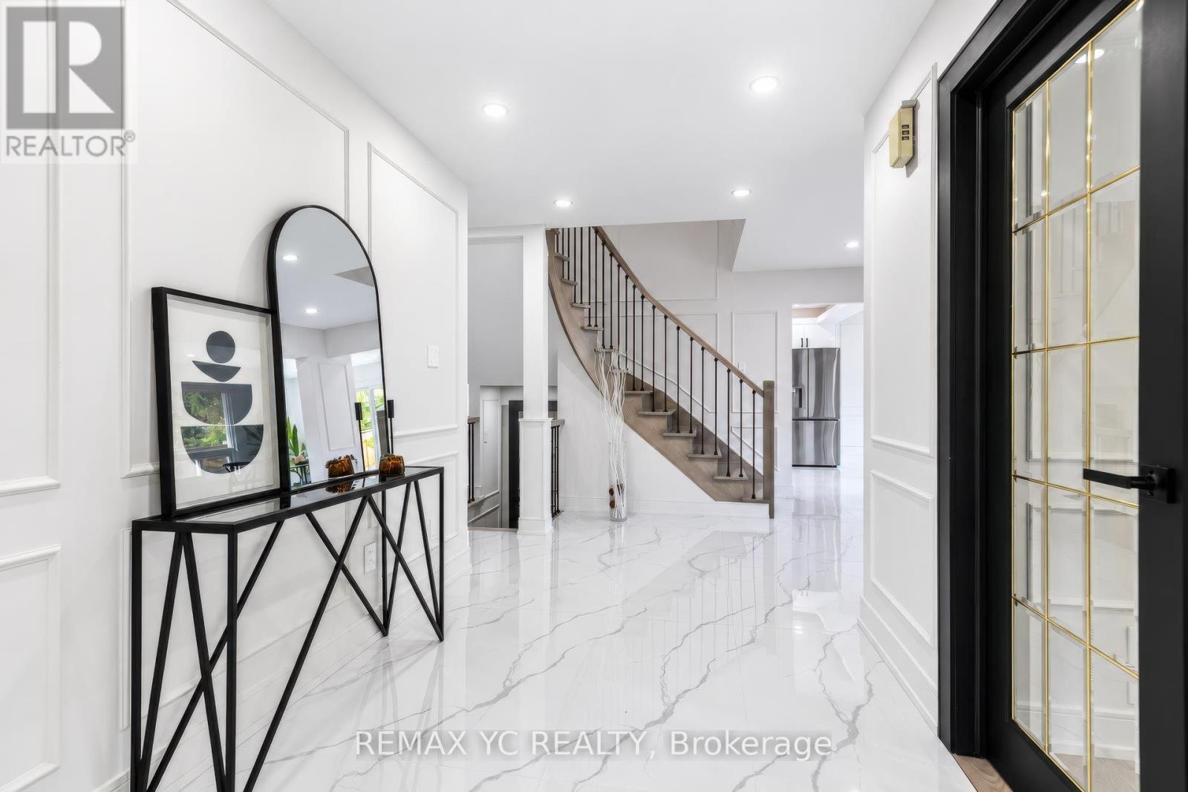
Completely renovated top-to-bottom! Immaculate 4+1 bed family home on a quiet crescent in primeAurora Highlands. Upgraded with exceptional craftsmanship featuring wide-plank engineeredhardwood, Carrara tile & bespoke wainscoting throughout. Formal living & dining rooms withfireplace & hidden walk-in pantry. Upgraded chef's kitchen & bright breakfast area walk out toa fully fenced, professionally landscaped backyard oasis. Family room with bay windows, mainfloor laundry & powder room with sensor lighting. Primary retreat with 2 custom W/I closets &5-pc spa bath. 4th bedroom boasts private 3-pc ensuite! Finished basement offers rec room, 3-pcbath, 5th bed/office & ample storage. Steps to Regency Acres PS, minutes to top-ranked AuroraHS, Cardinal Carter CHS (IB Program) & prestigious St. Andrew's College. Turnkey perfection! (id:27495)
Listing courtesy of REMAX YC REALTY · YOON CHOI
Communities.ca Inc.
Stuart Hall, REALTOR® · Licence #LIC-00651009 · Century 21 Bravo
Data from MLS® System. Deemed reliable but not guaranteed accurate by CREA. The trademarks MLS®, Multiple Listing Service® and the associated logos are owned by The Canadian Real Estate Association (CREA) and identify the quality of services provided by real estate professionals who are members of CREA.
REALTOR®, REALTORS®, and the REALTOR® logo are certification marks that are owned by REALTOR® Canada Inc. and licensed exclusively to The Canadian Real Estate Association (CREA). These certification marks identify real estate professionals who are members of CREA and who must abide by CREA’s By-Laws, Rules, and the REALTOR® Code.
Powered by CREA DDF®