Detached House for sale in Azilda, Ontario. Listed at $599,000.
3 bedrooms · 2 bathrooms
MLS® 30122944
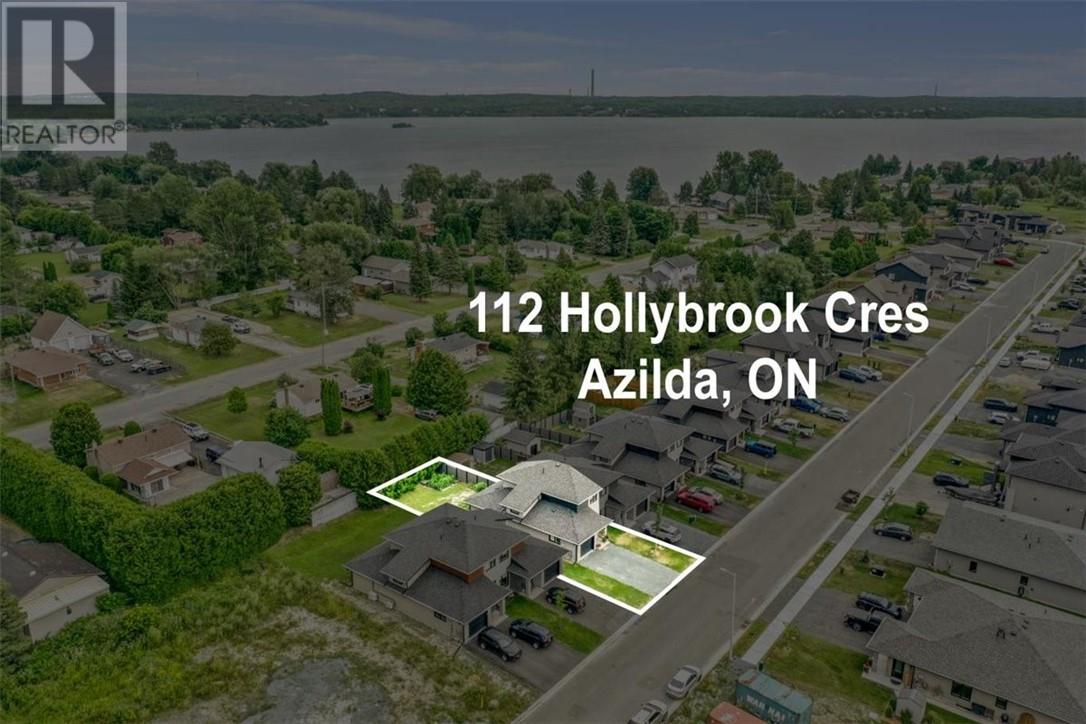
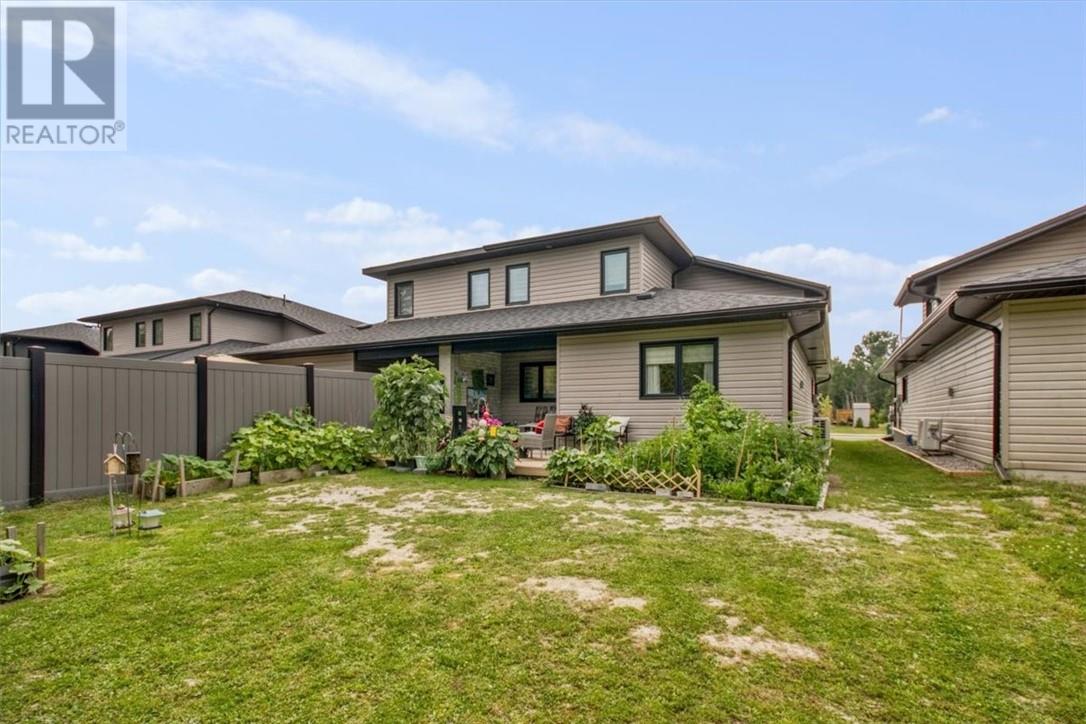
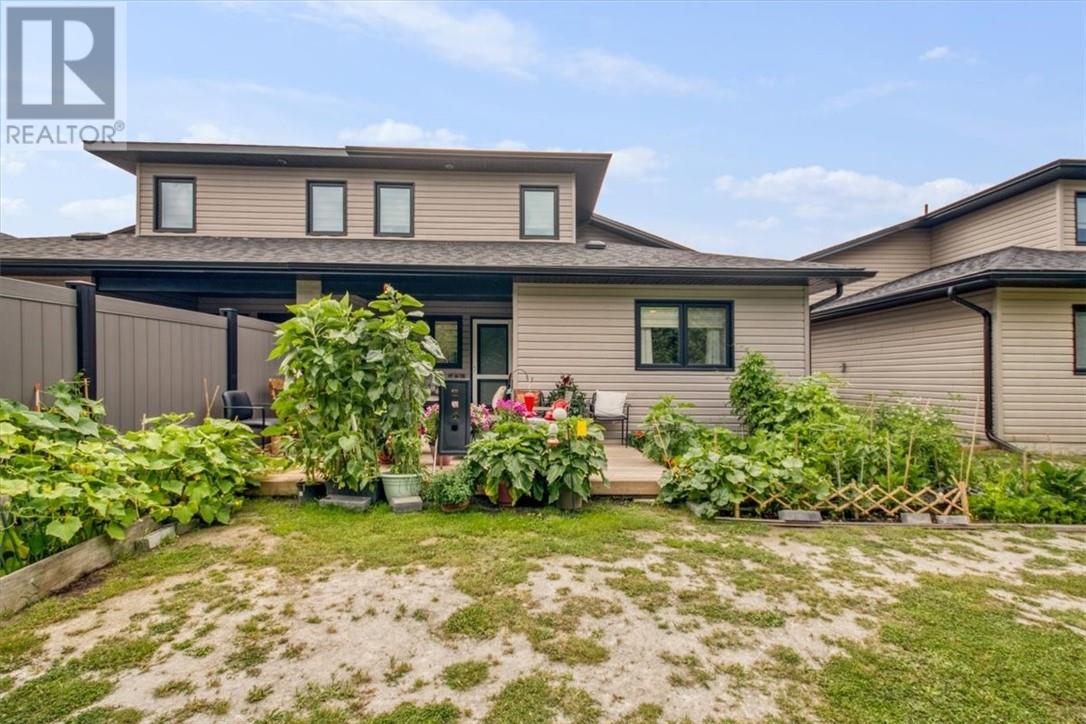
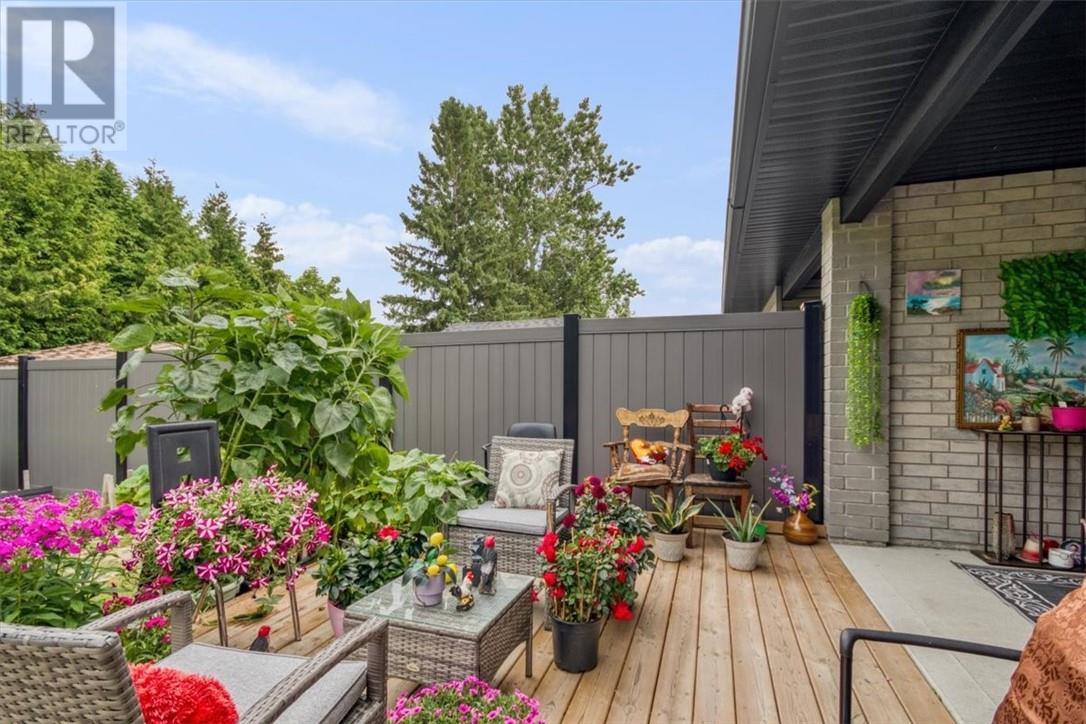
Beautiful semi-detached home situated in Azilda's Creekside Subdivision. This chic, and modern in-floor heating house plan offers an open concept living and kitchen/dining room. The kitchen contains granite countertops, with an all-white ensemble that is themed throughout the house. The main floor has a generous master bedroom with an ensuite bathroom, (large walk-in shower with in-floor heating). Upstairs there are two other gracious sized rooms, with full laundry and washroom access. Central air is within the home; French doors open up to a lavish outside garden. A sitting area with a patio is just outside the French doors. The attached garage has enough room to fit one car with extra storage space. Room for 2 cars on the lot. This can be a fast close. (id:27495)
Listing courtesy of CENTURY 21 SELECT REALTY LTD, BROKERAGE · CLAUDETTE ETHIER
Communities.ca Inc.
Stuart Hall, REALTOR® · Licence #LIC-00651009 · Century 21 Bravo
Data from MLS® System. Deemed reliable but not guaranteed accurate by CREA. The trademarks MLS®, Multiple Listing Service® and the associated logos are owned by The Canadian Real Estate Association (CREA) and identify the quality of services provided by real estate professionals who are members of CREA.
REALTOR®, REALTORS®, and the REALTOR® logo are certification marks that are owned by REALTOR® Canada Inc. and licensed exclusively to The Canadian Real Estate Association (CREA). These certification marks identify real estate professionals who are members of CREA and who must abide by CREA’s By-Laws, Rules, and the REALTOR® Code.
Powered by CREA DDF®