Detached House for sale in Bangor, Prince Edward Island. Listed at $399,900.
3 bedrooms · 2 bathrooms
MLS® 30122686
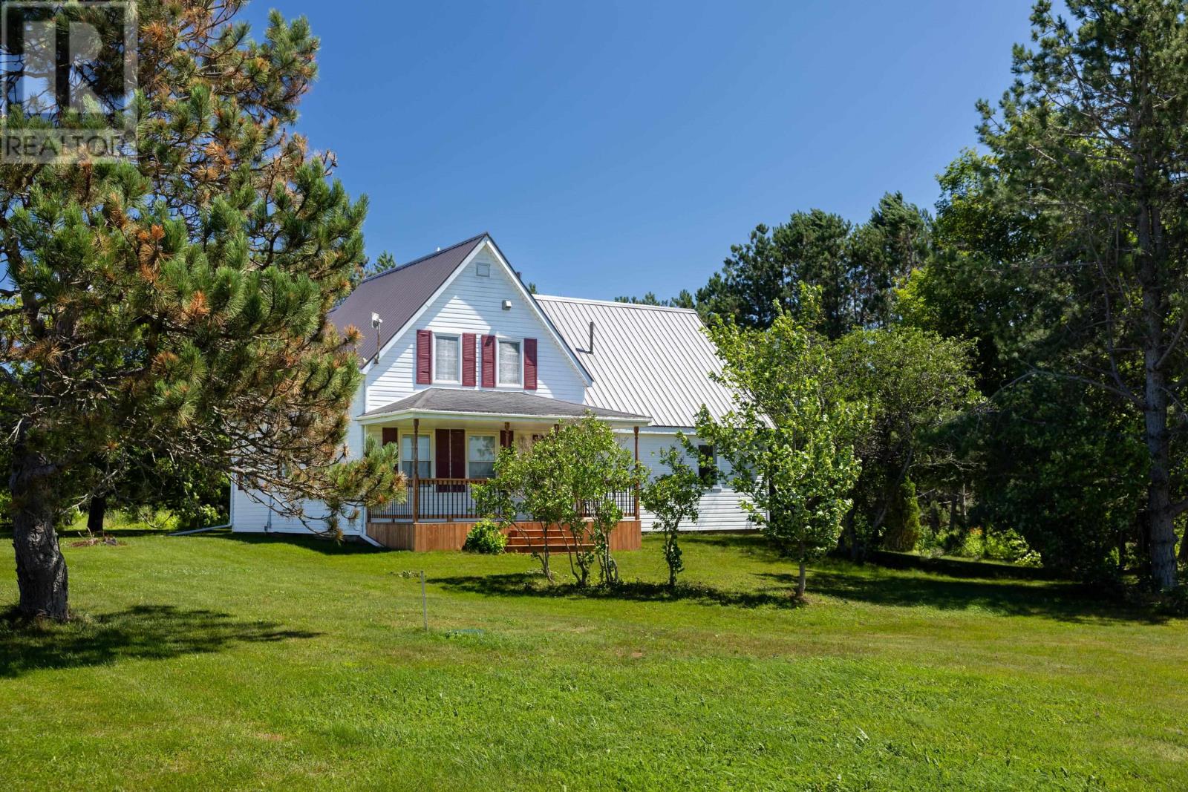
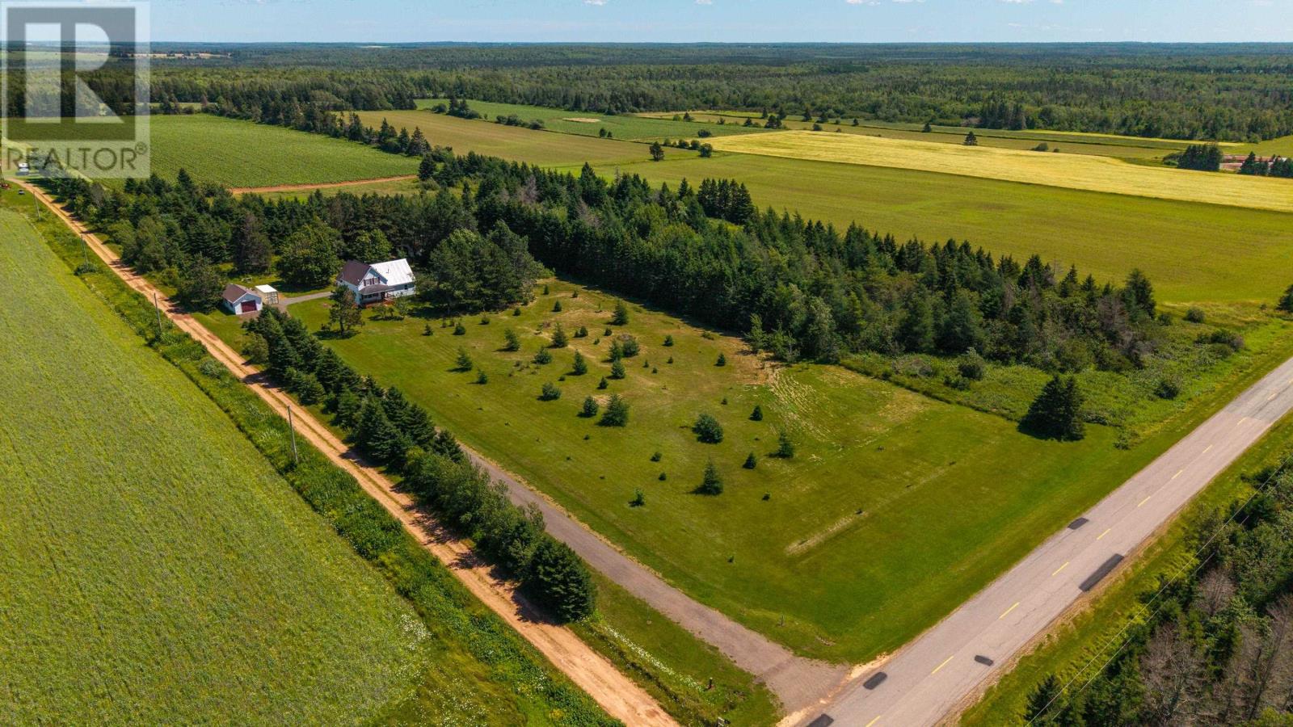
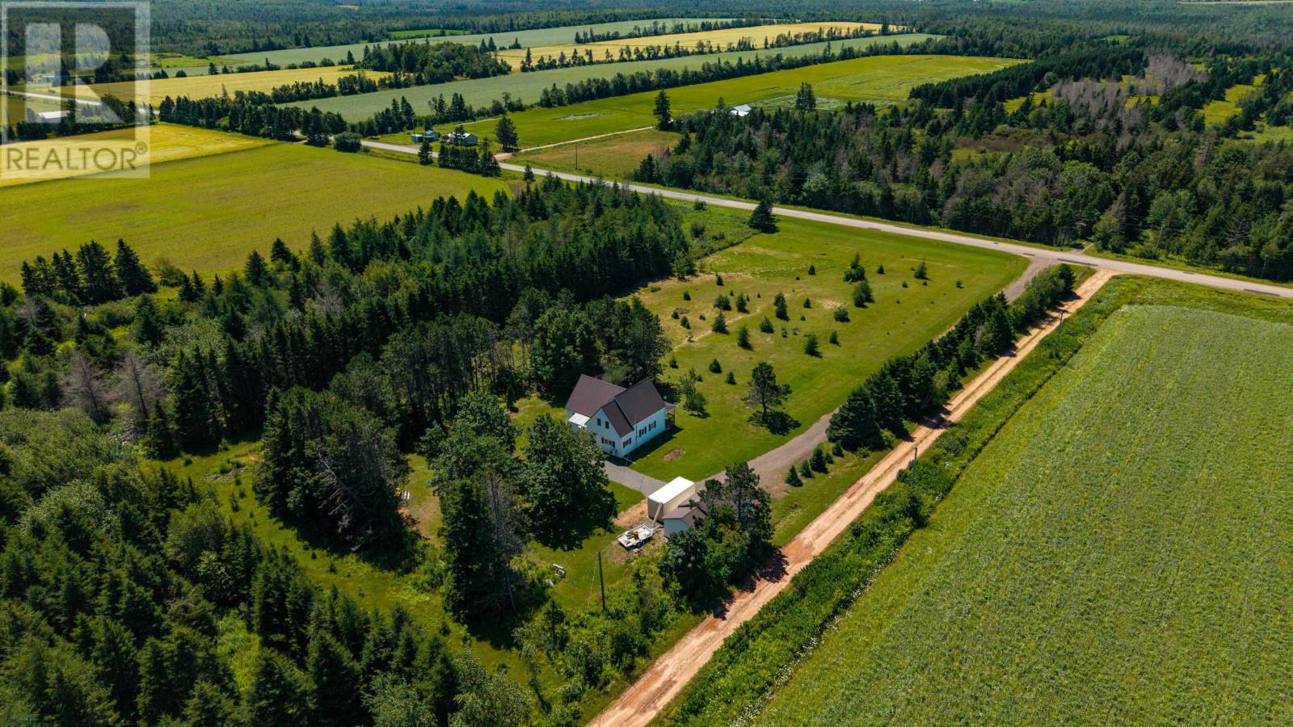
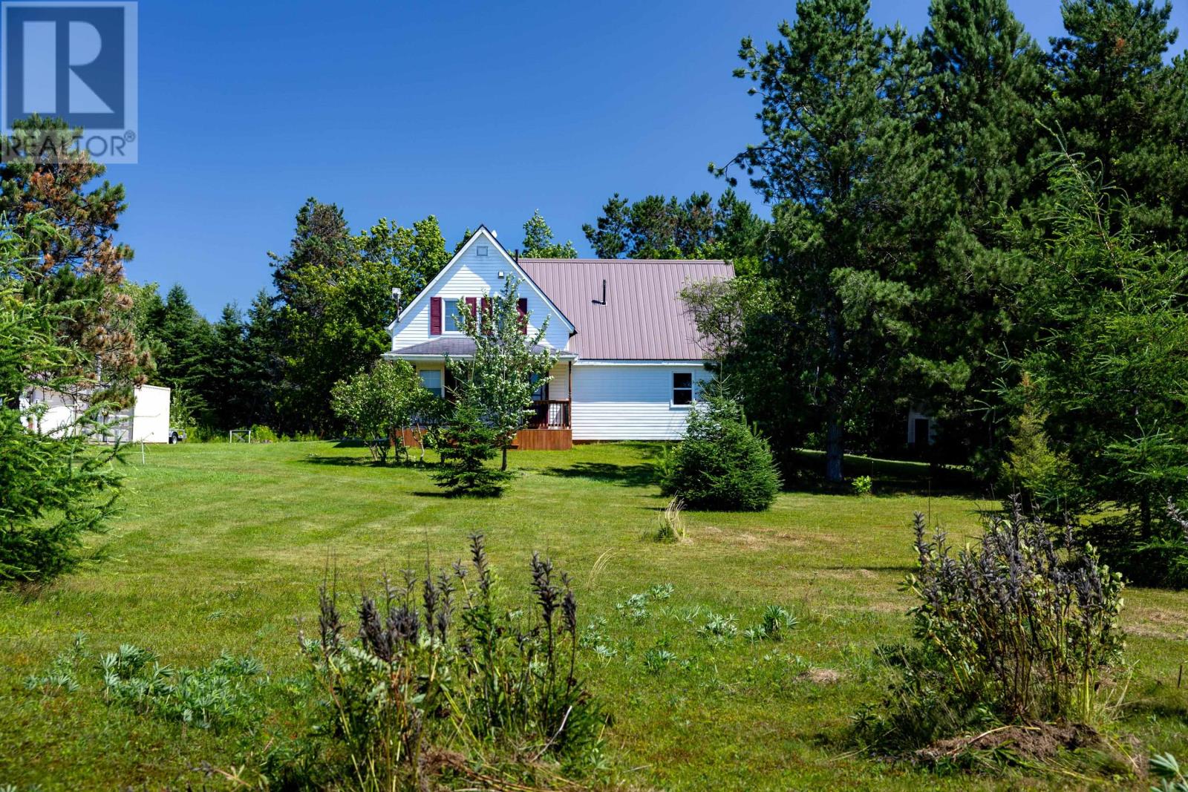
1627 Bangor Rd is a 1835 sq ft 2 story home on 2.93 acres with a 16x24 detached single garage with an 8x16 storage area and a separated 14x16 shed. There is a single gravel driveway to access the home. The property has several mature trees. The old portion of the house 20x32 was totally renovated and a brand new 20x24 section was added including an 8ft concrete foundation. You are greeted by a new porch as you enter the home, it has a full closet to store your boots and clothes. The kitchen is a good size with oak cupboards and flooring. To the right is a good sized dining room and to the left is a brand new family room, which contains a propane stove and has access to loads of storage in the upper level. This also contains a full bath and large main floor bedroom. Down the hall from the kitchen is a large living room as well as a laundry to the left. Upstairs is a large Master Bedroom, a second bedroom and a full bath. This area has been totally renovated. The basement has a full concrete foundation and the walls are all insulated. A new exterior entrance has been installed for ease of access. This is a great family home with loads of space to enjoy pets or a few animals if desired. This is close to Morell with rinks, ball fields, schools, churches, fishing, kayaking & boating. Close to Crowbush and golfing as well. (id:27495)
Listing courtesy of RE/MAX CHARLOTTETOWN REALTY · Kevin Quinn
Communities.ca Inc.
Stuart Hall, REALTOR® · Licence #LIC-00651009 · Century 21 Bravo
Data from MLS® System. Deemed reliable but not guaranteed accurate by CREA. The trademarks MLS®, Multiple Listing Service® and the associated logos are owned by The Canadian Real Estate Association (CREA) and identify the quality of services provided by real estate professionals who are members of CREA.
REALTOR®, REALTORS®, and the REALTOR® logo are certification marks that are owned by REALTOR® Canada Inc. and licensed exclusively to The Canadian Real Estate Association (CREA). These certification marks identify real estate professionals who are members of CREA and who must abide by CREA’s By-Laws, Rules, and the REALTOR® Code.
Powered by CREA DDF®