Detached House for sale in Barrie (Allandale Heights), Ontario. Listed at $699,990.
4 bedrooms · 3 bathrooms
MLS® 30279380
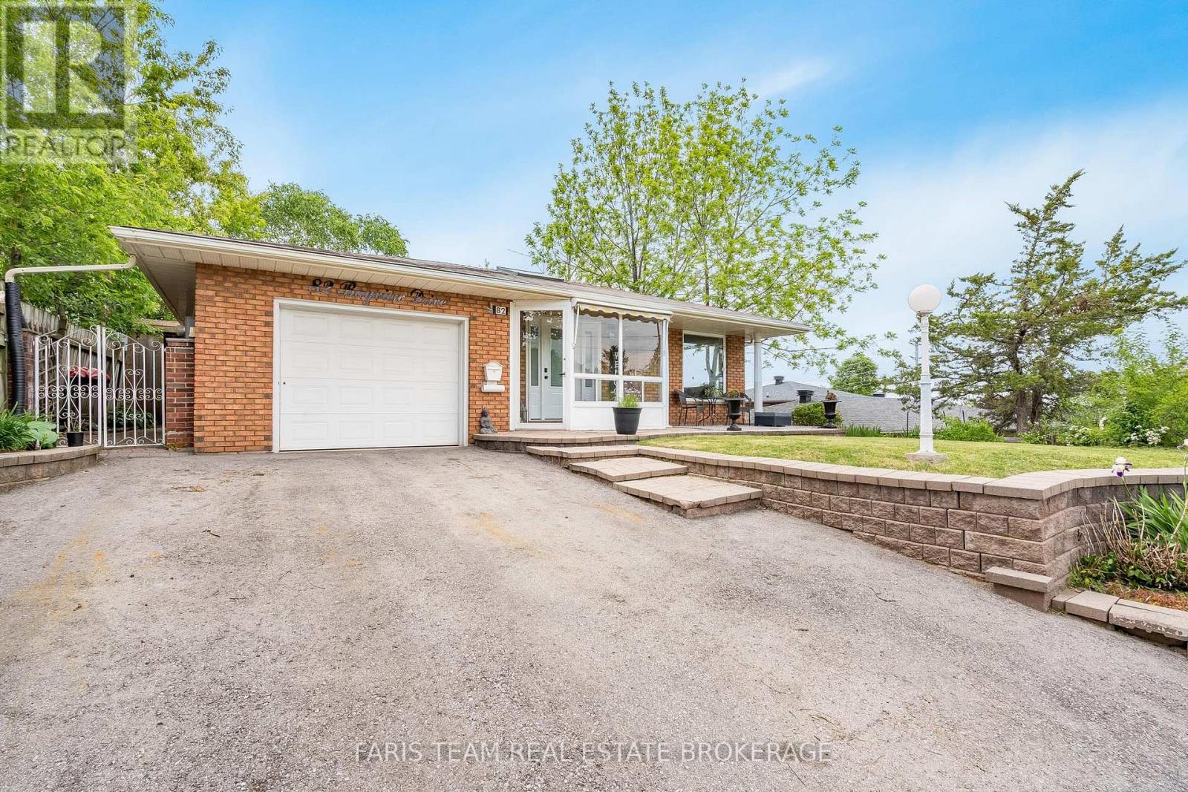
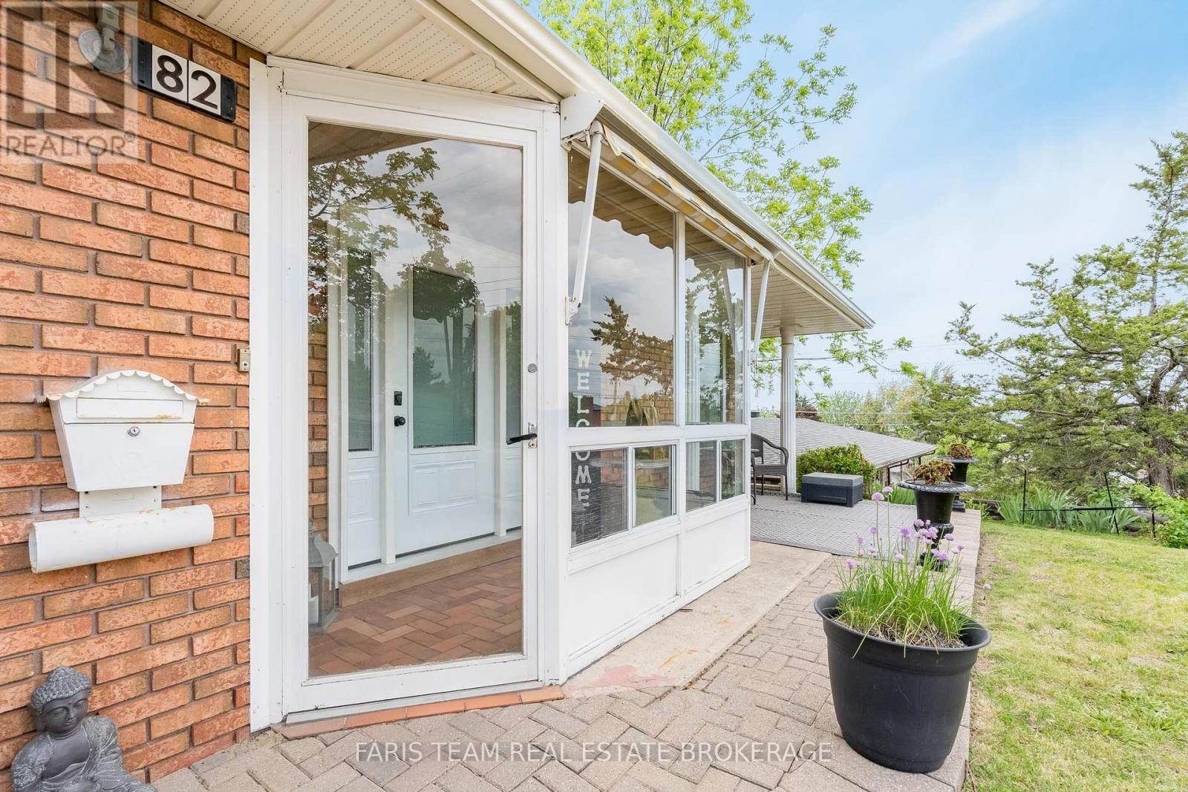
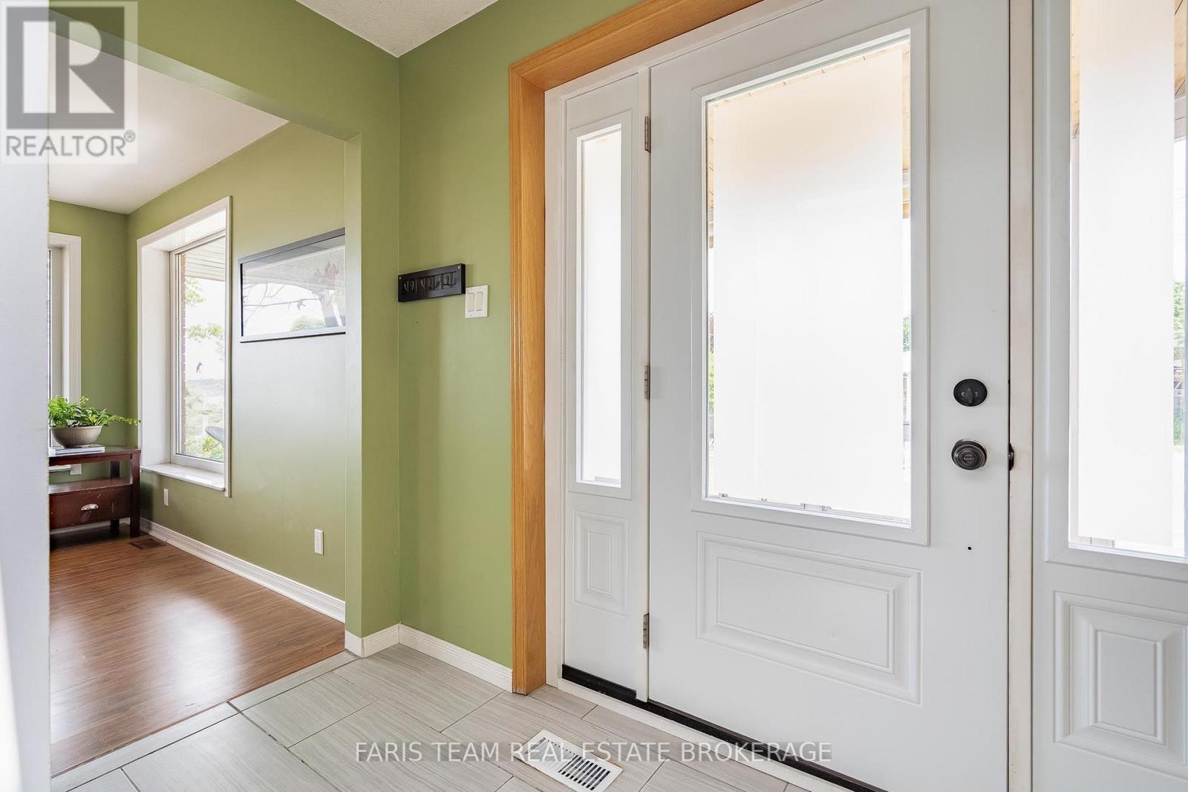
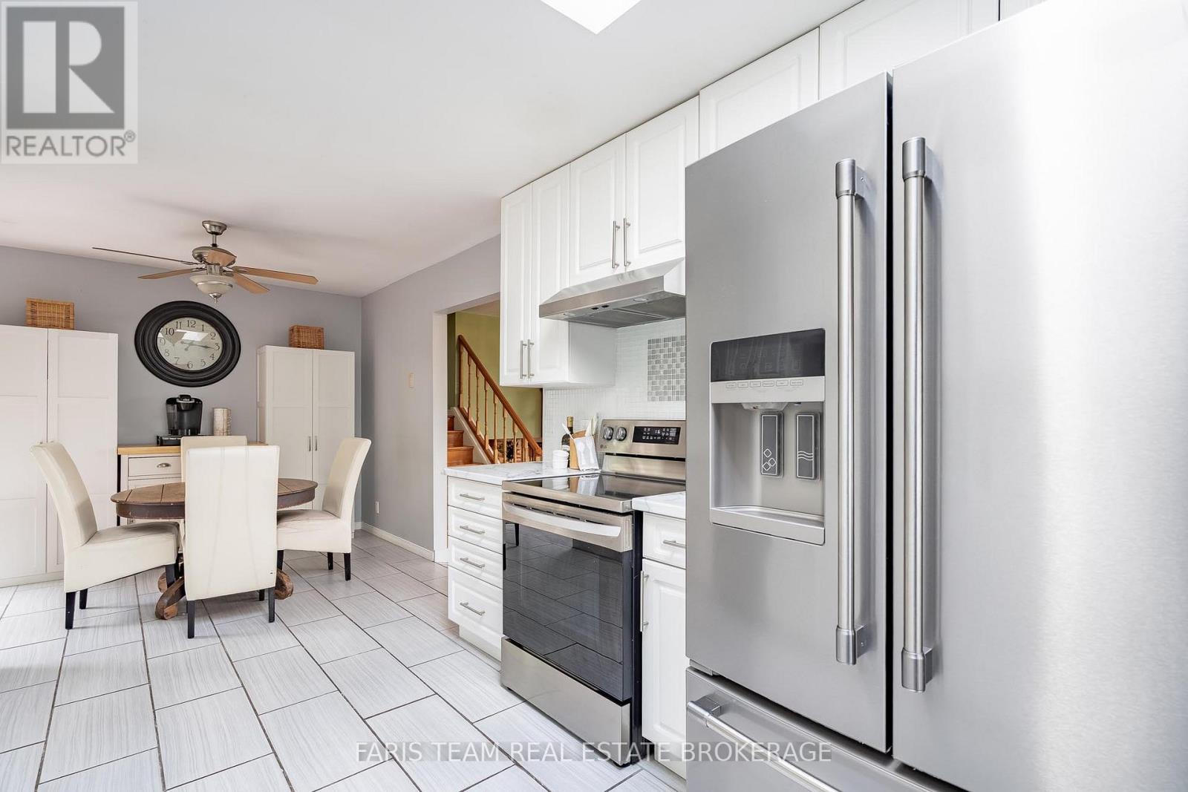
Top 5 Reasons You Will Love This Home: 1) Beautifully maintained and thoughtfully finished living spaces filled with an abundance of natural light from large windows and a skylight in the kitchen, creating a warm, welcoming, and comfortable atmosphere throughout 2) Charming three-season sunroom offering the perfect space to enjoy morning coffee, unwind with a good book, or simply relax while overlooking the peaceful backyard setting 3) Spacious entertainer's backyard ideal for hosting family gatherings, summer barbeques, and outdoor get-togethers with plenty of room to enjoy outdoor living and create lasting memories 4) Functional and spacious backsplit layout providing multiple levels of comfortable living space, including a finished lower level perfect for a family room, games room, home office, or additional space for growing families, along with several modern updates completed over the years, including select windows, the furnace, bathroom, and kitchen improvements 5) Convenient family-friendly location ideally situated close to schools, public transit, shopping, parks, and everyday amenities, making commuting, errands, and daily living both easy and accessible. 1,174 above grade sq.ft. plus a finished basement and lower level. (id:27495)
Listing courtesy of FARIS TEAM REAL ESTATE BROKERAGE · MARK FARIS
Communities.ca Inc.
Stuart Hall, REALTOR® · Licence #LIC-00651009 · Century 21 Bravo
Data from MLS® System. Deemed reliable but not guaranteed accurate by CREA. The trademarks MLS®, Multiple Listing Service® and the associated logos are owned by The Canadian Real Estate Association (CREA) and identify the quality of services provided by real estate professionals who are members of CREA.
REALTOR®, REALTORS®, and the REALTOR® logo are certification marks that are owned by REALTOR® Canada Inc. and licensed exclusively to The Canadian Real Estate Association (CREA). These certification marks identify real estate professionals who are members of CREA and who must abide by CREA’s By-Laws, Rules, and the REALTOR® Code.
Powered by CREA DDF®