Detached House for rent in Barrie (Codrington), Ontario. Asking $1,725.
1 bedrooms · 1 bathrooms
MLS® 30179405
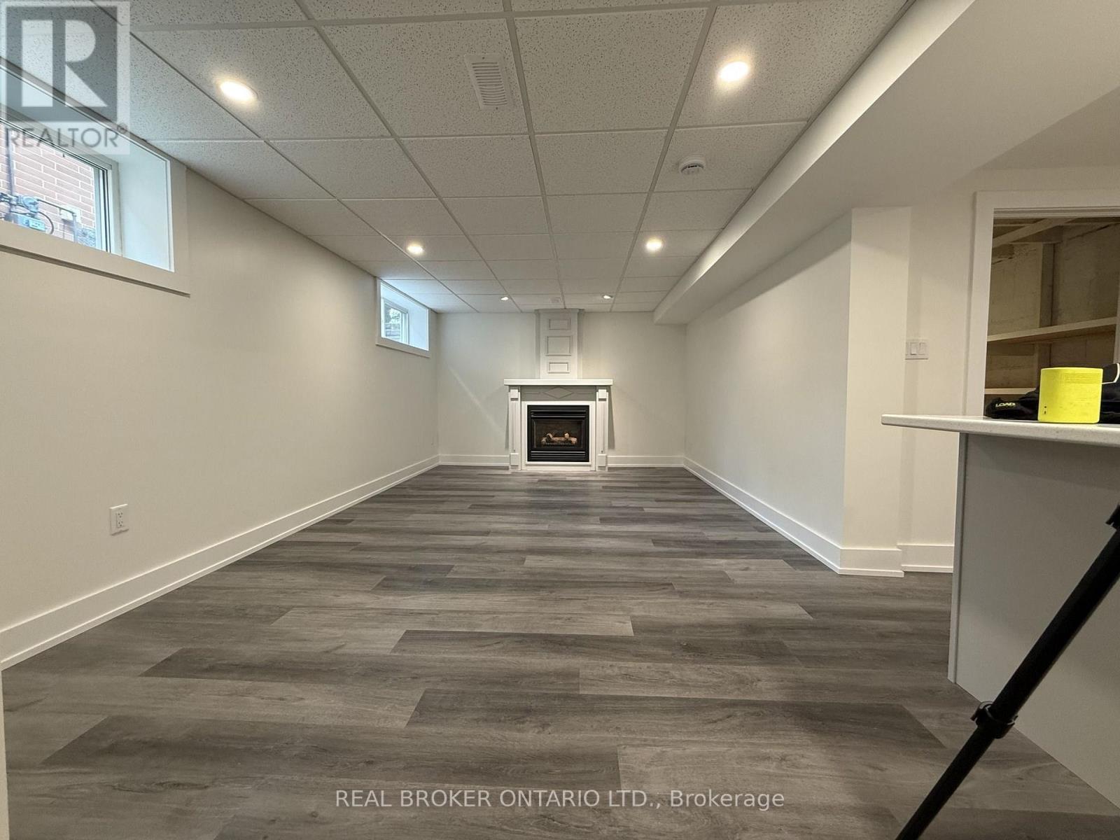
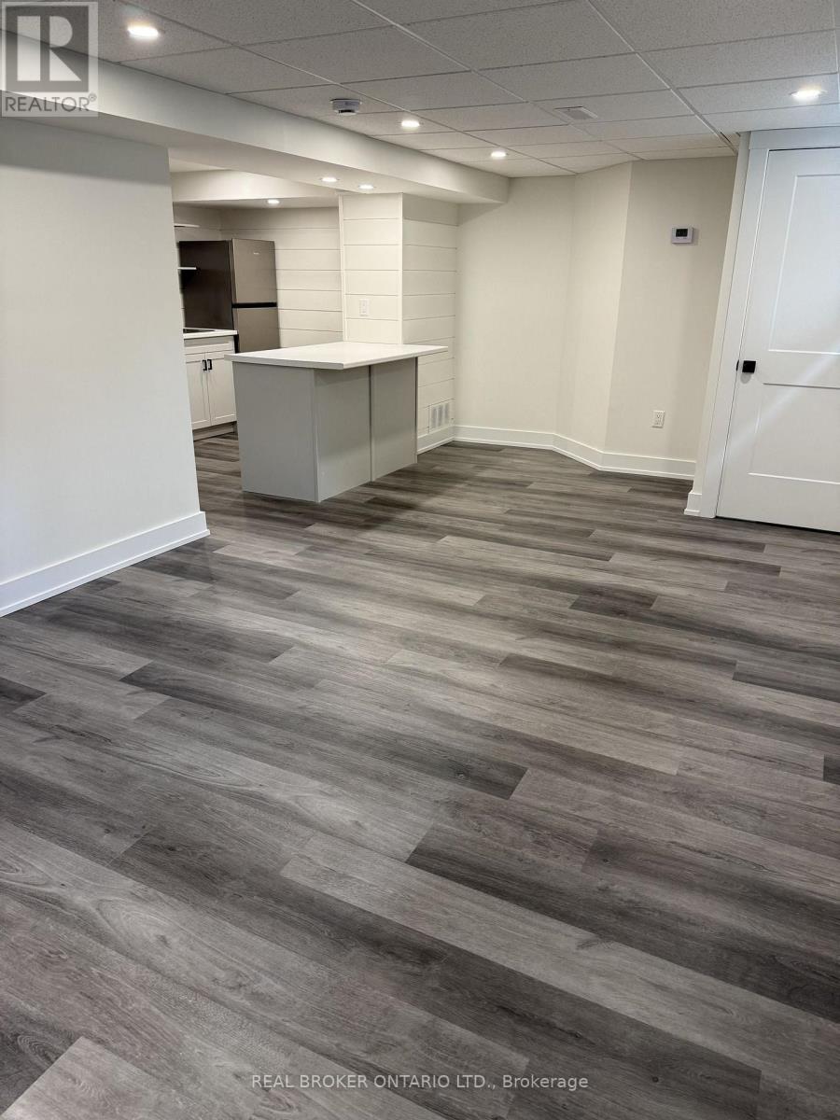
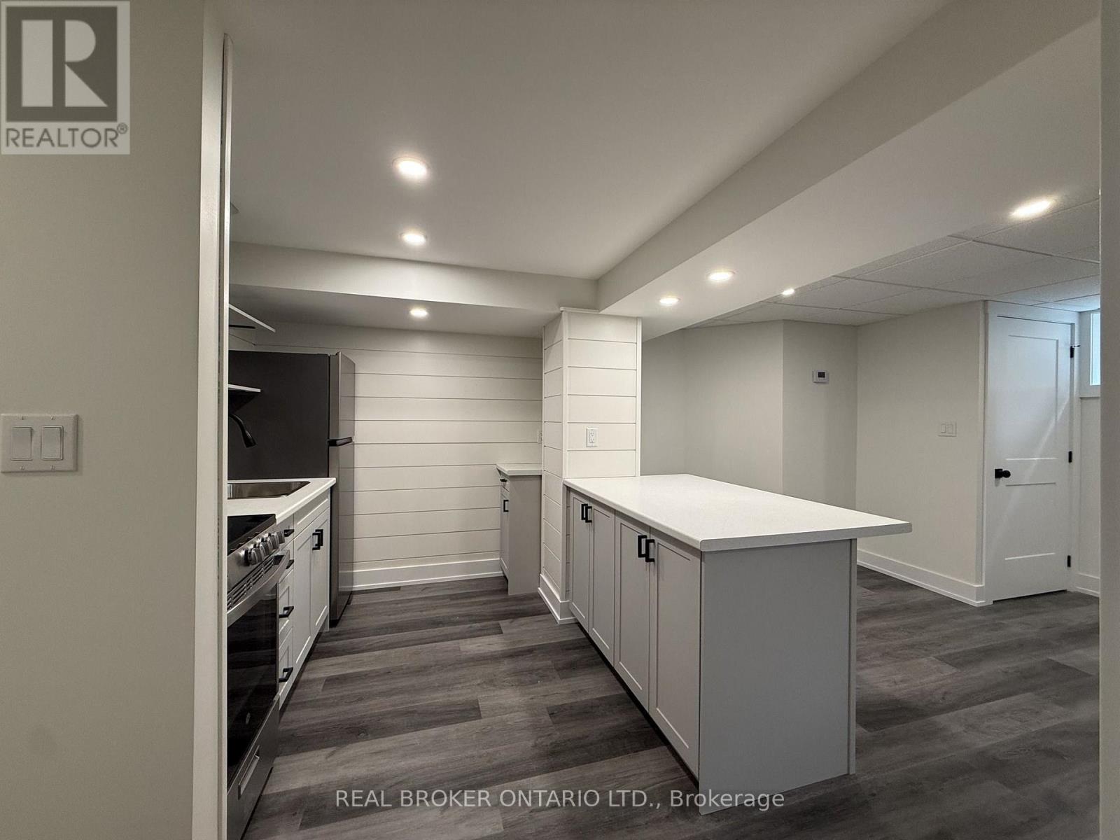
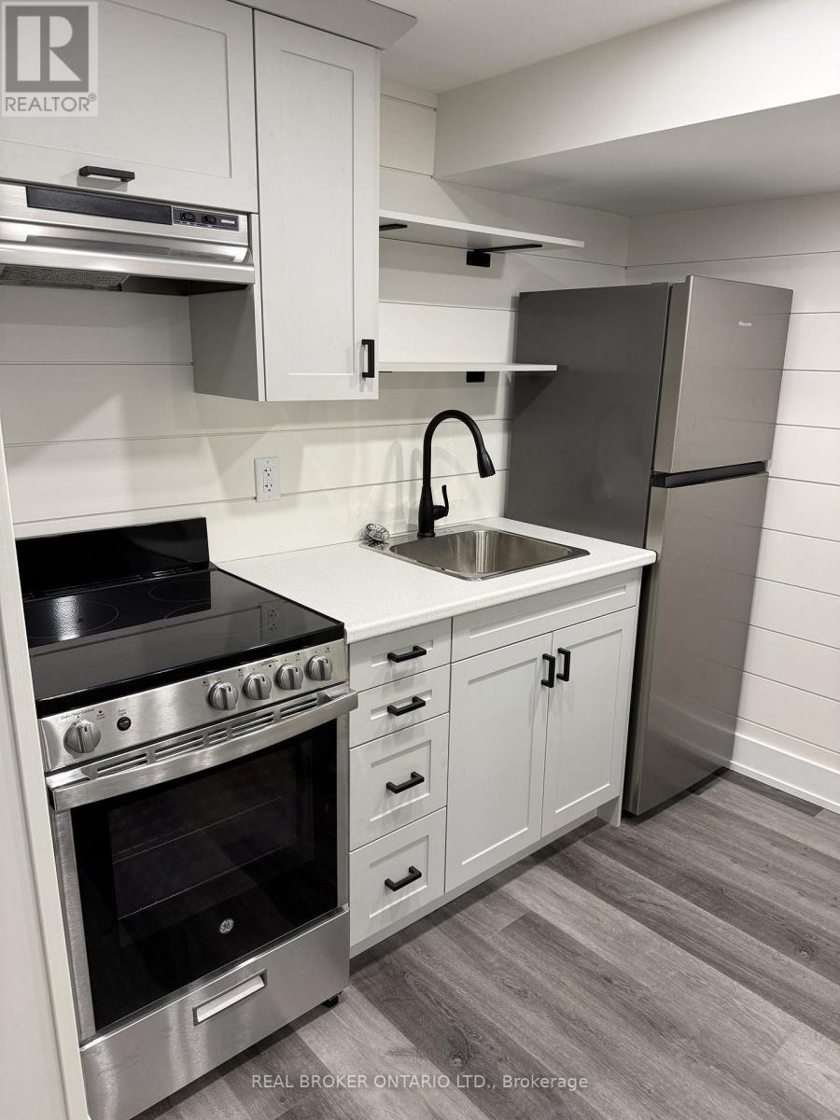
Recently renovated one-bedroom lower-level suite in Barrie's Codrington neighbourhood, finished to a standard you don't often find below grade. The living area opens to the kitchen and is anchored by a fireplace with a white mantel. The kitchen is new throughout: white shaker cabinetry, quartz-look counters, a full island, tile backsplash, undermount sink with black fixtures, and a shiplap accent column. Apartment-sized stainless range and fridge. Vinyl plank flooring and pot lights run through the entire unit. The bathroom is the standout - tiled walk-in shower, patterned tile floor, new vanity with black hardware and a round mirror. The bedroom takes a double closet and its own window. Entry is at the rear of the home. The staircase splits, up to the main house or down to this suite, so you come and go without passing through anyone else's space. All utilities included - heat, hydro and water in one number, with no bills to chase. One driveway parking space. Laundry is on site, shared with the main home. Strabane Park, with tennis courts and a playground, sits at the end of the block. Nelson Lookout Park and its view over Kempenfelt Bay is a short walk south. No Frills on Blake Street is roughly ten minutes on foot and Johnson's Beach about fifteen. Downtown Barrie, the waterfront and the Dunlop Street restaurants are five minutes by car, with Highway 400 under ten. (id:27495)
Listing courtesy of REAL BROKER ONTARIO LTD. · Victor Frohmann
Communities.ca Inc.
Stuart Hall, REALTOR® · Licence #LIC-00651009 · Century 21 Bravo
Data from MLS® System. Deemed reliable but not guaranteed accurate by CREA. The trademarks MLS®, Multiple Listing Service® and the associated logos are owned by The Canadian Real Estate Association (CREA) and identify the quality of services provided by real estate professionals who are members of CREA.
REALTOR®, REALTORS®, and the REALTOR® logo are certification marks that are owned by REALTOR® Canada Inc. and licensed exclusively to The Canadian Real Estate Association (CREA). These certification marks identify real estate professionals who are members of CREA and who must abide by CREA’s By-Laws, Rules, and the REALTOR® Code.
Powered by CREA DDF®