Detached House for sale in Barrie (East Bayfield), Ontario. Listed at $869,900.
4 bedrooms · 3 bathrooms
MLS® 30215501
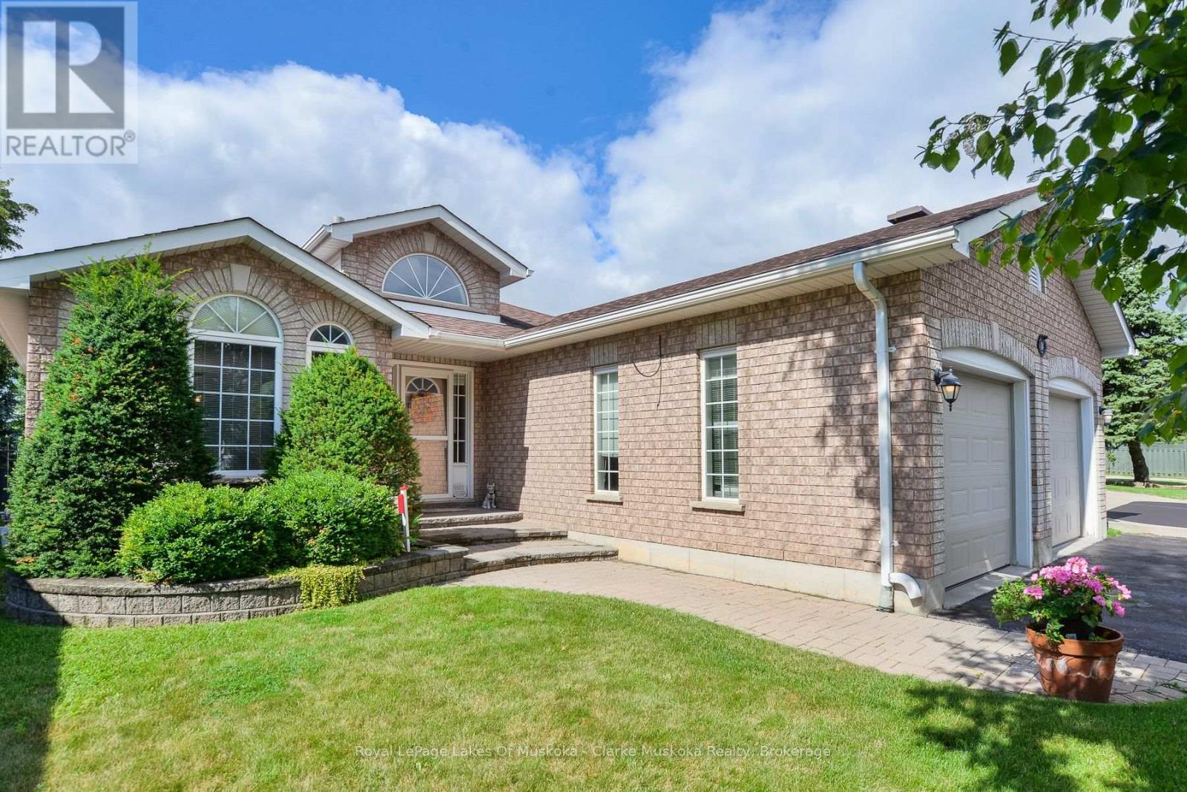
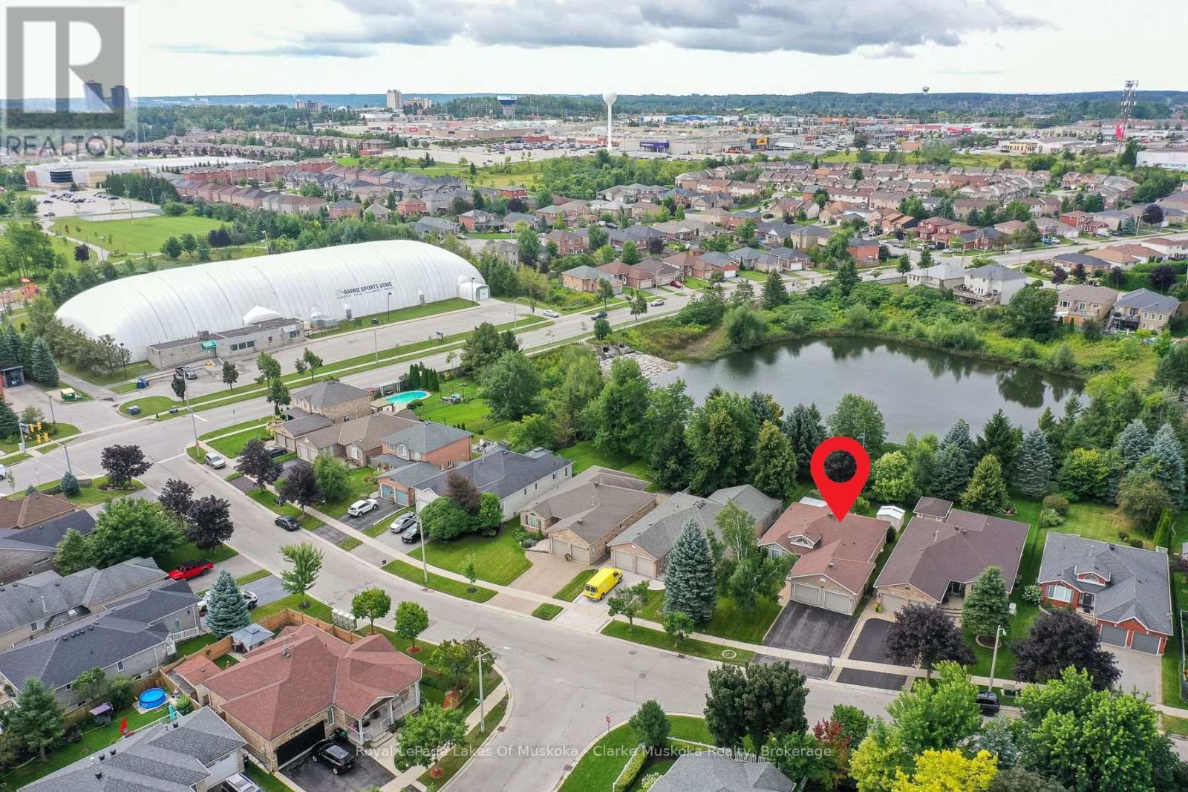
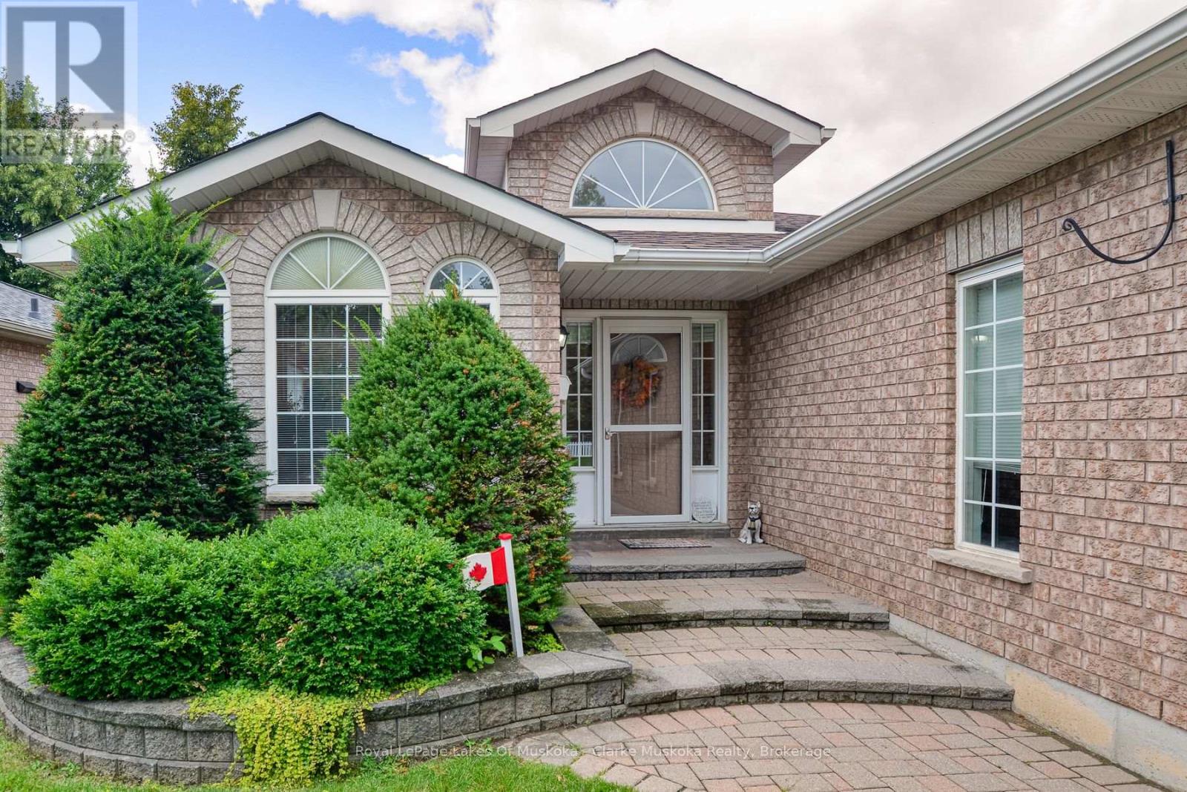
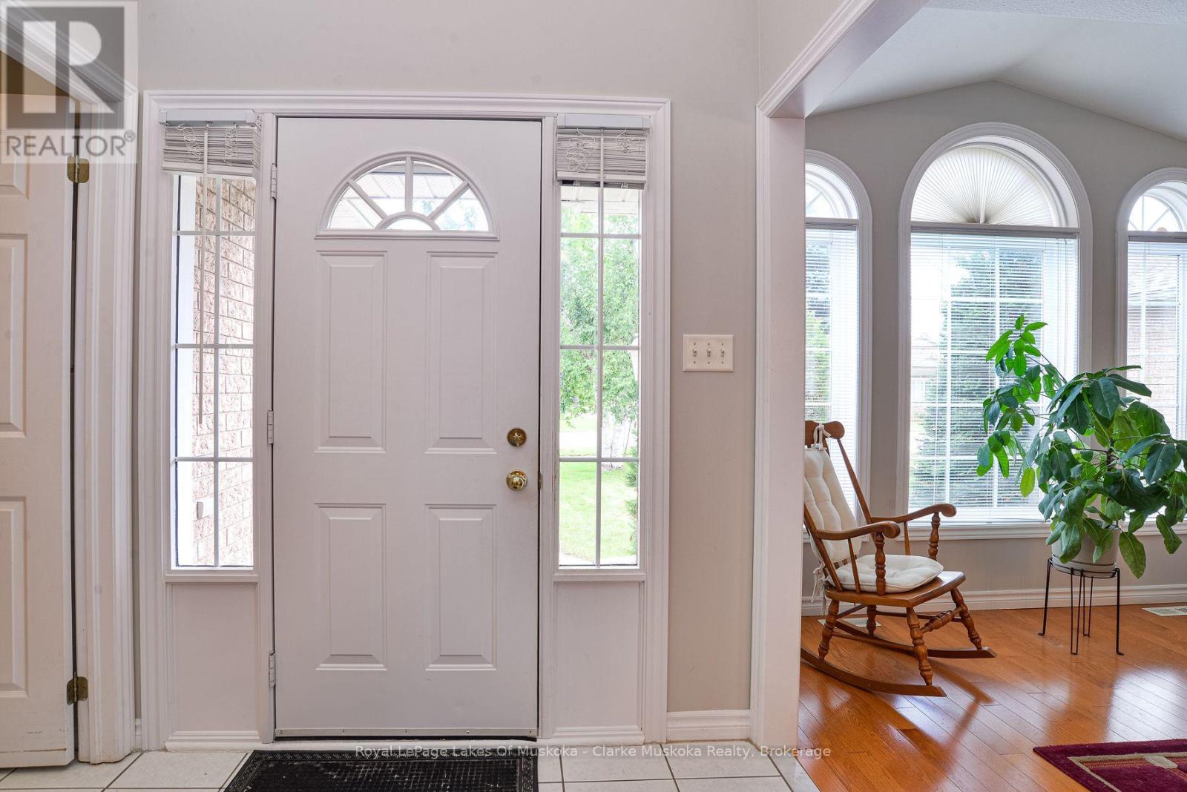
Welcome to 14 Palmer Drive, a beautifully cared for, one owner home offering approximately 3,002 sq. ft. of total living space on a premium lot in Barrie's sought-after East Bayfield community. Step inside to discover a thoughtfully designed main floor featuring separate living & family rooms, a formal dining room, convenient main floor laundry with garage access, and a beautiful kitchen fully renovated with stainless steel appliances overlooking the breakfast area with walkout to the bright sunroom & backyard. The main floor also has the primary bedroom with WIC & 5pc ensuite, plus an additional bedroom & full 4pc bathroom. Downstairs, the basement extends the living space with a brand-new spacious rec room (ideal for a home theatre, games room, etc), third bedroom, a versatile office or potential fourth bedroom, full 4pc bathroom, plus large utility room with tons of storage & an additional room that was used as a workshop previously. Step outside to your private backyard retreat with an irrigation system & interlock patio surrounded by mature trees, lush gardens, & exceptional privacy backing onto a greenspace pond with no neighbors behind! Located near Terry Fox Elementary School, parks, walking trails, shopping, restaurants, recreation, public transit, & Highway 400, minutes to Royal Victoria Regional Healthcare Centre (RVH), Georgian College & the prestigious Barrie Golf & Country Club - this home offers everything you need no matter what stage of life you're at. Truly a rare find. (id:27495)
Listing courtesy of Royal LePage Lakes Of Muskoka - Clarke Muskoka Realty · VICTORIA POOLE
Communities.ca Inc.
Stuart Hall, REALTOR® · Licence #LIC-00651009 · Century 21 Bravo
Data from MLS® System. Deemed reliable but not guaranteed accurate by CREA. The trademarks MLS®, Multiple Listing Service® and the associated logos are owned by The Canadian Real Estate Association (CREA) and identify the quality of services provided by real estate professionals who are members of CREA.
REALTOR®, REALTORS®, and the REALTOR® logo are certification marks that are owned by REALTOR® Canada Inc. and licensed exclusively to The Canadian Real Estate Association (CREA). These certification marks identify real estate professionals who are members of CREA and who must abide by CREA’s By-Laws, Rules, and the REALTOR® Code.
Powered by CREA DDF®