Detached House for sale in Barrie (Innis-Shore), Ontario. Listed at $789,999.
3 bedrooms · 4 bathrooms
MLS® 30251320
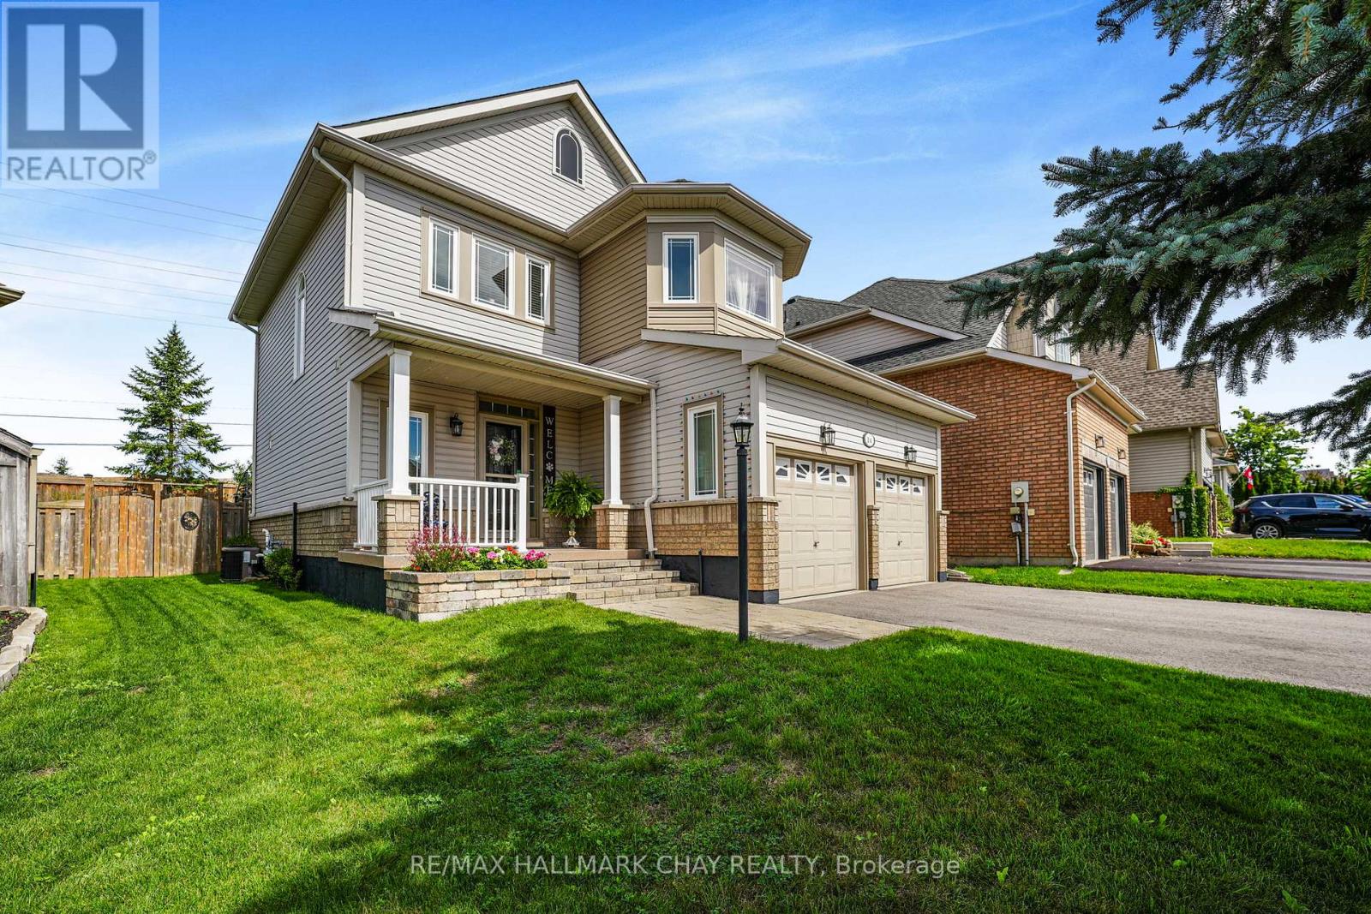
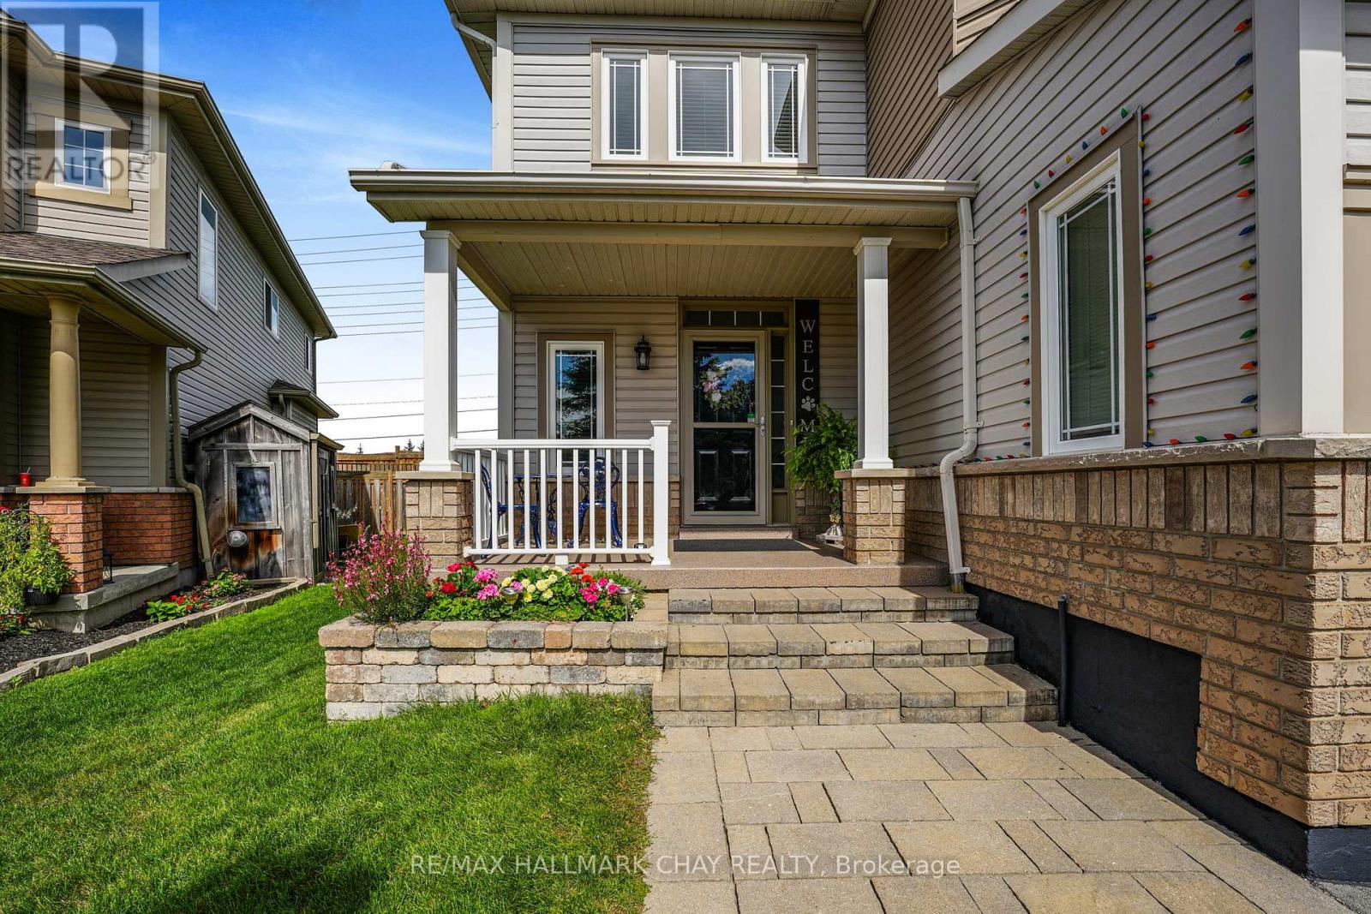
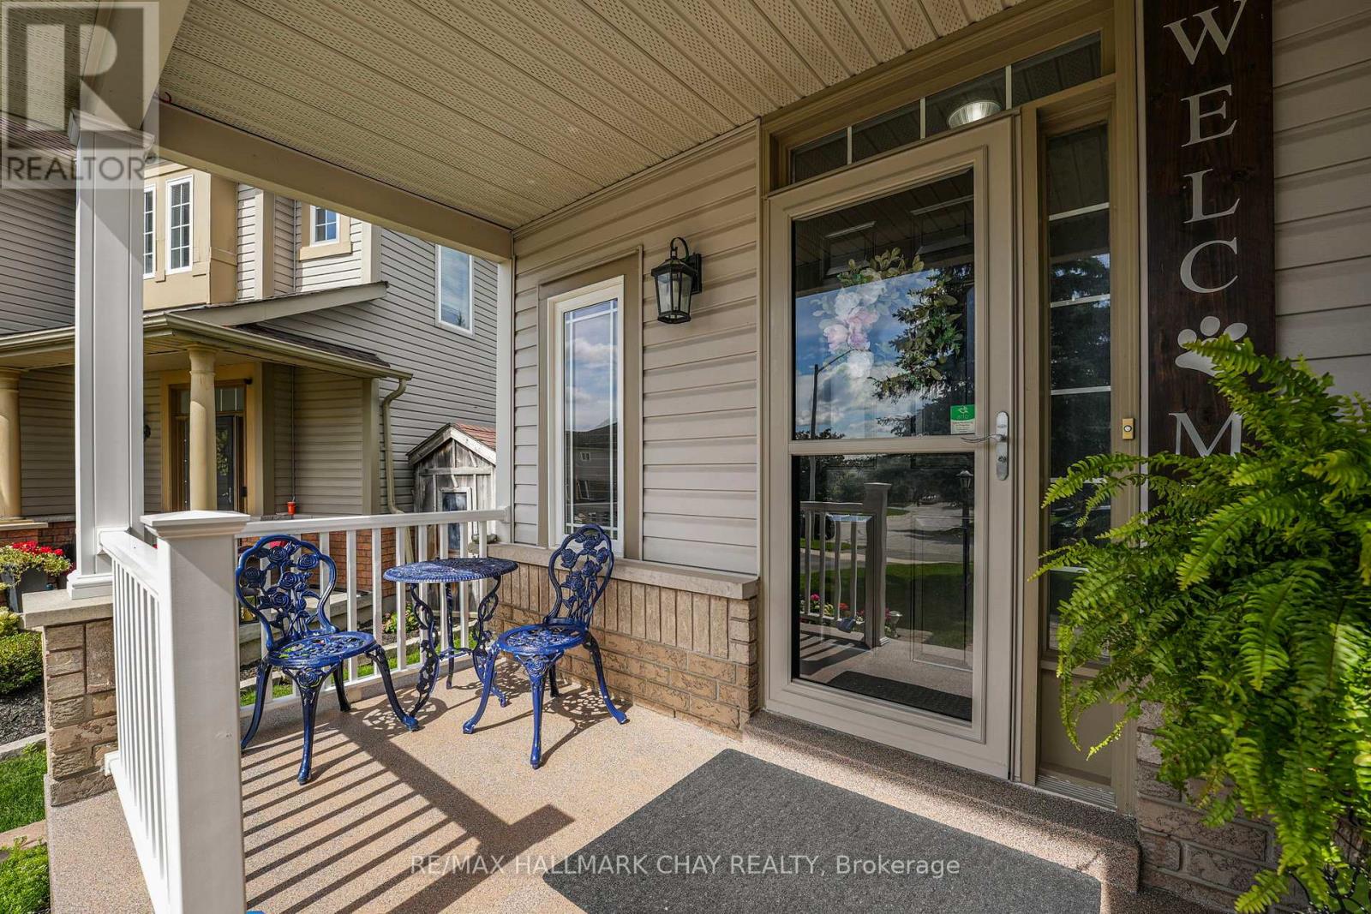
Welcome to this meticulously maintained 3-bedroom, 3.5-bathroom home in a highly sought-after South Barrie neighbourhood. Completely turnkey and move-in ready, this spacious home offers a well-designed layout with excellent flow and thoughtful updates throughout. The main floor is bright and inviting, featuring 9-foot ceilings and an open-concept living, dining, and kitchen area. The updated kitchen overlooks the living space, where a gas fireplace creates a warm and comfortable gathering place. Convenient inside access to the garage adds to the thoughtful functionality of the main floor. Upstairs you'll find 3 great sized bedrooms, a main 4pc bath, and a newly updated 5pc ensuite bath in the primary bedroom. The finished basement provides additional living space with a comfortable rec room, gas wood stove, 3-piece bathroom, and generous laundry and utility areas. Outside, the property has also been exceptionally well cared for, with manicured front and rear yards and a fully fenced backyard complete with a vegetable garden. Enjoy the newer deck and gazebo, perfect for relaxing or entertaining. Numerous updates include windows (2023), patio door (2024), 50-year shingles (2015), furnace and humidifier (2017), repaved driveway (2024), and an updated ensuite (2026). Ideally located in a family-friendly community with easy access to commuter routes, schools, shopping, and amenities, this is a home that offers comfort, convenience, and true move-in-ready appeal. (id:27495)
Listing courtesy of RE/MAX HALLMARK CHAY REALTY · ELYSIA NOEL
Communities.ca Inc.
Stuart Hall, REALTOR® · Licence #LIC-00651009 · Century 21 Bravo
Data from MLS® System. Deemed reliable but not guaranteed accurate by CREA. The trademarks MLS®, Multiple Listing Service® and the associated logos are owned by The Canadian Real Estate Association (CREA) and identify the quality of services provided by real estate professionals who are members of CREA.
REALTOR®, REALTORS®, and the REALTOR® logo are certification marks that are owned by REALTOR® Canada Inc. and licensed exclusively to The Canadian Real Estate Association (CREA). These certification marks identify real estate professionals who are members of CREA and who must abide by CREA’s By-Laws, Rules, and the REALTOR® Code.
Powered by CREA DDF®