Detached House for sale in Barrie (Innis-Shore), Ontario. Listed at $949,900.
4 bedrooms · 3 bathrooms
MLS® 30331613
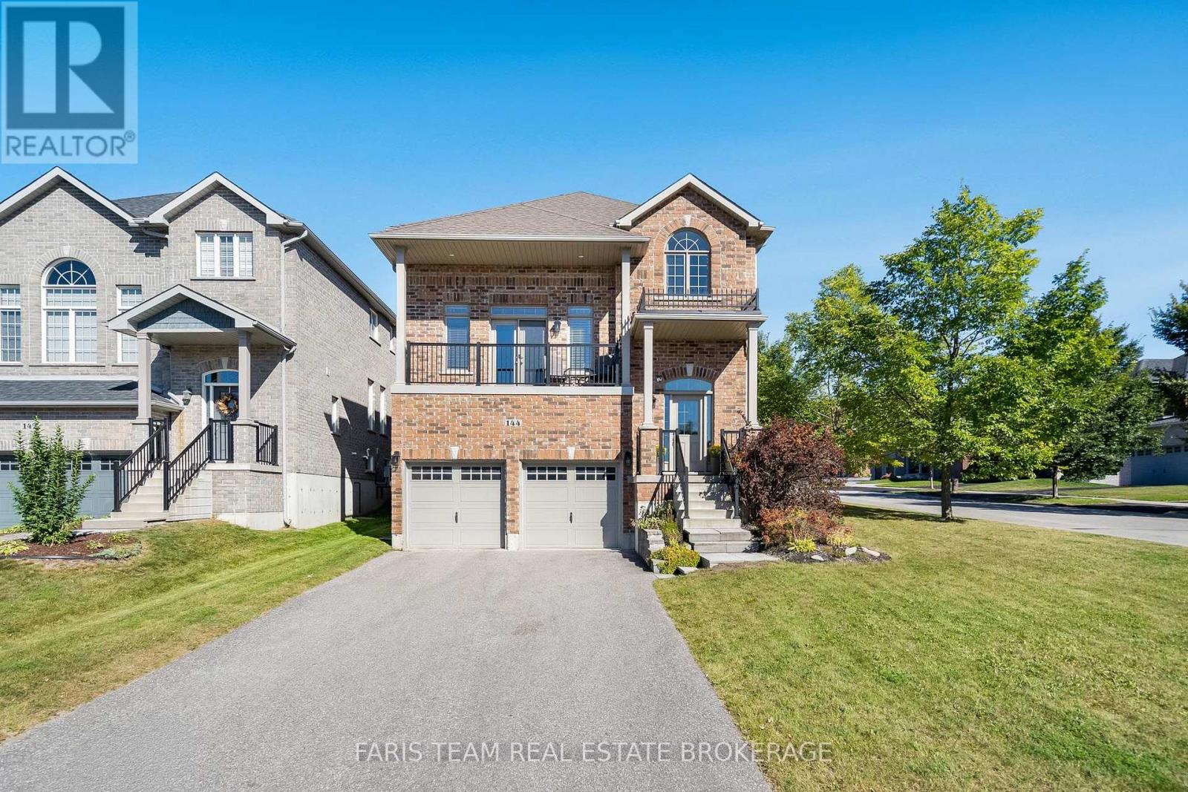
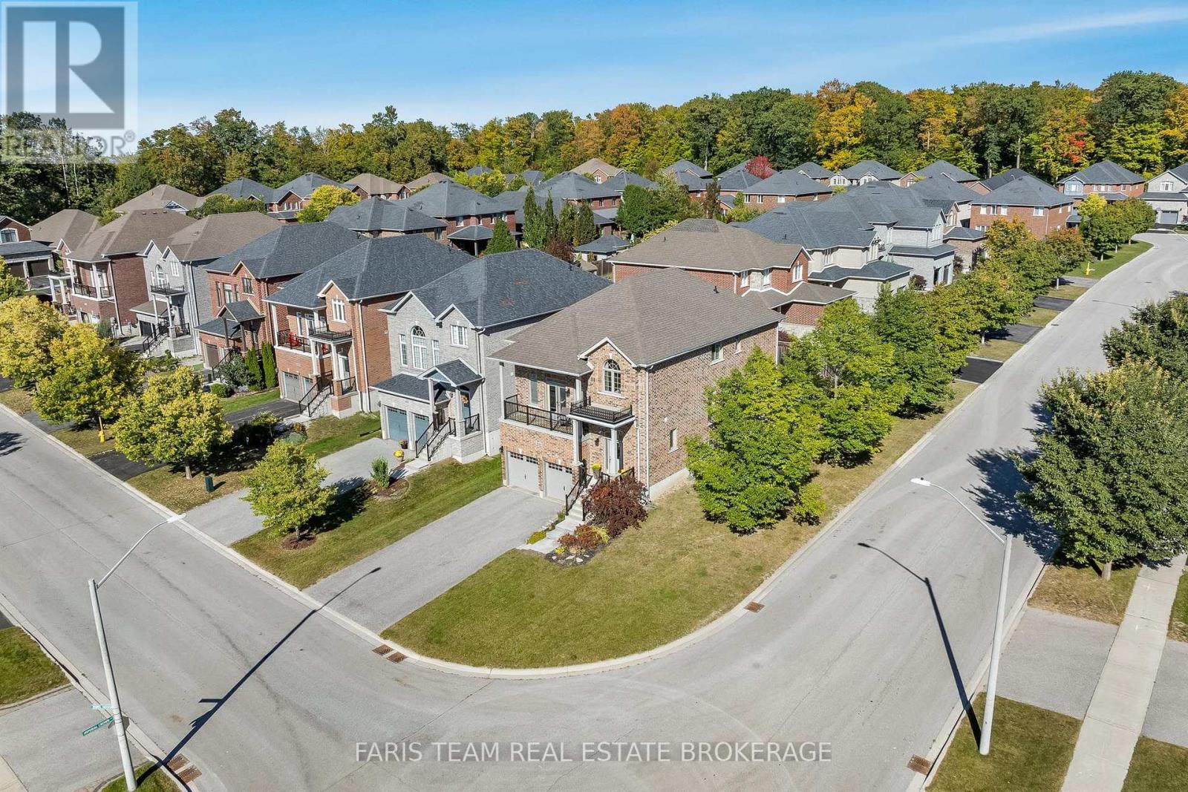
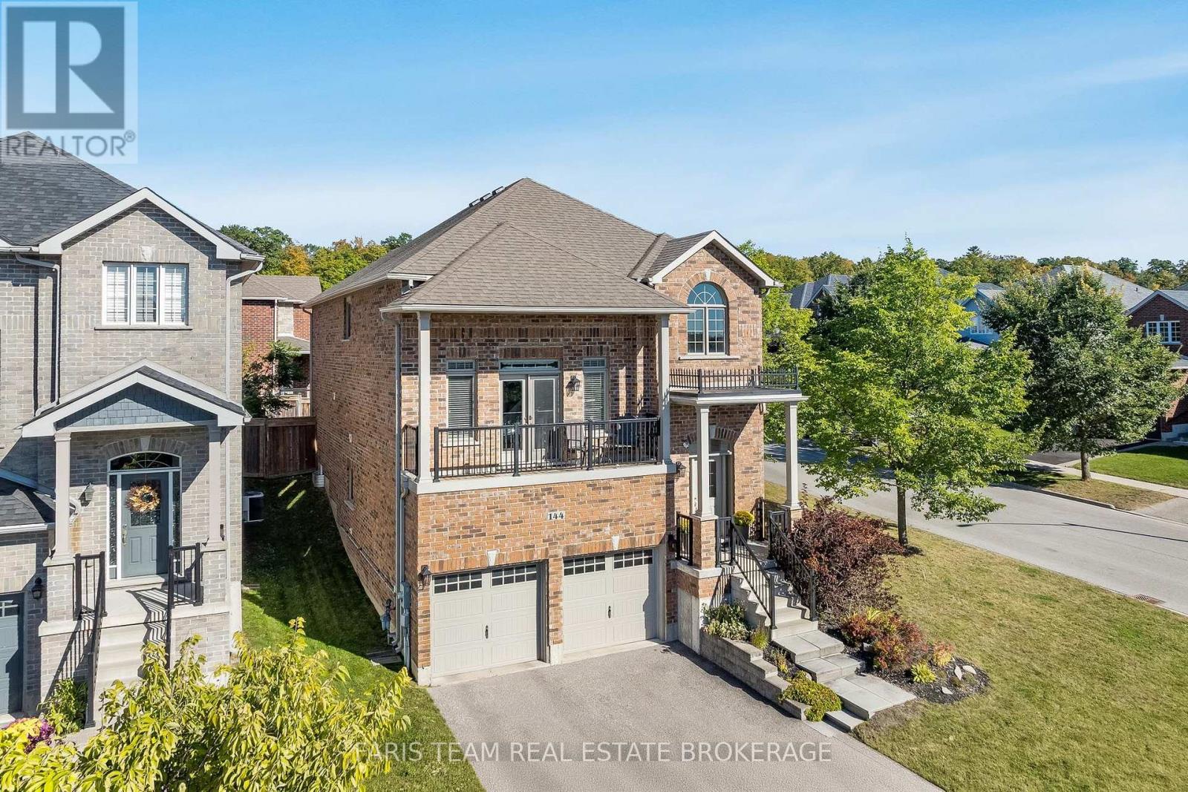
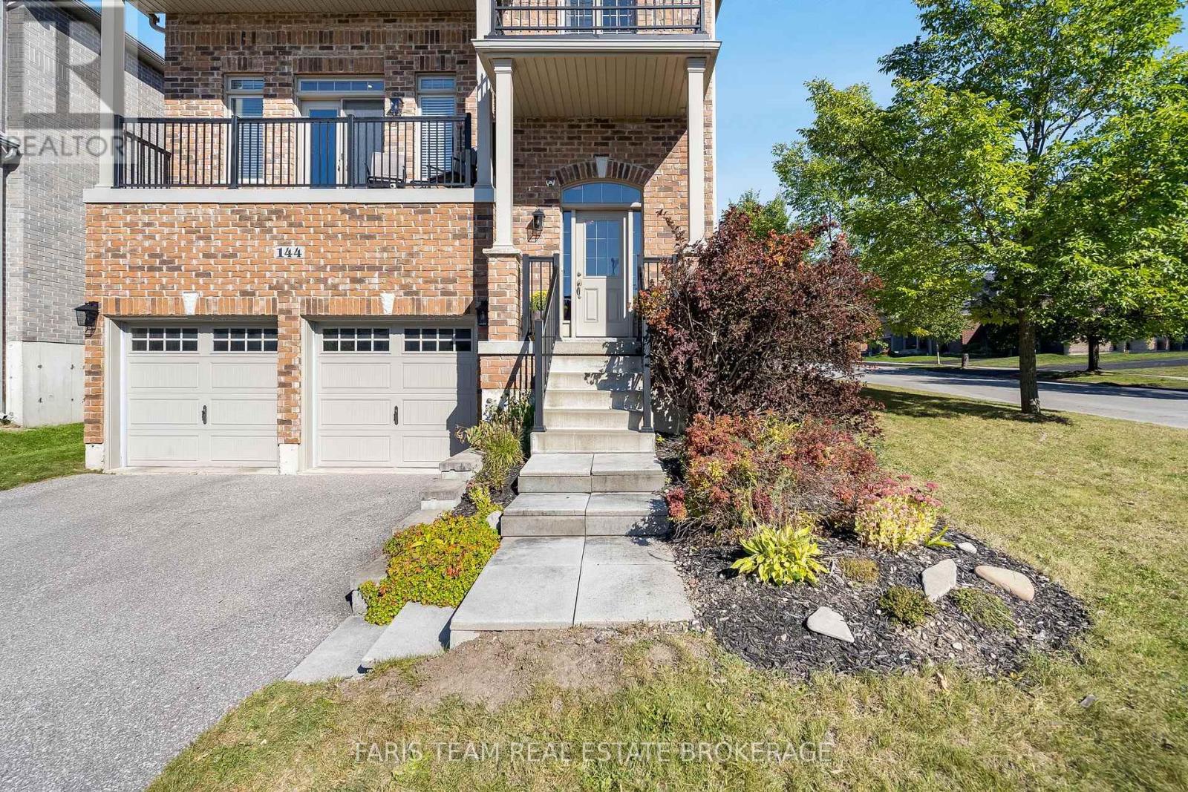
Top 5 Reasons You Will Love This Home: 1) Beautifully designed Grandview-built family home in sought-after Summerhill Estates, featuring an attractive brick exterior, impressive curb appeal, a corner lot with no sidewalks, and a four-car driveway with an oversized double garage 2) Spacious and thoughtfully designed layout with large principal rooms, 9' ceilings, engineered hardwood flooring, crown moulding, upgraded lighting, and an inviting open-concept kitchen and living area with a gas fireplace 3) Stylish eat-in kitchen featuring timeless white cabinetry, quartz countertops, stainless-steel appliances, tile backsplash, breakfast bar, recessed lighting, and garden doors opening to the backyard patio 4) Four spacious bedrooms, including a generous primary suite with two closets and a deluxe ensuite featuring a dual sink vanity, large soaker tub, and custom glass and tile shower, plus a separate great room with a soaring ceiling and a walkout to a private elevated balcony 5) Fantastic family-friendly setting with a fully fenced backyard, interlock patio, a sprinkler system, desirable school catchment, and just a short walk from Wilkins Beach and a nearby park. 2,651 above grade sq.ft. plus an unfinished basement. (id:27495)
Listing courtesy of FARIS TEAM REAL ESTATE BROKERAGE · MARK FARIS
Communities.ca Inc.
Stuart Hall, REALTOR® · Licence #LIC-00651009 · Century 21 Bravo
Data from MLS® System. Deemed reliable but not guaranteed accurate by CREA. The trademarks MLS®, Multiple Listing Service® and the associated logos are owned by The Canadian Real Estate Association (CREA) and identify the quality of services provided by real estate professionals who are members of CREA.
REALTOR®, REALTORS®, and the REALTOR® logo are certification marks that are owned by REALTOR® Canada Inc. and licensed exclusively to The Canadian Real Estate Association (CREA). These certification marks identify real estate professionals who are members of CREA and who must abide by CREA’s By-Laws, Rules, and the REALTOR® Code.
Powered by CREA DDF®