#Main 11 Orwell Crescent, Barrie (Letitia Heights), Ontario, L4N6N3

Detached House for rent in Barrie (Letitia Heights), Ontario. Asking $2,500.

4 bedrooms · 3 bathrooms
Photos of #Main 11 Orwell Crescent, Barrie (Letitia Heights), Ontario, L4N6N3

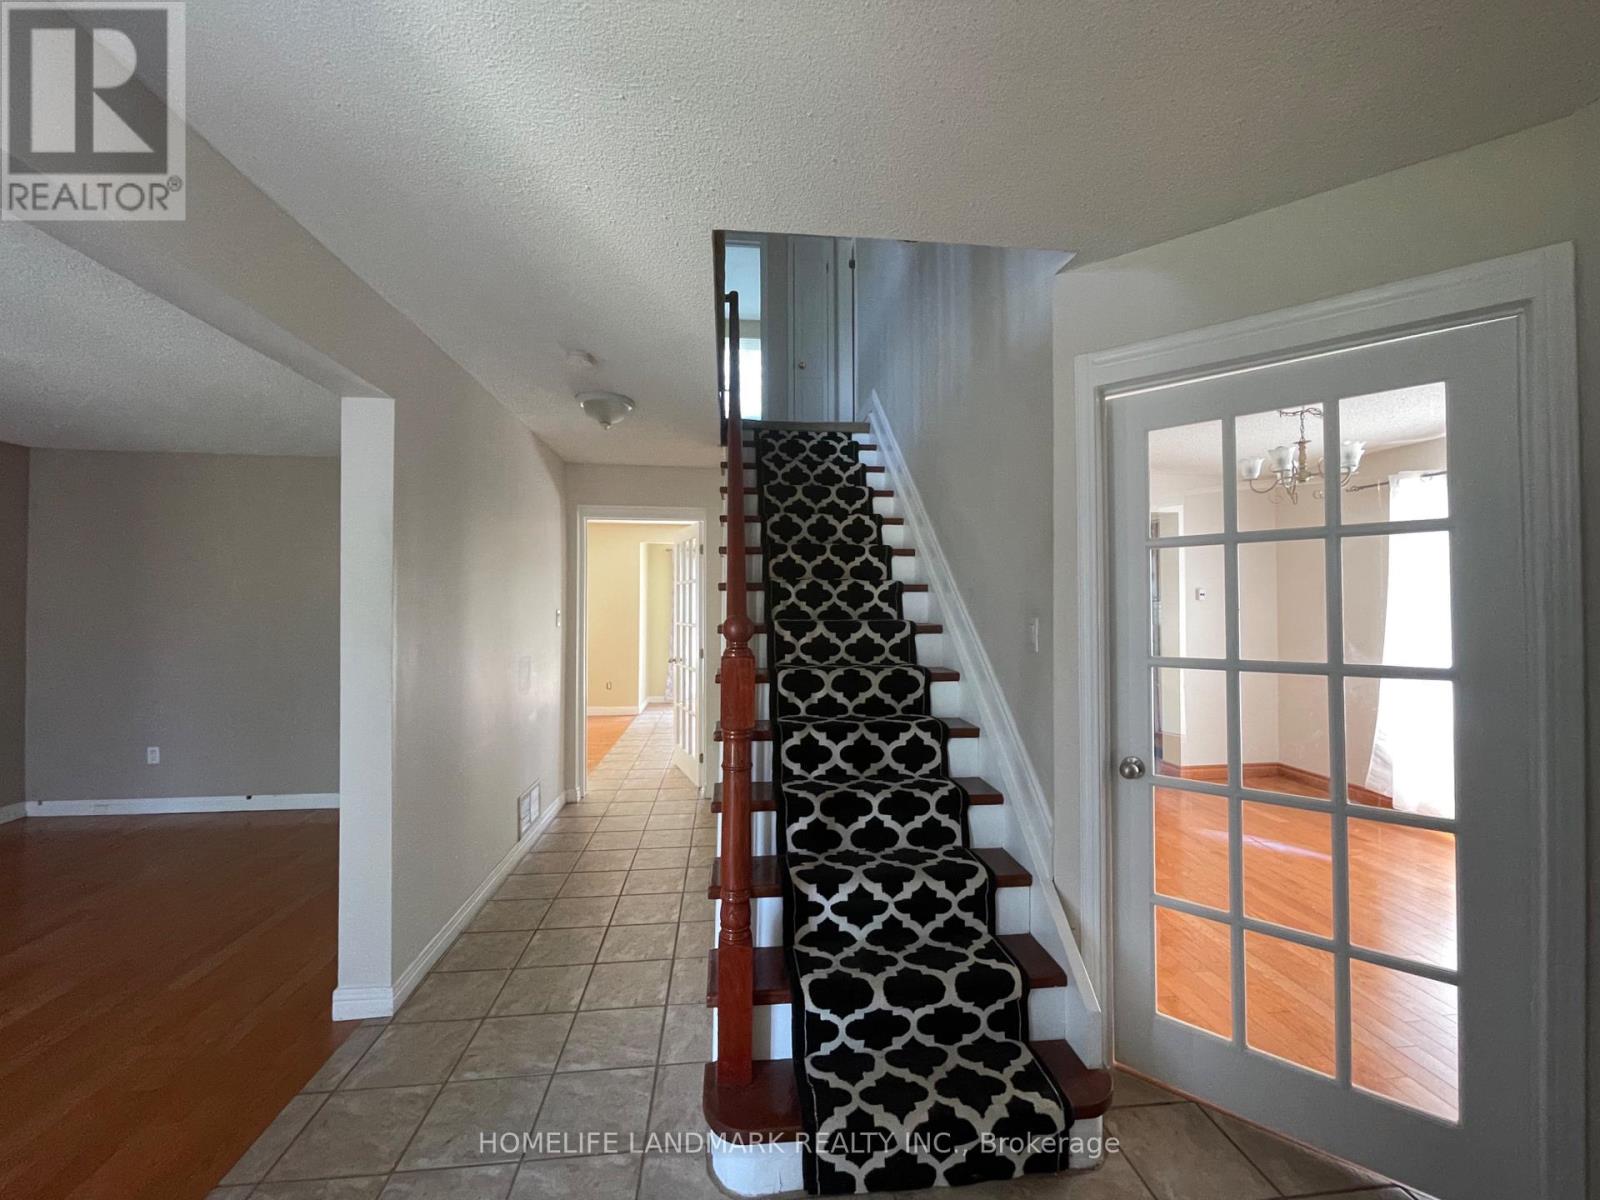
#Main 11 Orwell Crescent, Barrie (Letitia Heights), Ontario, L4N6N3, Barrie (Letitia Heights), Ontario — photo 1 of 5
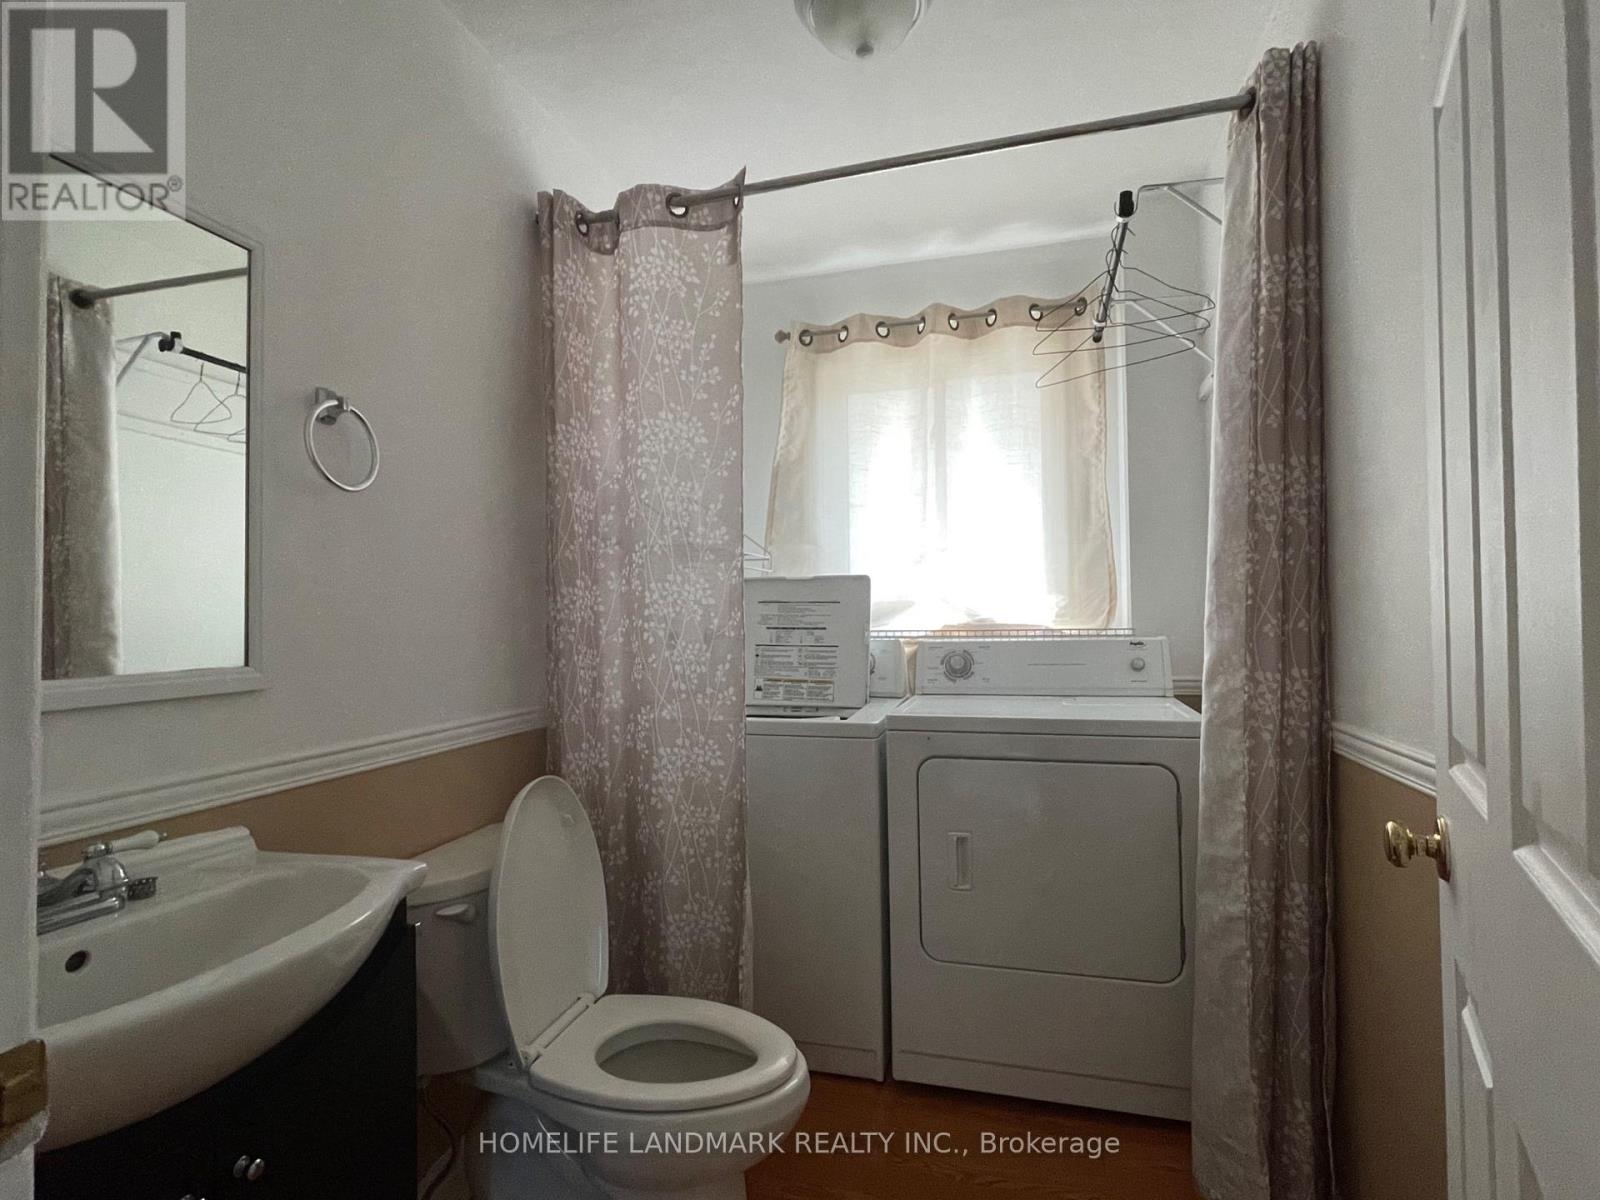
#Main 11 Orwell Crescent, Barrie (Letitia Heights), Ontario, L4N6N3, Barrie (Letitia Heights), Ontario — photo 2 of 5
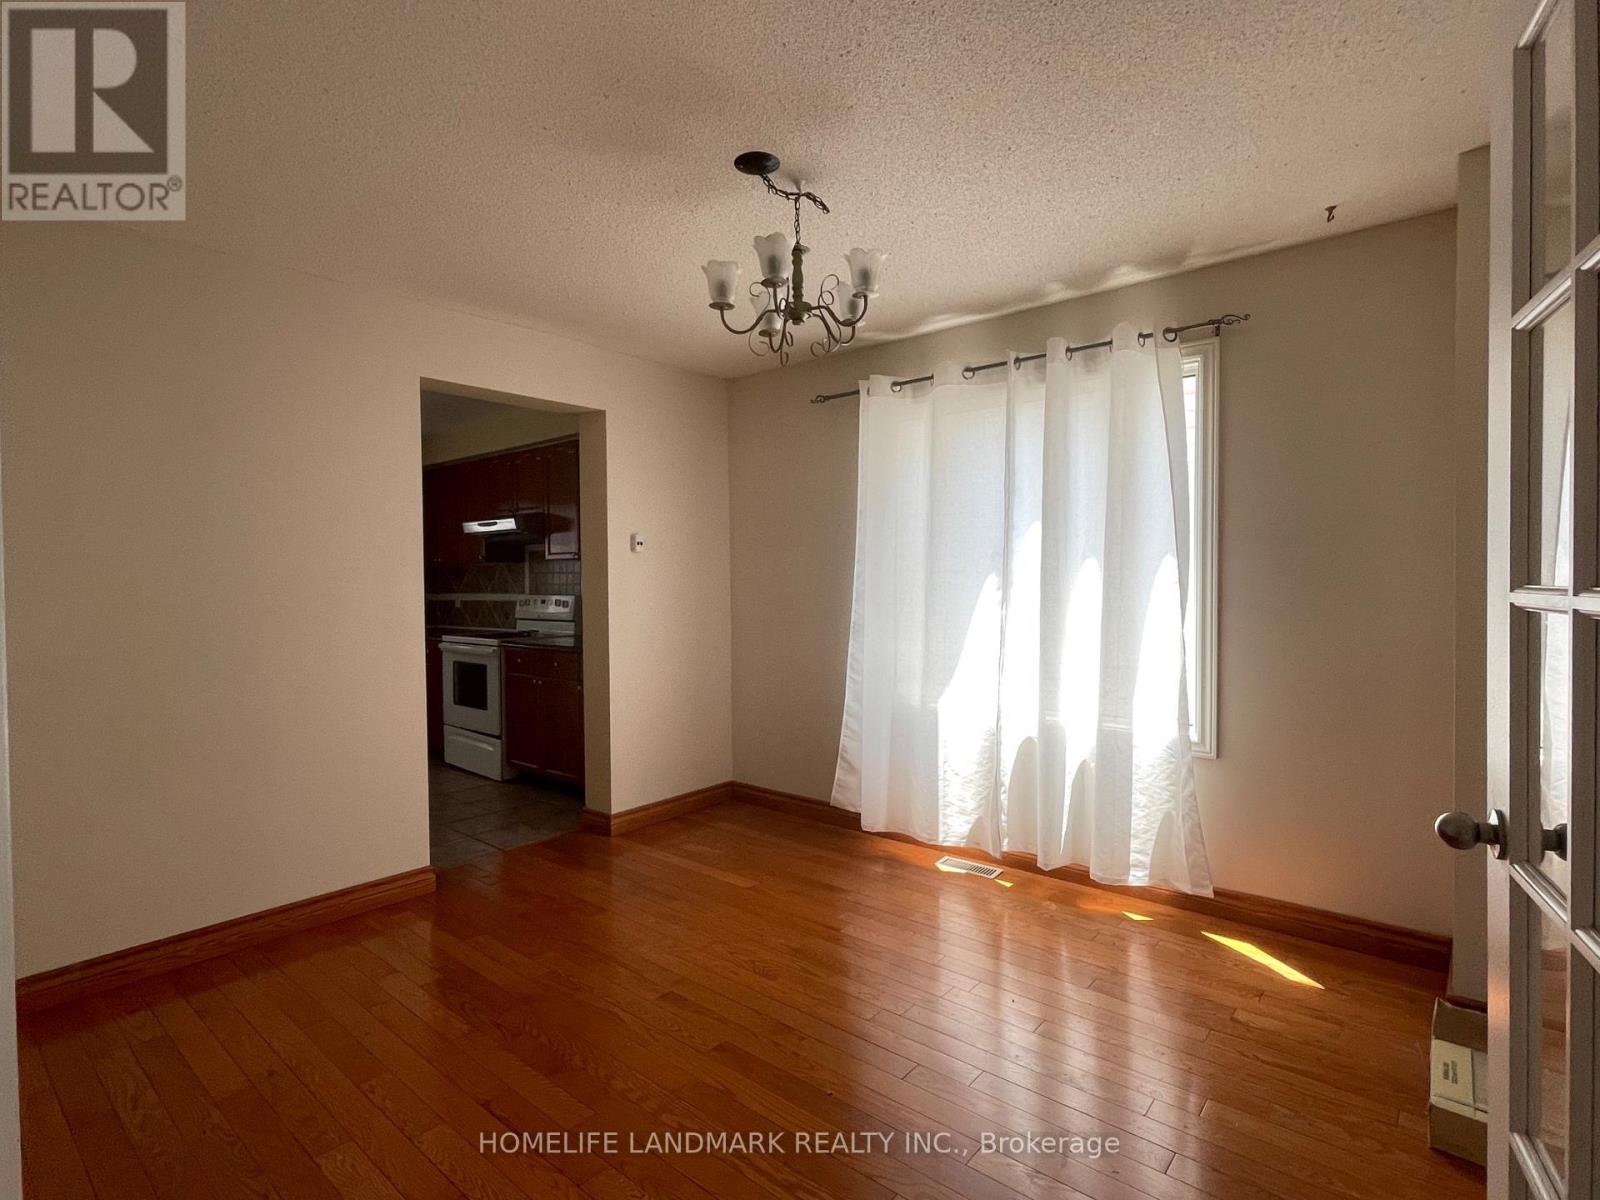
#Main 11 Orwell Crescent, Barrie (Letitia Heights), Ontario, L4N6N3, Barrie (Letitia Heights), Ontario — photo 3 of 5
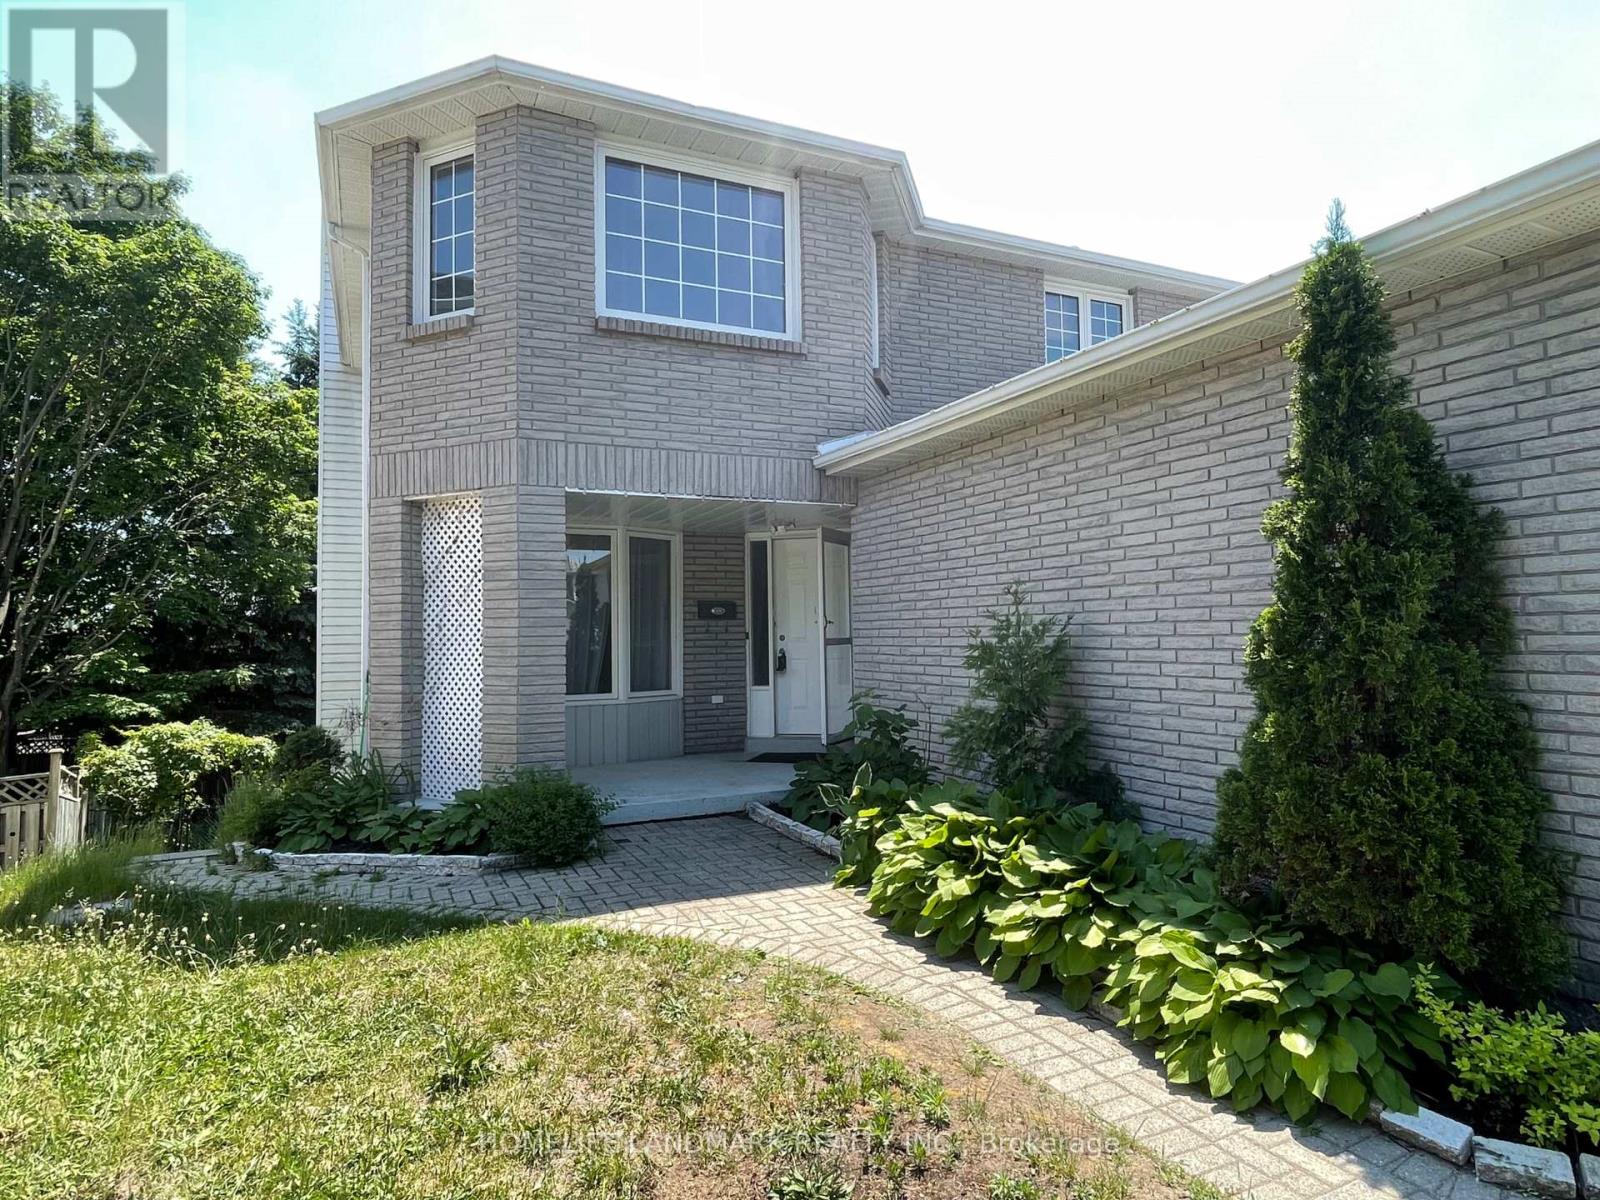
#Main 11 Orwell Crescent, Barrie (Letitia Heights), Ontario, L4N6N3, Barrie (Letitia Heights), Ontario — photo 4 of 5
#Main 11 Orwell Crescent, Barrie (Letitia Heights), Ontario, L4N6N3, Barrie (Letitia Heights), Ontario — photo 5 of 5

MLS® 30093608

Description

Main Floor Only! 4Bedroom, 3 Bathroom Home In A Great Family Oriented Neighbourhood.Bright Eat-In Kitchen With A Walk-Out To Large Balcony For Entertaining And Bbq's. Huge Master Bedroom With 4 Piece En-Suite And Walk-In Closet. Separate Dining Room With French Doors. Main Floor Laundry And 2 Piece Bath. New Painting. Credit Check,Employment Letter And Reference (id:27495)

Listing courtesy of HOMELIFE LANDMARK REALTY INC. · ROBERT WENG

Explore


Explore

Sell

Company

For professionals

Legal

Communities.ca Inc.
Stuart Hall, REALTOR® · Licence #LIC-00651009 · Century 21 Bravo

Data from MLS® System. Deemed reliable but not guaranteed accurate by CREA. The trademarks MLS®, Multiple Listing Service® and the associated logos are owned by The Canadian Real Estate Association (CREA) and identify the quality of services provided by real estate professionals who are members of CREA.

REALTOR®, REALTORS®, and the REALTOR® logo are certification marks that are owned by REALTOR® Canada Inc. and licensed exclusively to The Canadian Real Estate Association (CREA). These certification marks identify real estate professionals who are members of CREA and who must abide by CREA’s By-Laws, Rules, and the REALTOR® Code.

Powered by REALTOR.ca®

Powered by CREA DDF®