Detached House for sale in Barrie (Painswick North), Ontario. Listed at $699,900.
4 bedrooms · 2 bathrooms
MLS® 30173206
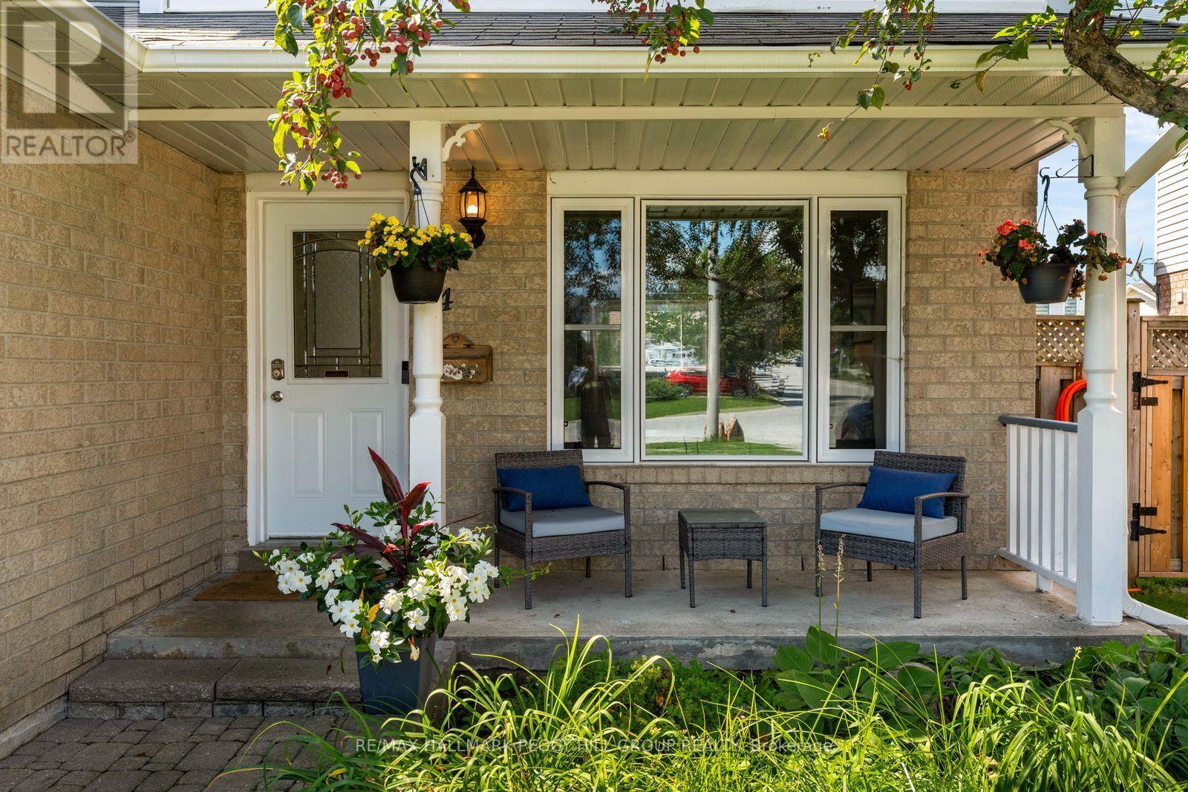
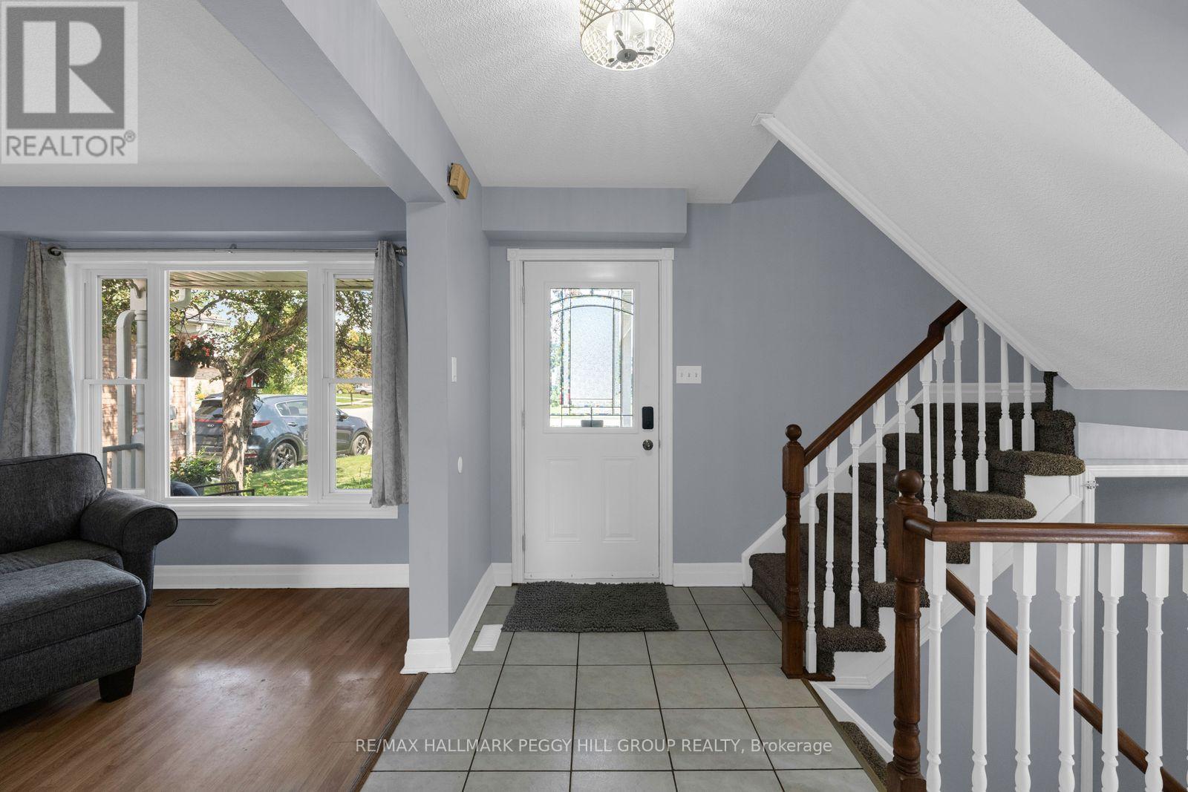
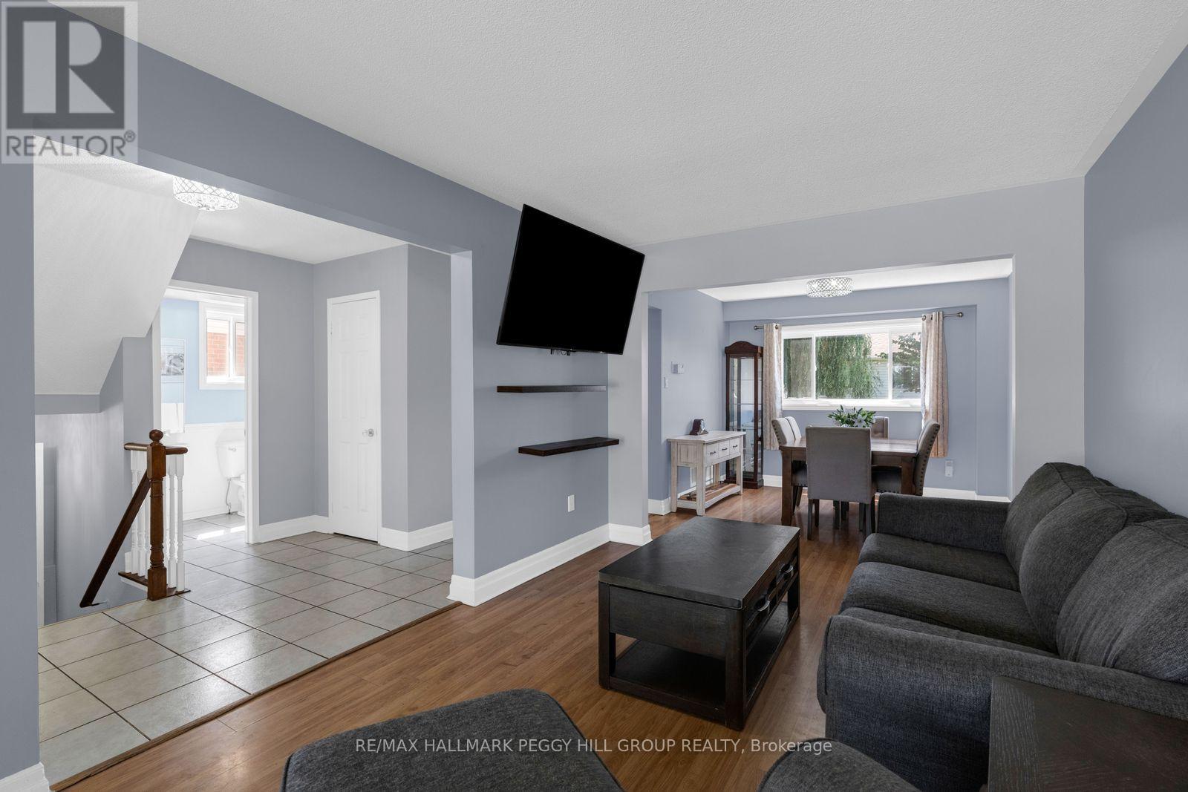
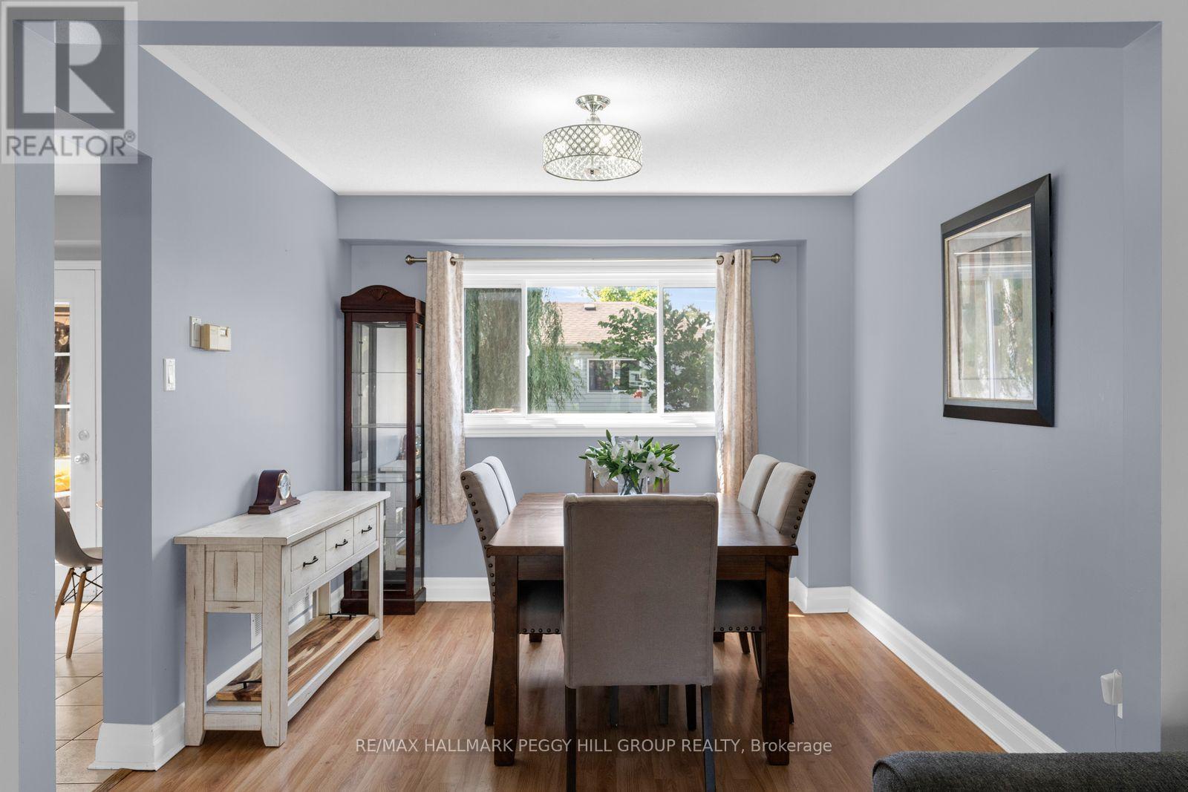
South Barrie Living With Thoughtful Upgrades & Pride Of Ownership At Every Turn! 14 Copeman Crescent has a remodelled kitchen, updated major components and a prime South Barrie family-friendly location. And the backyard hasn't even had its turn yet. Throw open the double garden doors on a summer evening and take dinner straight outside to the deck beneath the hard-top gazebo. The fenced yard leaves room for a game of catch or a few chairs around the firepit beneath the graceful canopy of a mature willow tree, with two sheds for outdoor storage. Back out front, established gardens line the interlock walkway to a covered porch, alongside the attached garage. Updated windows, a replaced roof, newer A/C and new kitchen appliances (2026) mean several costly projects have already been addressed. A sump pump with battery backup and water softener are also in place. The main floor opens to a combined living and dining room, with generous windows bringing in plenty of natural light. The remodelled kitchen pairs deep blue cabinetry with quartz countertops, white subway tile, stainless steel appliances and tile flooring, with space for a breakfast table. The second floor has three bedrooms, including a primary with walk-in closet, plus a 5-piece bathroom with a dual-sink vanity that can make weekday mornings a little less chaotic. The partially finished lower level adds a fourth bedroom, rec space, laundry and storage, with newer carpet and refreshed stairs and handrails. (id:27495)
Listing courtesy of RE/MAX HALLMARK PEGGY HILL GROUP REALTY · PEGGY HILL
Communities.ca Inc.
Stuart Hall, REALTOR® · Licence #LIC-00651009 · Century 21 Bravo
Data from MLS® System. Deemed reliable but not guaranteed accurate by CREA. The trademarks MLS®, Multiple Listing Service® and the associated logos are owned by The Canadian Real Estate Association (CREA) and identify the quality of services provided by real estate professionals who are members of CREA.
REALTOR®, REALTORS®, and the REALTOR® logo are certification marks that are owned by REALTOR® Canada Inc. and licensed exclusively to The Canadian Real Estate Association (CREA). These certification marks identify real estate professionals who are members of CREA and who must abide by CREA’s By-Laws, Rules, and the REALTOR® Code.
Powered by CREA DDF®